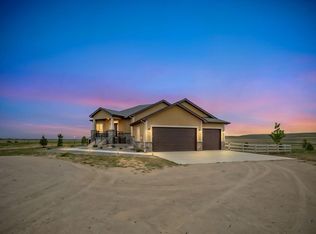
Welcome to this stunning open-concept ranch home located on a spacious 1/2-acre lot with breathtaking mountain views and plenty of room for RV/trailer parking. As you approach the home, you will immediately notice the privacy, the huge front yard, massive driveway, ample-sized 3 car garage, and the fresh paint (Summer of 2025). As you enter the home, you will be greeted by a small foyer area followed by a great room with soaring vaulted ceilings, lots of natural light, and an open floor plan into the luxurious kitchen area and dining areas. The kitchen features stainless steel appliances, quartz counters, a large island, tons of counter space, and a brand new dishwasher and stove with convection oven. The primary bedroom is a true retreat with a soaking tub, spacious shower, dual vanities and a very large walk-in closet. You will also have another 2 bedrooms and a full bath on the main level. The finished basement is a great place for gatherings and entertainment—whether you're hosting game day, movie night, or just kicking back with friends. It features a spacious entertaining area and a large wet bar with fridge that’s ready for your favorite drinks and snacks. You'll also find a fourth bedroom, and a 5th (non-conforming bedroom) that can be used as a bedroom, office, home gym, crafts room, etc. You will also have a stylish 3/4 bath in the basement area. The backyard is amazing! The gigantic stamped concrete patio is ideal for relaxing, taking in the mountain views, or hosting gatherings with family and friends. . The yard features numerous mature trees, and is fully fenced with wire included to keep your pets safely inside the yard. The 3 car garage has recently been insulated, drywalled, and a heater has been installed, perfect for those who like to tinker in the garage. Other features include a new Class 4 roof, shed with roll up garage, irrigation system in the front and back yard, and radon mitigation. Come and see this home today before it's gone!
Accepting backups
Price cut: $24.9K (7/24)
$750,000
505 Remington Drive, Hudson, CO 80642
5beds
3,670sqft
:
Get pre-qualified$4,712/mo
Single Family Residence
Built in 2018
0.52 Acres Lot
$744,000 Zestimate®
$204/sqft
$-- HOA
What's special
Open-concept ranch homeDining areasBreathtaking mountain viewsMassive drivewayLarge islandQuartz countersSoaking tub
- 77 days |
- 677 |
- 37 |
Zillow last checked:
Listing updated:
Listed by:
James Crocker 720-235-7388,
Crocker Realty, LLC
Source: REcolorado as distributed by MLS GRID,MLS#: 4690940
Facts & features
Interior
Bedrooms & bathrooms
- Bedrooms: 5
- Bathrooms: 3
- Full bathrooms: 2
- 3/4 bathrooms: 1
- Main level bathrooms: 2
- Main level bedrooms: 3
Bedroom
- Description: Master Bedroom
- Features: Primary Suite
- Level: Main
Bedroom
- Features: Primary Suite
- Level: Main
Bedroom
- Level: Main
Bedroom
- Level: Basement
Bedroom
- Description: Non-Conforming (No Window Or Closet)
- Level: Basement
Bathroom
- Features: Primary Suite
- Level: Main
Bathroom
- Description: 5 Piece Bath With Large Walk-In Closet And Soaking Tub
- Features: En Suite Bathroom
- Level: Main
Bathroom
- Features: Primary Suite
- Level: Basement
Heating
- Forced Air
Cooling
- Central Air
Appliances
- Included: Bar Fridge, Convection Oven, Cooktop, Dishwasher, Disposal, Dryer, Microwave, Refrigerator, Washer
- Laundry: In Unit
Features
- Ceiling Fan(s), Entrance Foyer, Five Piece Bath, High Ceilings, Kitchen Island, Open Floorplan, Primary Suite, Quartz Counters, Radon Mitigation System, Smoke Free, Vaulted Ceiling(s), Walk-In Closet(s), Wet Bar
- Flooring: Carpet, Tile, Vinyl, Wood
- Windows: Window Coverings
- Basement: Finished,Full,Sump Pump
Interior area
- Total structure area: 3,670
- Total interior livable area: 3,670 sqft
- Finished area above ground: 1,838
- Finished area below ground: 1,832
Property
Parking
- Total spaces: 10
- Parking features: Heated Garage
- Attached garage spaces: 3
- Details: Off Street Spaces: 6, RV Spaces: 1
Features
- Levels: One
- Stories: 1
- Patio & porch: Front Porch, Patio
- Exterior features: Private Yard, Rain Gutters, Smart Irrigation
- Fencing: Full
- Has view: Yes
- View description: Mountain(s)
Lot
- Size: 0.52 Acres
- Features: Irrigated, Landscaped, Many Trees, Sprinklers In Front, Sprinklers In Rear
Details
- Parcel number: R4235506
- Special conditions: Standard
Construction
Type & style
- Home type: SingleFamily
- Property subtype: Single Family Residence
Materials
- Cement Siding, Frame, Stone
- Roof: Composition
Condition
- Year built: 2018
Utilities & green energy
- Sewer: Public Sewer
- Water: Public
Community & HOA
Community
- Security: Carbon Monoxide Detector(s), Smoke Detector(s), Video Doorbell
- Subdivision: Hudson Hills
HOA
- Has HOA: No
Location
- Region: Hudson
Financial & listing details
- Price per square foot: $204/sqft
- Tax assessed value: $673,245
- Annual tax amount: $6,344
- Date on market: 5/21/2026
- Listing terms: Cash,Conventional,FHA,VA Loan
- Exclusions: Seller's Personal Property Not Listed In The Inclusions.
- Ownership: Individual
- Road surface type: Paved
Estimated market value
$744,000
$707,000 - $781,000
$3,844/mo
Price history
| Date | Event | Price |
|---|---|---|
| 7/29/2026 | Pending sale | $750,000$204/sqft |
Source:  REcolorado as distributed by MLS GRID #4690940 Report a problem REcolorado as distributed by MLS GRID #4690940 Report a problem | ||
| 7/24/2026 | Price change | $750,000-3.2%$204/sqft |
Source: REcolorado as distributed by MLS GRID #4690940 Report a problem | ||
| 6/24/2026 | Price change | $774,900-1.3%$211/sqft |
Source: REcolorado as distributed by MLS GRID #4690940 Report a problem | ||
| 5/21/2026 | Listed for sale | $784,900+3.3%$214/sqft |
Source: REcolorado as distributed by MLS GRID #4690940 Report a problem | ||
| 5/2/2025 | Sold | $760,000$207/sqft |
Source:  IRES as distributed by MLS GRID #1031336 Report a problem IRES as distributed by MLS GRID #1031336 Report a problem | ||
| 4/21/2025 | Pending sale | $760,000+69.4%$207/sqft |
Source: REcolorado as distributed by MLS GRID #2572208 Report a problem | ||
| 5/7/2018 | Sold | $448,610$122/sqft |
Source: Public Record Report a problem | ||
Public tax history
| Year | Property taxes | Tax assessment |
|---|---|---|
| 2026 | $6,344 +2.2% | $41,200 -2.1% |
| 2025 | $6,207 +1.7% | $42,080 -10.6% |
| 2024 | $6,106 +2.4% | $47,050 -0.9% |
| 2023 | $5,965 +16.4% | $47,500 +30% |
| 2022 | $5,124 +16.6% | $36,540 +10.3% |
| 2021 | $4,393 | $33,140 +14.3% |
| 2020 | $4,393 +930.2% | $28,990 |
| 2019 | $426 -90.5% | $28,990 +958% |
| 2018 | $4,473 +949% | $2,740 +3% |
| 2017 | $426 +18.1% | $2,660 +8.6% |
| 2016 | $361 +21.1% | $2,450 |
| 2015 | $298 +131.8% | $2,450 +133.3% |
| 2014 | $129 | $1,050 |
| 2013 | -- | $1,050 -25% |
| 2012 | -- | $1,400 |
| 2011 | -- | $1,400 -60.7% |
| 2010 | -- | $3,560 |
| 2009 | -- | $3,560 -3.3% |
| 2008 | -- | $3,680 |
| 2007 | -- | $3,680 |
Find assessor info on the county website
Monthly payment
Est. payment
Payment breakdown
Explore the cost of this home by adjusting the details. Changes won't be saved.Climate risks
Neighborhood: 80642
Nearby schools
GreatSchools rating
- 4/10Hudson Elementary SchoolGrades: PK-5Distance: 0.5 mi
- 2/10Weld Central Junior High SchoolGrades: 6-8Distance: 7.2 mi
- 4/10Weld Central Senior High SchoolGrades: 9-12Distance: 7.2 mi
Schools provided by the listing agent
- Elementary: Hudson
- Middle: Weld Central
- High: Weld Central
- District: Weld County RE 3-J
Source: REcolorado as distributed by MLS GRID. This data may not be complete. We recommend contacting the local school district to confirm school assignments for this home.
- $735,0005 bd3 ba3.4k sqft525 Remington Dr, Hudson, CO 80642Sold

- $693,6004 bd3 ba2.5k sqft445 Remington Dr, Hudson, CO 80642Off Market
- $651,6003 bd2 ba1.8k sqft440 Wyatt Dr, Hudson, CO 80642Off Market

- $608,6003 bd2 ba1.8k sqft545 Remington Dr, Hudson, CO 80642Off Market
- $750,0003 bd3 ba3.4k sqft430 Wyatt Dr, Hudson, CO 80642Sold
- $560,0003 bd2 ba1.7k sqft450 Wyatt Dr, Hudson, CO 80642Sold
- $815,0005 bd3 ba3.1k sqft540 Remington Dr, Hudson, CO 80642Sold
- $610,2553 bd2 ba3.1k sqft210 Dawn Dr, Hudson, CO 80642Sold
A local agent can set up tours, give advice and negotiate with sellers.
Similar homes
- $740,5004 bd3 ba2.9k sqft565 Remington Drive, Hudson, CO 80642For Sale

 MLS ID #7611861, Christine Smith, RE/MAX Momentum. REcolorado as distributed by MLS GRID
 - $750,0004 bd3 ba3.4k sqft151 S Roland Ave, Fort Lupton, CO 80621For Sale

 MLS ID #1065679, Bonnie Sherman, NextHome Foundations. IRES as distributed by MLS GRID
 - $769,0005 bd3 ba2.9k sqft16517 Fairbanks Rd N, Platteville, CO 80651For Sale
 MLS ID #1059886, Wesley Lamb, Sears Real Estate. IRES as distributed by MLS GRID
 - $785,0004 bd4 ba3.1k sqft16469 Essex Rd S, Platteville, CO 80651For Sale
 MLS ID #1060791, Malory Kolo, LIV Sotheby's Intl Realty. IRES as distributed by MLS GRID
 - $679,9003 bd2 ba3.6k sqft14545 Barksdaly Way, Keenesburg, CO 80643For SaleMLS ID #6299935, Deanne Kouba Day, DAY AND COMPANY INC. REcolorado as distributed by MLS GRID
- $749,0003 bd3 ba4.8k sqft15973 E 114th Court, Commerce City, CO 80022For SaleMLS ID #6884632, Wes Peterson, Look Real Estate Group. REcolorado as distributed by MLS GRID
- $740,0004 bd4 ba3.8k sqft16351 Josephine Place, Brighton, CO 80602For SaleMLS ID #4680254, Mara Brown, LPT Realty. REcolorado as distributed by MLS GRID
- $625,0004 bd3 ba5k sqft216 Beth Avenue, Fort Lupton, CO 80621For SaleMLS ID #9050085, Bernardo Perez, Compass - Denver. REcolorado as distributed by MLS GRID
- $730,0005 bd4 ba3.5k sqft5545 Drake Way, Longmont, CO 80504For SaleMLS ID #8000822, Adrienne Herzog, LPT Realty. REcolorado as distributed by MLS GRID
- $775,0005 bd4 ba4.7k sqft9053 Foxfire St, Firestone, CO 80504For SaleMLS ID #1059572, Andrea Tuell, Group Harmony. IRES as distributed by MLS GRID
- $898,0003 bd4 ba3.5k sqft29575 E 144th Avenue, Brighton, CO 80603For SaleMLS ID #6189964, Joy Weiss, Great Way Real Estate Properties LLC. REcolorado as distributed by MLS GRID
- $675,0003 bd3 ba3.7k sqft12263 Pontiac Street, Thornton, CO 80602For SaleMLS ID #8732057, Steve Novak, LoKation Real Estate. REcolorado as distributed by MLS GRID
- $720,0005 bd3 ba4k sqft3309 Bluestem Street, Dacono, CO 80514For SaleMLS ID #1866731, Holly Vejrostek, LPT Realty. REcolorado as distributed by MLS GRID
- $745,0004 bd3 ba3.7k sqft13767 Detroit Street, Thornton, CO 80602For SaleMLS ID #6148612, Team Lassen, MB Team Lassen. REcolorado as distributed by MLS GRID
- $659,0005 bd4 ba3.2k sqft14719 Columbine Street, Brighton, CO 80602For SaleMLS ID #7684294, Lucas Akers, Metro 21 Real Estate Group. REcolorado as distributed by MLS GRID
- $650,0005 bd5 ba4.7k sqft25 Wooten Avenue, Brighton, CO 80601New ConstructionMLS ID #8988094, Gary Parkhurst, Parkhurst Realty. REcolorado as distributed by MLS GRID
- $705,0004 bd4 ba3.7k sqft12229 Oneida Street, Thornton, CO 80602For SaleMLS ID #6053669, Krystal Sanchez, Keller Williams Preferred Realty. REcolorado as distributed by MLS GRID
- $575,0004 bd3 ba3.6k sqftBrighton Crossing, Brighton, CO 80601For SaleMLS ID #4866555, Rovena L Flores, Dream Real Estate. REcolorado as distributed by MLS GRID
- $659,5004 bd4 ba3.3k sqft10080 Cedar St, Firestone, CO 80504For SaleMLS ID #1062274, Mitzi Bradley Albo, VIP Home Group, LLC. IRES as distributed by MLS GRID
- $640,0005 bd4 ba3.4k sqft15732 Syracuse Court, Brighton, CO 80602For SaleMLS ID #9342332, Michael Bruce, Keller Williams Realty Downtown LLC. REcolorado as distributed by MLS GRID
