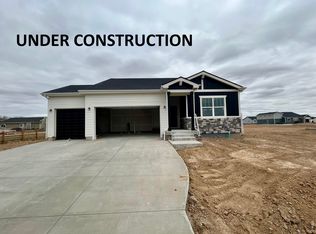
$15,000 concession with use of preferred lender. The Stratton plan presents a living space that highlights a bright, airy atmosphere with natural light pouring in from all directions. Offering up a separate dining space for formal entertaining, this is built with flexibility and options in mind. Boasting a luxurious split-owner suite, when you enter the spa-like bathroom, you'll feel like you're in your own retreat. This plan does come with an unfinished basement. See a Community Sales Manager for more information. Upgrades - 1/2 Acre lot, Quartz Countertops throughout, Upgraded Gas Range, LED Disc light package in Great Room, LVP flooring in Great Room, Tiled shower with frameless glass shower door in owners suite, Covered and extended rear patio with gas stub. 3rd Car bay, backs to future park
Sold for $610,255
$610,255
210 Dawn Dr, Hudson, CO 80642
3beds
3,140sqft
Single Family Residence
Built in 2025
0.52 Acres Lot
$609,600 Zestimate®
$194/sqft
$3,565 Estimated rent
Home value
$609,600
$579,000 - $640,000
$3,565/mo
Zestimate® history
Owner options
List your home for rent
$3,565/mo
Rent Zestimate®
Find your next renter with Zillow Rental Manager. Plus, with online applications, you can quickly screen prospective tenants – for free.
$3,565/mo
Rent Zestimate®
Refinance and save
$3,531/mo
Est. payment
Refinancing to a lower rate could help reduce your monthly payments and save thousands over the life of the loan.
$3,531/mo
Est. payment
Explore your selling options
Work with a Zillow partner agent
Leverage their expertise and Zillow's premium Showcase listings to get your home seen by more buyers.
Get startedList with your own agent
Get your home in front of millions of buyers by listing it on Zillow.
Learn how to do itSell it yourself
Take full control of how buyers see your home on Zillow by listing For Sale by Owner (FSBO).
List your homeWhat's special
Luxurious split-owner suiteUpgraded gas rangeSpa-like bathroomQuartz countertops throughout
Zillow last checked:
Listing updated:
Listed by:
Sara Horner 970-443-8556,
Group Mulberry
Bought with:
Joy Weiss, 100080110
Great Way Real Estate Properties LLC
Source: IRES as distributed by MLS GRID,MLS#: 1047221
Facts & features
Interior
Bedrooms & bathrooms
- Bedrooms: 3
- Bathrooms: 2
- Full bathrooms: 1
- 3/4 bathrooms: 1
- Main level bathrooms: 2
Primary bedroom
- Description: Carpet
- Features: 3/4 Primary Bath
- Level: Main
- Area: 168 Square Feet
- Dimensions: 14 x 12
Bedroom 2
- Description: Carpet
- Level: Main
- Area: 110 Square Feet
- Dimensions: 11 x 10
Bedroom 3
- Description: Carpet
- Level: Main
- Area: 100 Square Feet
- Dimensions: 10 x 10
Great room
- Description: Carpet
- Level: Main
- Area: 182 Square Feet
- Dimensions: 14 x 13
Kitchen
- Description: Luxury Vinyl
- Level: Main
- Area: 144 Square Feet
- Dimensions: 16 x 9
Heating
- Forced Air
Cooling
- Central Air
Appliances
- Included: Gas Range, Dishwasher, Disposal
Features
- Eat-in Kitchen, Kitchen Island
- Basement: Full,Unfinished
Interior area
- Total structure area: 1,570
- Total interior livable area: 3,140 sqft
- Finished area above ground: 1,570
Property
Parking
- Total spaces: 3
- Parking features: Attached
- Attached garage spaces: 3
- Details: Attached
Features
- Levels: One
- Stories: 1
- Patio & porch: Patio
Lot
- Size: 0.52 Acres
- Features: Paved, Curbs, Gutters, Sidewalks, Street Light
Details
- Parcel number: R8988733
- Zoning: RES
- Special conditions: Builder
Construction
Type & style
- Home type: SingleFamily
- Property subtype: Single Family Residence
Materials
- Frame
- Roof: Composition
Condition
- New construction: Yes
- Year built: 2025
Details
- Builder model: Stratton
- Builder name: Baessler Homes
Utilities & green energy
- Electric: United Power
- Gas: Atmos Gas
- Sewer: Public Sewer
- Water: City
- Utilities for property: Natural Gas Available, Electricity Available, Satellite Avail
Community & HOA
Community
- Security: Fire Alarm
- Subdivision: Hudson Hills
HOA
- Has HOA: No
Location
- Region: Hudson
Financial & listing details
- Price per square foot: $194/sqft
- Date on market: 11/12/2025
- Listing terms: Cash,Conventional,FHA,VA Loan,1031 Exchange,USDA Loan
- Electric utility on property: Yes
- Road surface type: Asphalt
Price history
| Date | Event | Price |
|---|---|---|
| 4/30/2026 | Sold | $610,255-1.7%$194/sqft |
Source:  IRES as distributed by MLS GRID #1047221 Report a problem IRES as distributed by MLS GRID #1047221 Report a problem | ||
| 3/2/2026 | Pending sale | $620,755$198/sqft |
Source:  REcolorado as distributed by MLS GRID #IR1047221 Report a problem REcolorado as distributed by MLS GRID #IR1047221 Report a problem | ||
| 11/12/2025 | Listed for sale | $620,755$198/sqft |
Source: IRES as distributed by MLS GRID #1047221 Report a problem | ||
Public tax history
Tax history is unavailable.
Neighborhood: 80642
Nearby homes
- $699,5004 bd3 ba2.5k sqft445 Remington Dr, Hudson, CO 80642Off Market
- $774,9005 bd3 ba3.6k sqft505 Remington Dr, Hudson, CO 80642For Sale

- $618,8003 bd2 ba1.8k sqft405 Remington Dr, Hudson, CO 80642Off Market
- $599,0003 bd2 ba3.1k sqft210 Buckboard Dr, Hudson, CO 80642Sold
- $735,0005 bd3 ba3.4k sqft525 Remington Dr, Hudson, CO 80642Sold
- $654,9003 bd2 ba1.8k sqft440 Wyatt Dr, Hudson, CO 80642Off Market
- $750,0003 bd3 ba3.4k sqft430 Wyatt Dr, Hudson, CO 80642Sold
- $815,0005 bd3 ba3.1k sqft540 Remington Dr, Hudson, CO 80642Sold
Nearby schools
GreatSchools rating
- 4/10Hudson Elementary SchoolGrades: PK-5Distance: 0.6 mi
- 2/10Weld Central Junior High SchoolGrades: 6-8Distance: 7.3 mi
- 4/10Weld Central Senior High SchoolGrades: 9-12Distance: 7.2 mi
Schools provided by the listing agent
- Elementary: Hudson
- Middle: Weld Central Jr-Sr
- High: Weld Central Jr-Sr
Source: IRES as distributed by MLS GRID. This data may not be complete. We recommend contacting the local school district to confirm school assignments for this home.
Get a cash offer in 3 minutes
Find out how much your home could sell for in as little as 3 minutes with a no-obligation cash offer.
Estimated market value
$609,600
Get a cash offer in 3 minutes
Find out how much your home could sell for in as little as 3 minutes with a no-obligation cash offer.
Estimated market value
$609,600
- Colorado
- Weld County
- Hudson
- 80642
- 210 Dawn Dr
Nearby cities
Nearby zip codes
Other Hudson Topics
