The builder is offering a $25,000 incentive with the use of the preferred lender, must close in May! The Stratton plan presents a bright, airy living space with natural light pouring in from all directions and unobstructed mountain views from the west-facing front yard. Designed for flexibility and comfort, it features a separate dining area perfect for formal entertaining and everyday living. The luxurious split Owner's Suite is a true retreat, complete with a tiled shower and frameless glass door, creating a spa-like experience. The secondary bathroom also features a tiled shower, and the kitchen is equipped with an upgraded gas stovetop for effortless cooking. Enjoy outdoor living on the covered and extended rear patio with a gas stub, ideal for gatherings or quiet evenings. Situated on a 1/2-acre lot, the home provides ample space and privacy, while an RV garage offers convenience and versatility. This plan also includes an unfinished basement, ready to be customized to your needs. See aCommunity Sales Manager for more information. Upgrades - gas stove top, Extended rear patio, 3 car garage, Full basement
Sold for $599,000
$599,000
210 Buckboard Dr, Hudson, CO 80642
3beds
3,140sqft
Single Family Residence
Built in 2026
0.5 Acres Lot
$599,200 Zestimate®
$191/sqft
$3,543 Estimated rent
Home value
$599,200
$569,000 - $629,000
$3,543/mo
Zestimate® history
Owner options
List your home for rent
$3,543/mo
Rent Zestimate®
Find your next renter with Zillow Rental Manager. Plus, with online applications, you can quickly screen prospective tenants – for free.
$3,543/mo
Rent Zestimate®
Refinance and save
$3,466/mo
Est. payment
Refinancing to a lower rate could help reduce your monthly payments and save thousands over the life of the loan.
$3,466/mo
Est. payment
Explore your selling options
Work with a Zillow partner agent
Leverage their expertise and Zillow's premium Showcase listings to get your home seen by more buyers.
Get startedList with your own agent
Get your home in front of millions of buyers by listing it on Zillow.
Learn how to do itSell it yourself
Take full control of how buyers see your home on Zillow by listing For Sale by Owner (FSBO).
List your homeWhat's special
Zillow last checked:
Listing updated:
Listed by:
Sara Horner 970-443-8556,
Group Mulberry
Bought with:
Non-IRES Agent
Non-IRES
Source: IRES as distributed by MLS GRID,MLS#: 1055189
Facts & features
Interior
Bedrooms & bathrooms
- Bedrooms: 3
- Bathrooms: 2
- Full bathrooms: 1
- 3/4 bathrooms: 1
- Main level bathrooms: 2
Primary bedroom
- Description: Carpet
- Features: 3/4 Primary Bath
- Level: Main
- Area: 168 Square Feet
- Dimensions: 14 x 12
Bedroom 2
- Description: Carpet
- Level: Main
- Area: 110 Square Feet
- Dimensions: 11 x 10
Bedroom 3
- Description: Carpet
- Level: Main
- Area: 100 Square Feet
- Dimensions: 10 x 10
Great room
- Description: Carpet
- Level: Main
- Area: 182 Square Feet
- Dimensions: 14 x 13
Kitchen
- Description: Luxury Vinyl
- Level: Main
- Area: 144 Square Feet
- Dimensions: 16 x 9
Heating
- Forced Air
Cooling
- Central Air
Appliances
- Included: Gas Range, Dishwasher, Refrigerator, Washer, Dryer, Microwave, Disposal
Features
- Eat-in Kitchen, Kitchen Island
- Basement: Full,Unfinished
Interior area
- Total structure area: 1,570
- Total interior livable area: 3,140 sqft
- Finished area above ground: 1,570
Property
Parking
- Total spaces: 3
- Parking features: Attached
- Attached garage spaces: 3
- Details: Attached
Features
- Levels: One
- Stories: 1
- Patio & porch: Patio
Lot
- Size: 0.5 Acres
- Features: Paved, Curbs, Gutters, Sidewalks, Street Light
Details
- Parcel number: R8988744
- Zoning: Res
- Special conditions: Builder
Construction
Type & style
- Home type: SingleFamily
- Property subtype: Single Family Residence
Materials
- Frame
- Roof: Composition
Condition
- New construction: Yes
- Year built: 2026
Details
- Builder model: Stratton
- Builder name: Baessler Homes
Utilities & green energy
- Electric: United Power
- Gas: Atmos Energy
- Sewer: Public Sewer
- Water: City
- Utilities for property: Natural Gas Available, Electricity Available, Satellite Avail
Community & HOA
Community
- Security: Fire Alarm
- Subdivision: Hudson Hills
HOA
- Has HOA: No
Location
- Region: Hudson
Financial & listing details
- Price per square foot: $191/sqft
- Date on market: 3/31/2026
- Listing terms: Cash,Conventional,FHA,VA Loan,1031 Exchange,USDA Loan
- Electric utility on property: Yes
- Road surface type: Asphalt
Price history
| Date | Event | Price |
|---|---|---|
| 5/5/2026 | Sold | $599,000$191/sqft |
Source:  IRES as distributed by MLS GRID #1055189 Report a problem IRES as distributed by MLS GRID #1055189 Report a problem | ||
| 4/24/2026 | Pending sale | $599,000$191/sqft |
Source: IRES as distributed by MLS GRID #1055189 Report a problem | ||
| 4/15/2026 | Price change | $599,000-0.2%$191/sqft |
Source: IRES as distributed by MLS GRID #1055189 Report a problem | ||
| 3/31/2026 | Listed for sale | $600,325+208%$191/sqft |
Source: IRES as distributed by MLS GRID #1055189 Report a problem | ||
| 1/9/2026 | Listing removed | $194,900$62/sqft |
Source: IRES as distributed by MLS GRID #1029685 Report a problem | ||
| 11/18/2025 | Listed for sale | $194,900$62/sqft |
Source: IRES as distributed by MLS GRID #1029685 Report a problem | ||
| 10/29/2025 | Listing removed | $194,900$62/sqft |
Source: IRES as distributed by MLS GRID #1029685 Report a problem | ||
| 3/28/2025 | Listed for sale | $194,900$62/sqft |
Source: IRES as distributed by MLS GRID #1029685 Report a problem | ||
Public tax history
Tax history is unavailable.
Neighborhood: 80642
Nearby homes
- $588,6003 bd3 ba2.3k sqft305 Remington Dr, Hudson, CO 80642Off Market

- $790,0003 bd3 ba4k sqft140 Buckboard Dr, Hudson, CO 80642Sold
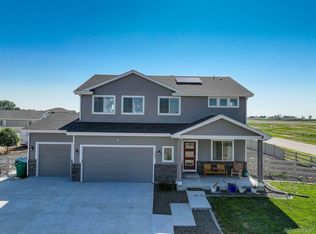
- $575,0003 bd2 ba2.5k sqft230 Buckboard Dr, Hudson, CO 80642New Construction

- $618,8003 bd2 ba1.8k sqft405 Remington Dr, Hudson, CO 80642Off Market
- $622,5953 bd3 ba2.6k sqft215 Dawn Dr, Hudson, CO 80642Sold
- $580,4003 bd2 ba1.7k sqft340 Wyatt Dr, Hudson, CO 80642Off Market
- $651,3303 bd2 ba3.1k sqft240 Buckboard Dr, Hudson, CO 80642Sold
- $199,9000.557 Acres250 Buckboard Dr, Hudson, CO 80642Lot/Land
Nearby schools
GreatSchools rating
- 4/10Hudson Elementary SchoolGrades: PK-5Distance: 0.6 mi
- 2/10Weld Central Junior High SchoolGrades: 6-8Distance: 7.3 mi
- 4/10Weld Central Senior High SchoolGrades: 9-12Distance: 7.3 mi
Schools provided by the listing agent
- Elementary: Hudson
- Middle: Weld Central Jr-Sr
- High: Weld Central Jr-Sr
Source: IRES as distributed by MLS GRID. This data may not be complete. We recommend contacting the local school district to confirm school assignments for this home.
Get a cash offer in 3 minutes
Find out how much your home could sell for in as little as 3 minutes with a no-obligation cash offer.
Estimated market value
$599,200
Get a cash offer in 3 minutes
Find out how much your home could sell for in as little as 3 minutes with a no-obligation cash offer.
Estimated market value
$599,200
- Colorado
- Weld County
- Hudson
- 80642
- 210 Buckboard Dr
Nearby cities
Nearby zip codes
Other Hudson Topics
