This stunning two-story corner-lot home on over 1/2 an acre offers the perfect blend of luxury, functionality, and space. The heated 4-car tandem garage comes pre-wired for RV or boat parking, with plenty of room on the lot to add a detached garage or shop—ideal for a hobbyist or car enthusiast. Step inside to a chef-inspired kitchen featuring expansive quartz countertops, stainless steel appliances, a large island, and a layout designed for both everyday living and effortless entertaining. The living room boasts soaring two-story ceilings and built-in Sonos speakers, perfect for family movie nights or unwinding with a glass of wine. Enjoy outdoor living on the custom deck with built-in speakers, making summer grilling and relaxing evenings even better. The home features 9-foot ceilings throughout and an unfinished basement ready for you to create your dream space. Energy efficiency meets comfort with PAID solar panels, aquasana house water filtration system and a tankless water heater providing endless hot water. The luxurious primary suite offers a spa-like 5-piece bath and a walk-in closet with custom shelving to keep everything perfectly organized. Upstairs, a large loft overlooking the living room fills the space with natural light, while the convenient second-floor laundry room keeps chores easy.
Located next to Hudson Town Hall and Hudson Public Library. Just minutes from Prairie Center and Fort Lupton Rec Center, this home combines modern amenities with a great location.
Sold for $790,000
$790,000
140 Buckboard Drive, Hudson, CO 80642
3beds
4,015sqft
Single Family Residence
Built in 2019
0.59 Acres Lot
$794,300 Zestimate®
$197/sqft
$3,845 Estimated rent
Home value
$794,300
$755,000 - $834,000
$3,845/mo
Zestimate® history
Owner options
List your home for rent
$3,845/mo
Rent Zestimate®
Find your next renter with Zillow Rental Manager. Plus, with online applications, you can quickly screen prospective tenants – for free.
$3,845/mo
Rent Zestimate®
Refinance and save
$4,616/mo
Est. payment
Refinancing to a lower rate could help reduce your monthly payments and save thousands over the life of the loan.
$4,616/mo
Est. payment
Explore your selling options
Work with a Zillow partner agent
Leverage their expertise and Zillow's premium Showcase listings to get your home seen by more buyers.
Get startedList with your own agent
Get your home in front of millions of buyers by listing it on Zillow.
Learn how to do itSell it yourself
Take full control of how buyers see your home on Zillow by listing For Sale by Owner (FSBO).
List your homeWhat's special
Zillow last checked:
Listing updated:
Listed by:
Daniela Gonzalez 954-609-2291 daniela.gonzalez@cbrealty.com,
Coldwell Banker Realty 18
Bought with:
Sara Horner, 100070300
Group Mulberry
Source: REcolorado as distributed by MLS GRID,MLS#: 5067984
Facts & features
Interior
Bedrooms & bathrooms
- Bedrooms: 3
- Bathrooms: 3
- Full bathrooms: 1
- 3/4 bathrooms: 1
- 1/2 bathrooms: 1
- Main level bathrooms: 1
Primary bedroom
- Description: Carpet
- Level: Upper
- Area: 225 Square Feet
- Dimensions: 15 x 15
Bedroom
- Description: Carpet
- Level: Upper
- Area: 90 Square Feet
- Dimensions: 9 x 10
Bedroom
- Description: Carpet
- Level: Upper
- Area: 120 Square Feet
- Dimensions: 10 x 12
Primary bathroom
- Description: Double Sink, Shower, Tub, Tile
- Level: Upper
- Area: 135 Square Feet
- Dimensions: 9 x 15
Bathroom
- Description: Tile
- Level: Main
- Area: 20 Square Feet
- Dimensions: 4 x 5
Bathroom
- Description: Tile
- Level: Upper
- Area: 28 Square Feet
- Dimensions: 4 x 7
Bonus room
- Description: Large Pantry
- Level: Main
- Area: 48 Square Feet
- Dimensions: 6 x 8
Bonus room
- Description: Primary Walk-In Closet With Custom Organization System
- Level: Upper
- Area: 70 Square Feet
- Dimensions: 7 x 10
Den
- Description: Carpet, Recessed Lighting
- Level: Main
- Area: 120 Square Feet
- Dimensions: 10 x 12
Dining room
- Description: Engineered Wood, Light Fixture
- Level: Main
- Area: 99 Square Feet
- Dimensions: 9 x 11
Great room
- Description: Gas Fire Place, 2 Story Ceiling, Built In Speakers, Lots Of Natural Lighting
- Level: Main
- Area: 289 Square Feet
- Dimensions: 17 x 17
Kitchen
- Description: Quartz Countertops, Stainless Steel Appliances, Subway Tile Back Splash
- Level: Main
- Area: 176 Square Feet
- Dimensions: 11 x 16
Laundry
- Description: Tile
- Level: Upper
- Area: 66 Square Feet
- Dimensions: 6 x 11
Loft
- Description: Carpet
- Level: Upper
- Area: 165 Square Feet
- Dimensions: 11 x 15
Mud room
- Description: Tile
- Level: Main
- Area: 77 Square Feet
- Dimensions: 7 x 11
Heating
- Forced Air
Cooling
- Central Air
Appliances
- Included: Dishwasher, Disposal, Dryer, Range, Range Hood, Refrigerator, Tankless Water Heater, Washer
- Laundry: In Unit
Features
- Eat-in Kitchen, Five Piece Bath, High Ceilings, Kitchen Island, Open Floorplan, Pantry, Primary Suite, Quartz Counters, Sound System, Walk-In Closet(s)
- Flooring: Concrete, Tile, Wood
- Basement: Full,Sump Pump,Unfinished
- Number of fireplaces: 1
- Fireplace features: Great Room
Interior area
- Total structure area: 4,015
- Total interior livable area: 4,015 sqft
- Finished area above ground: 3,047
- Finished area below ground: 0
Property
Parking
- Total spaces: 4
- Parking features: Concrete, Heated Garage, Insulated Garage, Oversized, Garage Door Opener, Tandem
- Attached garage spaces: 4
Features
- Levels: Two
- Stories: 2
- Entry location: Ground
- Patio & porch: Covered, Deck, Front Porch
- Exterior features: Fire Pit, Rain Gutters
- Fencing: Partial
Lot
- Size: 0.59 Acres
- Features: Corner Lot, Landscaped
- Residential vegetation: Grassed, Other
Details
- Parcel number: R4235206
- Special conditions: Standard
Construction
Type & style
- Home type: SingleFamily
- Architectural style: Traditional
- Property subtype: Single Family Residence
Materials
- Brick, Concrete, Frame
- Foundation: Structural
Condition
- Year built: 2019
Utilities & green energy
- Sewer: Public Sewer
- Water: Public
- Utilities for property: Cable Available, Electricity Connected, Internet Access (Wired), Natural Gas Available, Natural Gas Connected, Phone Available
Community & HOA
Community
- Subdivision: Hudson Hills Fg#1
HOA
- Has HOA: Yes
- Services included: Trash
- HOA fee: $45 monthly
- HOA name: PMI of Northern Colorado
- HOA phone: 970-587-0872
Location
- Region: Hudson
Financial & listing details
- Price per square foot: $197/sqft
- Tax assessed value: $717,823
- Annual tax amount: $6,333
- Date on market: 8/1/2025
- Listing terms: 1031 Exchange,Cash,Conventional,FHA,Jumbo,Other,VA Loan
- Exclusions: Seller Personal Property, Champgne Cabinets In Loft Area And Top Load Washer.
- Ownership: Individual
- Electric utility on property: Yes
- Road surface type: Paved
Price history
| Date | Event | Price |
|---|---|---|
| 9/5/2025 | Sold | $790,000-0.6%$197/sqft |
Source:  REcolorado as distributed by MLS GRID #5067984 Report a problem REcolorado as distributed by MLS GRID #5067984 Report a problem | ||
| 8/4/2025 | Pending sale | $795,000$198/sqft |
Source: REcolorado as distributed by MLS GRID #5067984 Report a problem | ||
| 8/1/2025 | Listed for sale | $795,000+11.2%$198/sqft |
Source: REcolorado as distributed by MLS GRID #5067984 Report a problem | ||
| 7/20/2023 | Sold | $715,000-2.7%$178/sqft |
Source: Public Record Report a problem | ||
| 11/23/2022 | Listing removed | -- |
Source: BHHS broker feed Report a problem | ||
| 11/18/2022 | Price change | $735,000-2%$183/sqft |
Source: BHHS broker feed #8936802 Report a problem | ||
| 10/14/2022 | Listed for sale | $750,000+34.9%$187/sqft |
Source: BHHS broker feed #8936802 Report a problem | ||
| 7/22/2019 | Sold | $555,800+550.3%$138/sqft |
Source: Public Record Report a problem | ||
| 3/8/2011 | Sold | $85,473$21/sqft |
Source: Public Record Report a problem | ||
Public tax history
| Year | Property taxes | Tax assessment |
|---|---|---|
| 2026 | $6,765 +6.8% | $44,050 -1.8% |
| 2025 | $6,333 +1.7% | $44,870 -6.4% |
| 2024 | $6,230 +1% | $47,940 -1% |
| 2023 | $6,166 +2.7% | $48,400 +28.1% |
| 2022 | $6,007 +16.6% | $37,770 -2.8% |
| 2021 | $5,150 | $38,850 +14.3% |
| 2020 | $5,150 +1107.9% | $33,990 +103.8% |
| 2019 | $426 -83.4% | $16,680 +508.8% |
| 2018 | $2,574 +503.6% | $2,740 +3% |
| 2017 | $426 +18.1% | $2,660 +8.6% |
| 2016 | $361 +21.1% | $2,450 |
| 2015 | $298 +131.8% | $2,450 +133.3% |
| 2014 | $129 | $1,050 |
| 2013 | -- | $1,050 -25% |
| 2012 | -- | $1,400 |
| 2011 | -- | $1,400 -60.7% |
| 2010 | -- | $3,560 |
| 2009 | -- | $3,560 -3.3% |
| 2008 | -- | $3,680 |
| 2007 | -- | $3,680 |
Find assessor info on the county website
Neighborhood: 80642
Nearby homes
- $597,5003 bd3 ba2.3k sqft305 Remington Dr, Hudson, CO 80642Off Market

- $580,4003 bd2 ba1.7k sqft340 Wyatt Dr, Hudson, CO 80642Off Market
- $616,9003 bd2 ba1.8k sqft405 Remington Dr, Hudson, CO 80642Off Market
- $599,0003 bd2 ba3.1k sqft210 Buckboard Dr, Hudson, CO 80642Sold
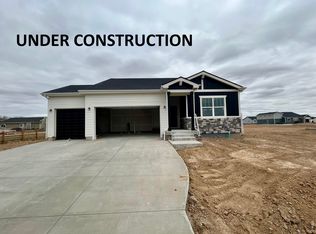
- $710,0003 bd2 ba3.1k sqft360 Wyatt Dr, Hudson, CO 80642Sold
- $622,5953 bd3 ba2.6k sqft215 Dawn Dr, Hudson, CO 80642Sold
- $199,9000.557 Acres250 Buckboard Dr, Hudson, CO 80642Lot/Land
- $750,0003 bd3 ba3.4k sqft430 Wyatt Dr, Hudson, CO 80642Sold
Nearby schools
GreatSchools rating
- 4/10Hudson Elementary SchoolGrades: PK-5Distance: 0.6 mi
- 2/10Weld Central Junior High SchoolGrades: 6-8Distance: 7.3 mi
- 4/10Weld Central Senior High SchoolGrades: 9-12Distance: 7.3 mi
Schools provided by the listing agent
- Elementary: Hudson
- Middle: Weld Central
- High: Weld Central
- District: Weld County RE 3-J
Source: REcolorado as distributed by MLS GRID. This data may not be complete. We recommend contacting the local school district to confirm school assignments for this home.
Get a cash offer in 3 minutes
Find out how much your home could sell for in as little as 3 minutes with a no-obligation cash offer.
Estimated market value
$794,300
Get a cash offer in 3 minutes
Find out how much your home could sell for in as little as 3 minutes with a no-obligation cash offer.
Estimated market value
$794,300
- Colorado
- Weld County
- Hudson
- 80642
- 140 Buckboard Drive
Nearby cities
Nearby zip codes
Other Hudson Topics
