Stunning is the first thought you will have when you walk into this well-kept home that shows pride of ownership. If you love a true open concept home this is the one!
Spectacular kitchen with a granite center island that has a double sink and still room for everyone to enjoy. A dining area, that will hold your big table, and allow you to look out your wonderful amazingly landscaped yard through the back slider with a doggie door and fully fenced back yard. Still need more room? This is a .51-acre lot, with room to park your RV, let’s get that out of the storage yard and save money. Are you tired? The wonderful private hot tub awaits you to relax and enjoy maybe a little star gazing.
As expected, this is a well appointed home has a primary suite with a stunning 5 piece bath, walk-in showing, a tub to have a soak in and modern double sinks and tile floor.
Two additional bedrooms or that home office you have been wanting. Check!
A partially ( darn near full) unfinished basement with a crawl space in the remainder wait for your finishing ideas and plans.
Cars, cars and more cars with this oversized 3 car garage with an area to “tinker in” as the work bench and cabinets will remain.
There is so much more elegance to show you including the beautiful fireplace in the living room.
Last but not least, this home has been pre-inspected, the sewer line has been scoped and it comes with a 1 year Home Warranty. There is nothing left to do but schedule your showing today!
Sold for $710,000
$710,000
360 Wyatt Drive, Hudson, CO 80642
3beds
3,116sqft
Single Family Residence
Built in 2017
0.51 Acres Lot
$700,100 Zestimate®
$228/sqft
$3,302 Estimated rent
Home value
$700,100
$665,000 - $735,000
$3,302/mo
Zestimate® history
Owner options
List your home for rent
$3,302/mo
Rent Zestimate®
Find your next renter with Zillow Rental Manager. Plus, with online applications, you can quickly screen prospective tenants – for free.
$3,302/mo
Rent Zestimate®
Refinance and save
$3,384/mo
Est. payment
Refinancing to a lower rate could help reduce your monthly payments and save thousands over the life of the loan.
$3,384/mo
Est. payment
Explore your selling options
Work with a Zillow partner agent
Leverage their expertise and Zillow's premium Showcase listings to get your home seen by more buyers.
Get startedList with your own agent
Get your home in front of millions of buyers by listing it on Zillow.
Learn how to do itSell it yourself
Take full control of how buyers see your home on Zillow by listing For Sale by Owner (FSBO).
List your homeWhat's special
Zillow last checked:
Listing updated:
Listed by:
Debra Stephenson 303-501-7377,
Berkshire Hathaway HomeServices Colorado Real Estate, LLC - Brighton
Bought with:
Seth Baker, 100098163
Sears Real Estate
Source: REcolorado as distributed by MLS GRID,MLS#: 7681079
Facts & features
Interior
Bedrooms & bathrooms
- Bedrooms: 3
- Bathrooms: 2
- Full bathrooms: 2
- Main level bathrooms: 2
- Main level bedrooms: 3
Primary bedroom
- Description: As You Would Expect In A Primary Suite With The Best Oversized U Shaped Walk In Closet. Dreamy
- Level: Main
Bedroom
- Description: Carpet And Ceiling Fan
- Level: Main
Bedroom
- Description: Carpet Floors And Ceiling Fan
- Level: Main
Primary bathroom
- Description: Gorgeous Tile Floors, Walk In Shower With Glass Surround, Wet Closet With Shelving, Linen Closet.
- Level: Main
Bathroom
- Description: Traditional Full Bath.
- Level: Main
Dining room
- Description: Open Concept To Kitchen & Living Room, Engineered Hardwood Floors
- Level: Main
Kitchen
- Description: Stunning Granite, Amazing Kitchen Island With Double Sink, Open Concept, Engineered Hardwood Floors. This Is The Ultimate Dream Kitchen
- Level: Main
Laundry
- Description: Has A Lovely Built In Bench With Bead Board. Think Crate And Barrell
- Level: Main
Living room
- Description: If You Love An Open Concept Home This Is It. Beautiful Fireplace !
- Level: Main
Heating
- Forced Air
Cooling
- Central Air
Appliances
- Included: Dishwasher, Disposal, Microwave, Range, Self Cleaning Oven, Tankless Water Heater
Features
- Ceiling Fan(s), Eat-in Kitchen, Entrance Foyer, Five Piece Bath, Granite Counters, High Ceilings, Kitchen Island, Laminate Counters, No Stairs, Open Floorplan, Primary Suite, Radon Mitigation System, Smoke Free, Walk-In Closet(s)
- Flooring: Carpet, Parquet
- Windows: Double Pane Windows, Window Coverings
- Basement: Bath/Stubbed,Unfinished
- Number of fireplaces: 1
- Fireplace features: Gas, Living Room
Interior area
- Total structure area: 3,116
- Total interior livable area: 3,116 sqft
- Finished area above ground: 1,732
- Finished area below ground: 0
Property
Parking
- Total spaces: 3
- Parking features: Concrete, Dry Walled, Exterior Access Door, Oversized
- Attached garage spaces: 3
Features
- Levels: One
- Stories: 1
- Patio & porch: Patio
- Exterior features: Private Yard, Rain Gutters
- Has spa: Yes
- Spa features: Spa/Hot Tub, Heated
- Fencing: Partial
Lot
- Size: 0.51 Acres
- Features: Landscaped, Level
Details
- Parcel number: R4236606
- Zoning: SFR
- Special conditions: Standard
Construction
Type & style
- Home type: SingleFamily
- Architectural style: Traditional
- Property subtype: Single Family Residence
Materials
- Wood Siding
- Roof: Composition
Condition
- Updated/Remodeled
- Year built: 2017
Details
- Warranty included: Yes
Utilities & green energy
- Sewer: Public Sewer
- Water: Public
Community & HOA
Community
- Security: Carbon Monoxide Detector(s), Security System, Video Doorbell
- Subdivision: Hudson Hills
HOA
- Has HOA: Yes
- Services included: Trash
- HOA fee: $45 monthly
- HOA name: PMI of Northern Colorado
- HOA phone: 970-587-0872
Location
- Region: Hudson
Financial & listing details
- Price per square foot: $228/sqft
- Tax assessed value: $601,005
- Annual tax amount: $5,199
- Date on market: 8/28/2024
- Listing terms: Cash,Conventional,FHA,USDA Loan,VA Loan
- Exclusions: Washer, Dryer, Sellers Personal Property
- Ownership: Individual
- Road surface type: Paved
Price history
| Date | Event | Price |
|---|---|---|
| 10/25/2024 | Sold | $710,000$228/sqft |
Source:  REcolorado as distributed by MLS GRID #7681079 Report a problem REcolorado as distributed by MLS GRID #7681079 Report a problem | ||
| 10/3/2024 | Pending sale | $710,000$228/sqft |
Source: REcolorado as distributed by MLS GRID #7681079 Report a problem | ||
| 9/23/2024 | Price change | $710,000-2.1%$228/sqft |
Source: REcolorado as distributed by MLS GRID #7681079 Report a problem | ||
| 8/28/2024 | Listed for sale | $725,000+94.9%$233/sqft |
Source: REcolorado as distributed by MLS GRID #7681079 Report a problem | ||
| 3/1/2017 | Sold | $371,914$119/sqft |
Source: Public Record Report a problem | ||
Public tax history
| Year | Property taxes | Tax assessment |
|---|---|---|
| 2026 | $5,664 +7.2% | $36,780 -2.1% |
| 2025 | $5,286 +1.7% | $37,570 -7.5% |
| 2024 | $5,199 +1.6% | $40,610 -1% |
| 2023 | $5,116 +2.6% | $41,000 +30.8% |
| 2022 | $4,985 +14.2% | $31,340 -2.8% |
| 2021 | $4,365 | $32,240 +11.9% |
| 2020 | $4,365 +24.3% | $28,810 |
| 2019 | $3,511 -21% | $28,810 +27.7% |
| 2018 | $4,445 +26.6% | $22,560 +86.6% |
| 2017 | $3,511 +114% | $12,090 +393.5% |
| 2016 | $1,641 +450.5% | $2,450 |
| 2015 | $298 +131.8% | $2,450 +133.3% |
| 2014 | $129 | $1,050 |
| 2013 | -- | $1,050 -25% |
| 2012 | -- | $1,400 |
| 2011 | -- | $1,400 -60.7% |
| 2010 | -- | $3,560 |
| 2009 | -- | $3,560 -3.3% |
| 2008 | -- | $3,680 |
| 2007 | -- | $3,680 |
Find assessor info on the county website
Neighborhood: 80642
Nearby homes
- $750,0003 bd3 ba3.4k sqft430 Wyatt Dr, Hudson, CO 80642Sold
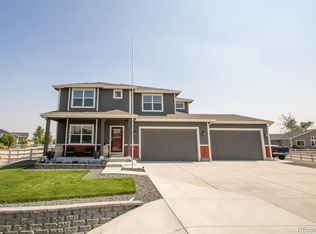
- $614,5003 bd2 ba1.8k sqft405 Remington Dr, Hudson, CO 80642Off Market
- $580,4003 bd2 ba1.7k sqft340 Wyatt Dr, Hudson, CO 80642Off Market
- $790,0003 bd3 ba4k sqft140 Buckboard Dr, Hudson, CO 80642Sold
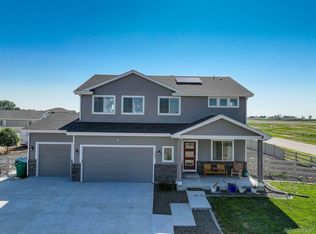
- $693,6004 bd3 ba2.5k sqft445 Remington Dr, Hudson, CO 80642Off Market
- $651,6003 bd2 ba1.8k sqft440 Wyatt Dr, Hudson, CO 80642Off Market
- $602,9003 bd3 ba2.3k sqft305 Remington Dr, Hudson, CO 80642Off Market
- $560,0003 bd2 ba1.7k sqft450 Wyatt Dr, Hudson, CO 80642Sold
Nearby schools
GreatSchools rating
- 4/10Hudson Elementary SchoolGrades: PK-5Distance: 0.6 mi
- 2/10Weld Central Junior High SchoolGrades: 6-8Distance: 7.3 mi
- 4/10Weld Central Senior High SchoolGrades: 9-12Distance: 7.2 mi
Schools provided by the listing agent
- Elementary: Hudson
- Middle: Weld Central
- High: Weld Central
- District: Weld County RE 3-J
Source: REcolorado as distributed by MLS GRID. This data may not be complete. We recommend contacting the local school district to confirm school assignments for this home.
Get a cash offer in 3 minutes
Find out how much your home could sell for in as little as 3 minutes with a no-obligation cash offer.
Estimated market value
$700,100
Get a cash offer in 3 minutes
Find out how much your home could sell for in as little as 3 minutes with a no-obligation cash offer.
Estimated market value
$700,100
- Colorado
- Weld County
- Hudson
- 80642
- 360 Wyatt Drive
Nearby cities
Nearby zip codes
Other Hudson Topics
