Set on a half-acre corner lot in Hudson Hills with open land behind, this ranch-style home brings together main-floor living, thoughtful maintenance, and hard-to-find garage/storage space. The seller has taken great pride in caring for the property, with needed maintenance and updates already handled, giving the next owner a clean and well-kept property from day one. Inside, the entry opens with wood floors that lead into an easy, open layout where the great room, dining area, and kitchen all connect. The kitchen offers granite counters, stainless steel appliances, double ovens, a gas cooktop, a large center island, a walk-in pantry, and plenty of cabinet storage. The main level includes the primary suite with a 5-piece bath, walk-in closet, convenient laundry access, and a mudroom, along with two additional bedrooms and a full bathroom. The finished basement expands the living space with two more bedrooms, a 3/4 bathroom, recessed lighting, and a large open family room that works well for hobbies, a media area, game space, or extended living. Storage continues with an unfinished utility area and mechanical room, an attached oversized 4-car garage deep enough for a full-size truck with 8-foot doors, an extra-long driveway, RV gate access, and a detached RV garage/workshop with two large garage doors and a standard door for equipment, projects, or additional parking. Outside, the fully fenced backyard is practical and easy to maintain, with a paved patio and enough room to enjoy the outdoors without spending every weekend on upkeep. The setting gives you a country-living feel while still keeping highway access convenient for getting around. With 5 bedrooms, 3 bathrooms, 3,116 finished square feet, an attached 4-car garage, a detached RV garage/workshop, and a well-cared-for property and lot, 540 Remington Drive offers space, function, and flexibility in one property.
Sold for $815,000
$815,000
540 Remington Drive, Hudson, CO 80642
5beds
3,116sqft
Single Family Residence
Built in 2016
0.52 Acres Lot
$814,900 Zestimate®
$262/sqft
$3,554 Estimated rent
Home value
$814,900
$774,000 - $856,000
$3,554/mo
Zestimate® history
Owner options
List your home for rent
$3,554/mo
Rent Zestimate®
Find your next renter with Zillow Rental Manager. Plus, with online applications, you can quickly screen prospective tenants – for free.
$3,554/mo
Rent Zestimate®
Refinance and save
$4,785/mo
Est. payment
Refinancing to a lower rate could help reduce your monthly payments and save thousands over the life of the loan.
$4,785/mo
Est. payment
Explore your selling options
Work with a Zillow partner agent
Leverage their expertise and Zillow's premium Showcase listings to get your home seen by more buyers.
Get startedList with your own agent
Get your home in front of millions of buyers by listing it on Zillow.
Learn how to do itSell it yourself
Take full control of how buyers see your home on Zillow by listing For Sale by Owner (FSBO).
List your homeWhat's special
Fully fenced backyardRv gate accessWalk-in pantryExtra-long drivewayOpen land behindConvenient laundry accessGas cooktop
Zillow last checked:
Listing updated:
Listed by:
Kollin Skattum 720-951-5949,
Real Broker, LLC DBA Real
Bought with:
Cynthia Christensen, 100067078
Cynthia & Co. Homes
Source: REcolorado as distributed by MLS GRID,MLS#: 3494459
Facts & features
Interior
Bedrooms & bathrooms
- Bedrooms: 5
- Bathrooms: 3
- Full bathrooms: 2
- 3/4 bathrooms: 1
- Main level bathrooms: 2
- Main level bedrooms: 3
Bedroom
- Description: Carpeted
- Features: Primary Suite
- Level: Main
Bedroom
- Description: Carpeted
- Level: Main
Bedroom
- Description: Carpeted
- Level: Main
Bedroom
- Description: Carpeted
- Level: Basement
Bedroom
- Description: Carpeted
- Level: Basement
Bathroom
- Description: 5-Piece Bath
- Features: En Suite Bathroom, Primary Suite
- Level: Main
Bathroom
- Description: Shower & Tub Combo
- Level: Main
Bathroom
- Description: Step-In Shower
- Level: Basement
Dining room
- Description: Dining In Gr
- Level: Main
Family room
- Description: Recessed Lighting
- Level: Basement
Great room
- Description: Hardwood Floors
- Level: Main
Kitchen
- Description: Granite Counters
- Level: Main
Laundry
- Description: Mudroom And Laundry Room Off Garage
- Level: Main
Heating
- Forced Air, Natural Gas
Cooling
- Central Air
Appliances
- Included: Cooktop, Dishwasher, Disposal, Double Oven, Microwave
- Laundry: In Unit
Features
- Built-in Features, Ceiling Fan(s), Five Piece Bath, Granite Counters, High Ceilings, High Speed Internet, Kitchen Island, Open Floorplan, Pantry, Primary Suite, Walk-In Closet(s)
- Flooring: Carpet, Concrete, Tile, Vinyl, Wood
- Windows: Double Pane Windows
- Basement: Finished,Partial
- Number of fireplaces: 1
- Fireplace features: Gas, Living Room
Interior area
- Total structure area: 3,116
- Total interior livable area: 3,116 sqft
- Finished area above ground: 1,732
- Finished area below ground: 1,384
Property
Parking
- Total spaces: 14
- Parking features: Concrete, Dry Walled, Exterior Access Door, Heated Garage, Insulated Garage, Lighted, Oversized, RV Garage, Storage
- Attached garage spaces: 4
- Details: Off Street Spaces: 10
Features
- Levels: One
- Stories: 1
- Patio & porch: Patio
- Exterior features: Private Yard, Rain Gutters
- Fencing: Full
Lot
- Size: 0.52 Acres
- Features: Level
- Residential vegetation: Grassed
Details
- Parcel number: R4236806
- Special conditions: Standard
- Other equipment: Satellite Dish
Construction
Type & style
- Home type: SingleFamily
- Architectural style: Traditional
- Property subtype: Single Family Residence
Materials
- Frame, Stone, Wood Siding
- Foundation: Concrete Perimeter
- Roof: Composition
Condition
- Year built: 2016
Utilities & green energy
- Electric: 220 Volts in Garage
- Sewer: Public Sewer
- Water: Public
- Utilities for property: Cable Available, Internet Access (Wired), Natural Gas Available, Phone Available
Community & HOA
Community
- Security: Smart Cameras, Smart Locks, Smart Security System, Smoke Detector(s)
- Subdivision: Hudson Hills
HOA
- Has HOA: Yes
- Services included: Maintenance Grounds, Recycling, Trash
- HOA fee: $45 monthly
- HOA name: PMI Northern Colorado
- HOA phone: 970-587-0872
Location
- Region: Hudson
Financial & listing details
- Price per square foot: $262/sqft
- Tax assessed value: $684,610
- Annual tax amount: $6,451
- Date on market: 5/12/2026
- Listing terms: Cash,Conventional,FHA,VA Loan
- Exclusions: Sellers Personal Property, Some Custom Light Fixtures, Garage Fridge, Kitchen Fridge, And Both Washer And Dryers.
- Ownership: Individual
- Electric utility on property: Yes
- Road surface type: Paved
Price history
| Date | Event | Price |
|---|---|---|
| 6/26/2026 | Sold | $815,000-1.2%$262/sqft |
Source:  REcolorado as distributed by MLS GRID #3494459 Report a problem REcolorado as distributed by MLS GRID #3494459 Report a problem | ||
| 5/15/2026 | Pending sale | $825,000$265/sqft |
Source: REcolorado as distributed by MLS GRID #3494459 Report a problem | ||
| 5/12/2026 | Listed for sale | $825,000+15.4%$265/sqft |
Source: REcolorado as distributed by MLS GRID #3494459 Report a problem | ||
| 10/13/2023 | Sold | $715,000-0.7%$229/sqft |
Source: Public Record Report a problem | ||
| 9/19/2023 | Pending sale | $720,000$231/sqft |
Source: BHHS broker feed #4984766 Report a problem | ||
| 9/15/2023 | Listed for sale | $720,000+78%$231/sqft |
Source: BHHS broker feed #4984766 Report a problem | ||
| 12/14/2016 | Sold | $404,427$130/sqft |
Source: Public Record Report a problem | ||
Public tax history
| Year | Property taxes | Tax assessment |
|---|---|---|
| 2026 | $6,451 +17.3% | $41,900 -2.1% |
| 2025 | $5,502 +1.7% | $42,790 +1.6% |
| 2024 | $5,412 +0.6% | $42,120 -0.9% |
| 2023 | $5,378 +8.3% | $42,520 +29.1% |
| 2022 | $4,965 +12% | $32,940 +2.6% |
| 2021 | $4,432 | $32,110 +9.8% |
| 2020 | $4,432 +23.5% | $29,250 |
| 2019 | $3,590 -20.5% | $29,250 +26.8% |
| 2018 | $4,513 +25.7% | $23,070 |
| 2017 | $3,590 +14.7% | $23,070 +841.6% |
| 2016 | $3,131 +950.5% | $2,450 |
| 2015 | $298 +131.8% | $2,450 +133.3% |
| 2014 | $129 | $1,050 |
| 2013 | -- | $1,050 -25% |
| 2012 | -- | $1,400 |
| 2011 | -- | $1,400 -60.7% |
| 2010 | -- | $3,560 |
| 2009 | -- | $3,560 -3.3% |
| 2008 | -- | $3,680 |
| 2007 | -- | $3,680 |
Find assessor info on the county website
Neighborhood: 80642
Nearby homes
- $609,0002 bd2 ba2.1k sqft560 Remington Dr, Hudson, CO 80642Sold
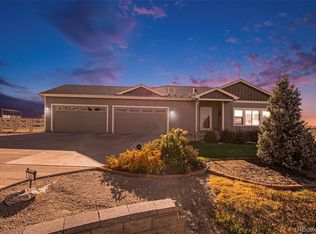
- $735,0005 bd3 ba3.4k sqft525 Remington Dr, Hudson, CO 80642Sold

- $611,7003 bd2 ba1.8k sqft620 Remington Dr, Hudson, CO 80642Off Market
- $606,7003 bd2 ba1.8k sqft545 Remington Dr, Hudson, CO 80642Off Market
- $750,0005 bd3 ba3.6k sqft505 Remington Dr, Hudson, CO 80642Pending
- $740,5004 bd3 ba2.9k sqft565 Remington Dr, Hudson, CO 80642For Sale
- $628,6003 bd3 ba1.7k sqft640 Remington Dr, Hudson, CO 80642Off Market
- $620,5003 bd2 ba1.8k sqft605 Remington Dr, Hudson, CO 80642Off Market
Nearby schools
GreatSchools rating
- 4/10Hudson Elementary SchoolGrades: PK-5Distance: 0.5 mi
- 2/10Weld Central Junior High SchoolGrades: 6-8Distance: 7.2 mi
- 4/10Weld Central Senior High SchoolGrades: 9-12Distance: 7.1 mi
Schools provided by the listing agent
- Elementary: Hudson
- Middle: Weld Central
- High: Weld Central
- District: Weld County RE 3-J
Source: REcolorado as distributed by MLS GRID. This data may not be complete. We recommend contacting the local school district to confirm school assignments for this home.
Get a cash offer in 3 minutes
Find out how much your home could sell for in as little as 3 minutes with a no-obligation cash offer.
Estimated market value
$814,900
Get a cash offer in 3 minutes
Find out how much your home could sell for in as little as 3 minutes with a no-obligation cash offer.
Estimated market value
$814,900
- Colorado
- Weld County
- Hudson
- 80642
- 540 Remington Drive
Nearby cities
Nearby zip codes
Other Hudson Topics
