Gorgeous 2 bedroom, 2 bath, 4 car garage with a den ranch home is calling your name! This home and yard are in pristine condition, you won't find one better. Open concept living room, dining room and kitchen perfect for entertaining. The primary bedroom is spacious with its own private bath with a large walk in shower and a double sink vanity, it also has a large walk in closet. The secondary bedroom also is good sized with a closet right next to the full hall bath. Between the two bedrooms is a den that can be used as an office, reading nook, etc. There is an unfinished basement to make your own. The house has many updates and bonus features including professional landscaping front & back, stamped concrete patio, hot tub, awning on the back patio, plantation shutters through out, and the exterior was painted last year. All the garage cabinets are included for abundant storage. Enjoy your private hot tub along with gorgeous mountain views.
HOA regulations allow a 1000 square foot out building or garage.
Seller agrees to pay up to $12,393 for a 2-1 buy down on the buyer`s interest rate
Sold for $609,000
$609,000
560 Remington Drive, Hudson, CO 80642
2beds
2,166sqft
Single Family Residence
Built in 2017
0.52 Acres Lot
$615,400 Zestimate®
$281/sqft
$2,889 Estimated rent
Home value
$615,400
$585,000 - $646,000
$2,889/mo
Zestimate® history
Owner options
List your home for rent
$2,889/mo
Rent Zestimate®
Find your next renter with Zillow Rental Manager. Plus, with online applications, you can quickly screen prospective tenants – for free.
$2,889/mo
Rent Zestimate®
Refinance and save
$3,569/mo
Est. payment
Refinancing to a lower rate could help reduce your monthly payments and save thousands over the life of the loan.
$3,569/mo
Est. payment
Explore your selling options
Work with a Zillow partner agent
Leverage their expertise and Zillow's premium Showcase listings to get your home seen by more buyers.
Get startedList with your own agent
Get your home in front of millions of buyers by listing it on Zillow.
Learn how to do itSell it yourself
Take full control of how buyers see your home on Zillow by listing For Sale by Owner (FSBO).
List your homeWhat's special
Hot tubPrivate hot tubFull hall bathGarage cabinetsReading nookProfessional landscapingDouble sink vanity
Zillow last checked:
Listing updated:
Listed by:
Nancy Plunk 303-880-1501 nplunk9153@aol.com,
MB Nancy & Assoc LLC
Bought with:
Caitlyn Weiman, 100041744
Lark+CO LLC
Source: REcolorado as distributed by MLS GRID,MLS#: 9053980
Facts & features
Interior
Bedrooms & bathrooms
- Bedrooms: 2
- Bathrooms: 2
- Full bathrooms: 1
- 3/4 bathrooms: 1
- Main level bathrooms: 2
- Main level bedrooms: 2
Primary bedroom
- Level: Main
Bedroom
- Level: Main
Primary bathroom
- Level: Main
Bathroom
- Level: Main
Den
- Level: Main
Dining room
- Level: Main
Kitchen
- Level: Main
Living room
- Level: Main
Heating
- Forced Air
Cooling
- Central Air
Appliances
- Included: Convection Oven, Dishwasher, Disposal, Dryer, Microwave, Oven, Refrigerator, Washer
- Laundry: In Unit
Features
- Eat-in Kitchen, Five Piece Bath, Open Floorplan, Primary Suite, Radon Mitigation System, Walk-In Closet(s)
- Flooring: Carpet, Tile, Wood
- Windows: Double Pane Windows, Window Coverings
- Basement: Unfinished
Interior area
- Total structure area: 2,166
- Total interior livable area: 2,166 sqft
- Finished area above ground: 1,512
- Finished area below ground: 0
Property
Parking
- Total spaces: 4
- Parking features: Concrete, Dry Walled, Exterior Access Door, Storage
- Attached garage spaces: 4
Features
- Levels: One
- Stories: 1
- Patio & porch: Covered, Patio
- Exterior features: Private Yard
- Has spa: Yes
- Spa features: Spa/Hot Tub, Heated
- Fencing: Full
Lot
- Size: 0.52 Acres
- Features: Landscaped, Level, Sprinklers In Front, Sprinklers In Rear
Details
- Parcel number: R4236906
- Special conditions: Standard
Construction
Type & style
- Home type: SingleFamily
- Architectural style: Contemporary
- Property subtype: Single Family Residence
Materials
- Frame
- Foundation: Slab
- Roof: Composition
Condition
- Year built: 2017
Utilities & green energy
- Electric: 110V, 220 Volts, 220 Volts in Garage
- Sewer: Public Sewer
- Water: Public
- Utilities for property: Cable Available, Electricity Connected, Natural Gas Connected
Community & HOA
Community
- Security: Carbon Monoxide Detector(s), Radon Detector, Smoke Detector(s)
- Subdivision: Hudson Hills
HOA
- Has HOA: Yes
- HOA fee: $45 monthly
- HOA name: Hudson Hills
- HOA phone: 303-450-0910
Location
- Region: Hudson
Financial & listing details
- Price per square foot: $281/sqft
- Tax assessed value: $561,341
- Annual tax amount: $4,702
- Date on market: 10/21/2023
- Listing terms: Cash,Conventional,FHA,VA Loan
- Exclusions: Peony Bushes, Fire Hydrate, Tool Boxes In Garage, And All Sellers Personal Belongings
- Ownership: Individual
- Electric utility on property: Yes
- Road surface type: Paved
Price history
| Date | Event | Price |
|---|---|---|
| 12/27/2023 | Sold | $609,000-2.6%$281/sqft |
Source:  REcolorado as distributed by MLS GRID #9053980 Report a problem REcolorado as distributed by MLS GRID #9053980 Report a problem | ||
| 11/12/2023 | Pending sale | $625,000$289/sqft |
Source: REcolorado as distributed by MLS GRID #9053980 Report a problem | ||
| 10/21/2023 | Listed for sale | $625,000+22.8%$289/sqft |
Source: REcolorado as distributed by MLS GRID #9053980 Report a problem | ||
| 7/19/2021 | Sold | $509,000+55.2%$235/sqft |
Source: Public Record Report a problem | ||
| 7/5/2017 | Sold | $328,000$151/sqft |
Source: Public Record Report a problem | ||
Public tax history
| Year | Property taxes | Tax assessment |
|---|---|---|
| 2026 | $5,290 +9.4% | $34,350 -2.1% |
| 2025 | $4,836 +1.7% | $35,090 -6.4% |
| 2024 | $4,757 +1.2% | $37,470 -1% |
| 2023 | $4,702 +2.6% | $37,830 +31.4% |
| 2022 | $4,581 +18.8% | $28,800 -2.8% |
| 2021 | $3,858 | $29,630 +16.4% |
| 2020 | $3,858 +21.3% | $25,460 |
| 2019 | $3,181 -19% | $25,460 +24.6% |
| 2018 | $3,928 +23.5% | $20,440 +668.4% |
| 2017 | $3,181 +781.1% | $2,660 +8.6% |
| 2016 | $361 +21.1% | $2,450 |
| 2015 | $298 +131.8% | $2,450 +133.3% |
| 2014 | $129 | $1,050 |
| 2013 | -- | $1,050 -25% |
| 2012 | -- | $1,400 |
| 2011 | -- | $1,400 -60.7% |
| 2010 | -- | $3,560 |
| 2009 | -- | $3,560 -3.3% |
| 2008 | -- | $3,680 |
| 2007 | -- | $3,680 |
Find assessor info on the county website
Neighborhood: 80642
Nearby homes
- $614,1003 bd2 ba1.8k sqft620 Remington Dr, Hudson, CO 80642Off Market
- $815,0005 bd3 ba3.1k sqft540 Remington Dr, Hudson, CO 80642Sold
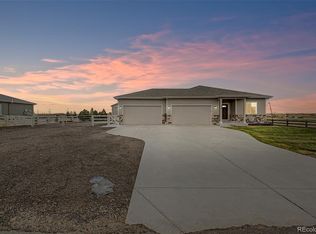
- $740,5004 bd3 ba2.9k sqft565 Remington Dr, Hudson, CO 80642For Sale

- $608,6003 bd2 ba1.8k sqft545 Remington Dr, Hudson, CO 80642Off Market
- $735,0005 bd3 ba3.4k sqft525 Remington Dr, Hudson, CO 80642Sold
- $632,6003 bd3 ba1.7k sqft640 Remington Dr, Hudson, CO 80642Off Market
- $622,9003 bd2 ba1.8k sqft605 Remington Dr, Hudson, CO 80642Off Market
- $34,277-- bd-- ba-- sqft725 Foxtail Dr, Hudson, CO 80642Off Market
Nearby schools
GreatSchools rating
- 4/10Hudson Elementary SchoolGrades: PK-5Distance: 0.5 mi
- 2/10Weld Central Junior High SchoolGrades: 6-8Distance: 7.2 mi
- 4/10Weld Central Senior High SchoolGrades: 9-12Distance: 7.1 mi
Schools provided by the listing agent
- Elementary: Hudson
- Middle: Weld Central
- High: Weld Central
- District: Weld County RE 3-J
Source: REcolorado as distributed by MLS GRID. This data may not be complete. We recommend contacting the local school district to confirm school assignments for this home.
Get a cash offer in 3 minutes
Find out how much your home could sell for in as little as 3 minutes with a no-obligation cash offer.
Estimated market value
$615,400
Get a cash offer in 3 minutes
Find out how much your home could sell for in as little as 3 minutes with a no-obligation cash offer.
Estimated market value
$615,400
- Colorado
- Weld County
- Hudson
- 80642
- 560 Remington Drive
Nearby cities
Nearby zip codes
Other Hudson Topics
