Absolutely stunning and highly upgraded, this like-new 5-bedroom, 5-bathroom home, built in 2025, is ideally located at the end of a quiet cul-de-sac with adjacent open space and a generously sized backyard. The thoughtfully designed floor plan includes a rare 4-car garage and a private “next-generation” lock-off suite (direct access from an exterior door and interior dead-bolt door) featuring its own bedroom, bathroom, and living area. Perfect for a mother-in-law suite, office, home business, private gym, air bnb potential, rental or guest accommodations, this flexible space offers endless possibilities! The main level showcases durable laminate flooring throughout, an expansive family room filled with natural light, a dedicated dining area, and a chef-inspired kitchen featuring a gas range, large eat-at island, 42-inch upper cabinets, stainless steel appliances, and elegant quartz countertops. Upstairs, a spacious loft provides additional living or recreational space. The level also includes a dedicated laundry room and four bedrooms, including two secondary bedrooms connected by a Jack-and-Jill bathroom. The luxurious primary suite features recessed lighting, an oversized walk-in closet, and a beautifully appointed bathroom with dual vanity sinks, a makeup counter, quartz countertops, an extended shower with built-in seating, and accent windows. The full unfinished basement offers abundant storage and excellent potential for future finished living space and equity growth. Step outside to enjoy Colorado living at its finest. A covered deck opens to a large, privacy-fenced backyard—perfect for entertaining, relaxing, pets, and creating your own outdoor retreat. Additional features include recessed LED lighting, designer blinds, ceiling fans, and wrought-iron railings. Conveniently located near major highways, shopping, restaurants, parks, trails, and Denver International Airport, this exceptional home is in impeccable, like-new condition and priced to sell.
New construction
$650,000
25 Wooten Avenue, Brighton, CO 80601
5beds
4,713sqft
:
Get pre-qualified$4,067/mo
Single Family Residence
Built in 2025
8,712 Square Feet Lot
$-- Zestimate®
$138/sqft
$96/mo HOA
What's special
- 15 hours |
- 80 |
- 6 |
Zillow last checked:
Listing updated:
Listed by:
Gary Parkhurst 303-810-9077 Gary@ParkhurstRealty.com,
Parkhurst Realty
Source: REcolorado as distributed by MLS GRID,MLS#: 8988094
Facts & features
Interior
Bedrooms & bathrooms
- Bedrooms: 5
- Bathrooms: 5
- Full bathrooms: 2
- 3/4 bathrooms: 2
- 1/2 bathrooms: 1
- Main level bathrooms: 2
- Main level bedrooms: 1
Bedroom
- Description: Flex Space! Perfects For Mother In Law Suite
- Level: Main
Bedroom
- Description: Massive Primary Bedroom, Exceptional Natural Light
- Features: Primary Suite
- Level: Upper
Bedroom
- Description: 2nd Bedroom On Upper Floor!
- Level: Upper
Bedroom
- Description: 3rd Bedroom On Upper Floor
- Level: Upper
Bedroom
- Description: 4th Bedroom On Upper Floor
- Level: Upper
Bathroom
- Description: Perfect Location On Main Floor!
- Level: Main
Bathroom
- Description: Located In The Lock-Off Mother In Law Suite/Office
- Features: En Suite Bathroom
- Level: Main
Bathroom
- Description: Dual Vanities, Quartz Counters, Spacious Walk-In Closet, Oversized Shower In Lieu Of A Bathtub
- Features: Primary Suite
- Level: Upper
Bathroom
- Description: Jack N Jill Bathroom! Quartz Counters, Huge Vanity
- Level: Upper
Bathroom
- Description: Perfect Location To Loft And 1st Bedroom
- Level: Upper
Dining room
- Description: Open To Kitchen And Family Room, Direct Access To Covered Deck, Laminate Floors
- Level: Main
Family room
- Description: Abundance Of Windows, Laminate Floor, Open Floor Plan
- Level: Main
Kitchen
- Description: Gas Stove! Ss Appliances, Large Island, 42 Upper Cabinets, Soft Close, Pendant Lights, Brush Nickel Hardware
- Level: Main
Laundry
- Description: Large Dedicated Space On Upper Floor, Perfect Location To All Bedrooms,
- Level: Upper
Loft
- Description: Excellent Get Away Space/Game Room On Upper Floor
- Level: Upper
Office
- Description: Lock-Off And Separate Space For Mother In Law Suite, Office Or Gym, Sink And Cabinets
- Level: Main
Utility room
- Description: Full Basement Ready To Be Finished For Potential Instant Equity!
Heating
- Forced Air
Cooling
- Central Air
Appliances
- Included: Dishwasher, Disposal, Dryer, Microwave, Refrigerator, Self Cleaning Oven
Features
- Ceiling Fan(s), Eat-in Kitchen, Entrance Foyer, Five Piece Bath, High Speed Internet, Jack & Jill Bathroom, Kitchen Island, Open Floorplan, Primary Suite, Quartz Counters, Smart Thermostat, Walk-In Closet(s), Wet Bar
- Flooring: Carpet, Laminate, Tile
- Windows: Double Pane Windows
- Basement: Full,Unfinished
Interior area
- Total structure area: 4,713
- Total interior livable area: 4,713 sqft
- Finished area above ground: 3,216
- Finished area below ground: 0
Property
Parking
- Total spaces: 4
- Parking features: Garage - Attached
- Attached garage spaces: 4
Features
- Levels: Two
- Stories: 2
- Patio & porch: Covered, Deck, Front Porch
- Exterior features: Private Yard, Rain Gutters
- Has view: Yes
- View description: Meadow
Lot
- Size: 8,712 Square Feet
Details
- Parcel number: R0223160
- Special conditions: Standard
Construction
Type & style
- Home type: SingleFamily
- Property subtype: Single Family Residence
Materials
- Frame
- Roof: Composition
Condition
- New Construction
- New construction: Yes
- Year built: 2025
Utilities & green energy
- Sewer: Public Sewer
- Water: Public
- Utilities for property: Cable Available, Electricity Connected, Internet Access (Wired), Natural Gas Connected
Community & HOA
Community
- Subdivision: Brighton Crossing
HOA
- Has HOA: Yes
- HOA fee: $96 monthly
- HOA name: Brighton Crossing Metro District
- HOA phone: 970-617-2462
Location
- Region: Brighton
Financial & listing details
- Price per square foot: $138/sqft
- Annual tax amount: $4,811
- Date on market: 8/3/2026
- Listing terms: Cash,Conventional,FHA,VA Loan
- Ownership: Individual
- Electric utility on property: Yes
Estimated market value
Not available
Estimated sales range
Not available
Not available
Price history
| Date | Event | Price |
|---|---|---|
| 8/3/2026 | Listed for sale | $650,000-5.8%$138/sqft |
Source:  REcolorado as distributed by MLS GRID #8988094 Report a problem REcolorado as distributed by MLS GRID #8988094 Report a problem | ||
| 8/11/2025 | Listing removed | $689,700$146/sqft |
Source:  Lennar Homes Report a problem Lennar Homes Report a problem | ||
| 8/9/2025 | Listed for sale | $689,700$146/sqft |
Source: Lennar Homes Report a problem | ||
Public tax history
Tax history is unavailable.
Monthly payment
Est. payment
Payment breakdown
Explore the cost of this home by adjusting the details. Changes won't be saved.Climate risks
Neighborhood: 80601
Nearby schools
GreatSchools rating
- 3/10Northeast Elementary SchoolGrades: PK-6Distance: 2.3 mi
- 2/10Overland Trail Middle SchoolGrades: 6-8Distance: 2.2 mi
- 5/10Brighton High SchoolGrades: 9-12Distance: 2.7 mi
Schools provided by the listing agent
- Elementary: Northeast
- Middle: Overland Trail
- High: Brighton
- District: School District 27-J
Source: REcolorado as distributed by MLS GRID. This data may not be complete. We recommend contacting the local school district to confirm school assignments for this home.
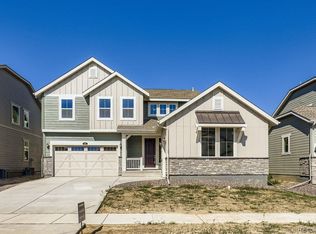
- $684,9005 bd4 ba4.2k sqft49 Wooten Ave, Brighton, CO 80601Sold
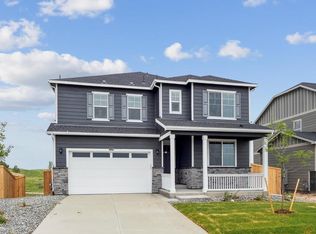
- $614,9005 bd3 ba3.7k sqft24 N 45th Ave, Brighton, CO 80601New Construction
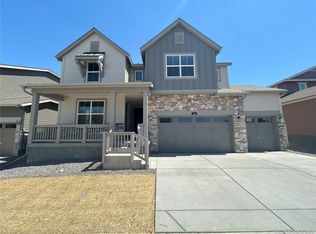
- $670,0005 bd4 ba4.2k sqft38 Wooten Ave, Brighton, CO 80601Sold

- $685,0005 bd5 ba4.5k sqft14 Wooten Ave, Brighton, CO 80601Sold
- from $501,9904 bd3 ba2.1k sqftBELLAMY Plan, Brighton Crossing, Brighton, CO 80601New Construction
- from $545,9905 bd3 ba2.6k sqftHENLEY Plan, Brighton Crossing, Brighton, CO 80601New Construction
- from $514,9904 bd3 ba2.3k sqftHOLCOMBE Plan, Brighton Crossing, Brighton, CO 80601New Construction
- from $481,9903 bd2 ba1.6k sqftNEWCASTLE Plan, Brighton Crossing, Brighton, CO 80601New Construction
A local agent can set up tours, give advice and negotiate with sellers.
Similar homes
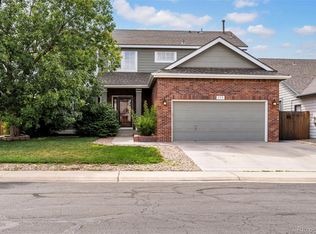
- $649,0006 bd4 ba3.3k sqft573 S 17th Avenue, Brighton, CO 80601For Sale
 MLS ID #7613984, Esmeralda Trujillo, Keller Williams Realty Downtown LLC. REcolorado as distributed by MLS GRID
 - $649,0005 bd4 ba4k sqft11045 Quintero Street, Commerce City, CO 80022For Sale
 MLS ID #9619182, Cristina Geiger, Key Team Real Estate Corp.. REcolorado as distributed by MLS GRID
 - $550,0003 bd3 ba3.2k sqft4439 Mt Shavano Street, Brighton, CO 80601For Sale
 MLS ID #2368632, Senneca Peters, Coldwell Banker Realty 56. REcolorado as distributed by MLS GRID
 - $475,0003 bd2 ba2.4k sqft4697 Crestone Peak St, Brighton, CO 80601For Sale

 MLS ID #1064122, Luke Angerhofer, Prestigio Real Estate. IRES as distributed by MLS GRID
 - $575,0004 bd3 ba3.6k sqftBrighton Crossing, Brighton, CO 80601For SaleMLS ID #4866555, Rovena L Flores, Dream Real Estate. REcolorado as distributed by MLS GRID
- $598,9004 bd3 ba3.6k sqft846 Sawdust Drive, Brighton, CO 80601For SaleMLS ID #5455440, Jodi Wilson, RE/MAX Alliance. REcolorado as distributed by MLS GRID
- $659,0005 bd4 ba3.2k sqft14719 Columbine Street, Brighton, CO 80602For SaleMLS ID #7684294, Lucas Akers, Metro 21 Real Estate Group. REcolorado as distributed by MLS GRID
- $675,0005 bd3 ba3.2k sqft12947 Kearney Street, Thornton, CO 80602For SaleMLS ID #2125796, Taylor Bunney, eXp Realty, LLC. REcolorado as distributed by MLS GRID
- $539,9004 bd3 ba3.2k sqft4953 Thistle Drive, Brighton, CO 80601For SaleMLS ID #2805472, Chris Calicchia, MB Bellissimo Homes. REcolorado as distributed by MLS GRID
- $688,5954 bd3 ba4.4k sqft11350 Kalispell Street, Commerce City, CO 80022For SaleMLS ID #8220290, Lakisha Banks, West and Main Homes Inc. REcolorado as distributed by MLS GRID
- $675,0003 bd3 ba3.7k sqft12263 Pontiac Street, Thornton, CO 80602For SaleMLS ID #8732057, Steve Novak, LoKation Real Estate. REcolorado as distributed by MLS GRID
- $640,0005 bd4 ba3.4k sqft15732 Syracuse Court, Brighton, CO 80602For SaleMLS ID #9342332, Michael Bruce, Keller Williams Realty Downtown LLC. REcolorado as distributed by MLS GRID
- $575,0005 bd3 ba2.7k sqft7594 E 159th Place, Brighton, CO 80602For SaleMLS ID #6185114, Christopher Naggar, Engel & Volkers Denver. REcolorado as distributed by MLS GRID
- $499,0004 bd3 ba2.5k sqft295 Chipeta Way, Brighton, CO 80603For SaleMLS ID #8232879, Tracie Konigsbauer, eXp Realty, LLC. REcolorado as distributed by MLS GRID
- $775,0005 bd3 ba3.8k sqft2025 E 150th Place, Brighton, CO 80602For SaleMLS ID #3089829, Levi Rose, Valor Real Estate, LLC. REcolorado as distributed by MLS GRID
- $740,0004 bd4 ba3.8k sqft16351 Josephine Place, Brighton, CO 80602For SaleMLS ID #4680254, Mara Brown, LPT Realty. REcolorado as distributed by MLS GRID
- $665,0005 bd3 ba3.5k sqft8384 E 132nd Place, Thornton, CO 80602New ConstructionMLS ID #2026895, Janelle Carwin, Distinct Real Estate LLC. REcolorado as distributed by MLS GRID
- $599,0003 bd3 ba2.5k sqft16068 Elizabeth Street, Thornton, CO 80602For SaleMLS ID #8233846, Trelora Realty Team, Trelora Realty, Inc.. REcolorado as distributed by MLS GRID
- $649,8684 bd4 ba3.1k sqft10293 Norfolk Street, Commerce City, CO 80022For SaleMLS ID #7905466, Joseph Chavez, Keller Williams Preferred Realty. REcolorado as distributed by MLS GRID
- $650,0004 bd4 ba3.5k sqft16323 Fillmore Street, Thornton, CO 80602For SaleMLS ID #3270981, Tom Ullrich, RE/MAX Professionals. REcolorado as distributed by MLS GRID
