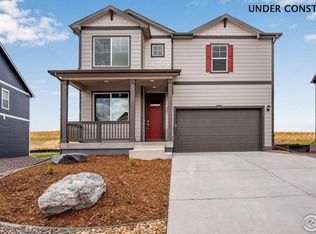
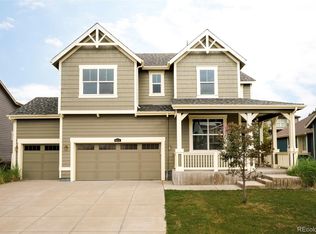
Available Now - this move in ready beautiful 5- bedroom home with a walkout basement! 3 full baths with a bedroom and full bath on the first floor! Enjoy the community pool, playground, dog park and splash pad at the Brighton Crossing club house! This beautiful 2 story home offers a spacious, open concept with 2-car garage, loft, large kitchen island, and unfinished basement! Front and rear sod to be installed. This home includes a Smart Home Technology package, tankless water heater, and a smart lighting package. This home also includes a Rinnai Tankless Water Heater, Gas range, Smart Home Tech, video doorbell, keyless front door, Alexa features, & modularized light switches - all with remote access capabilities. Photos are representative and not of actual property***” Contact builder today about Special Financing for this home – terms and conditions apply.
Pending
Price cut: $6.1K (10/9)
$593,900
24 N 45th Avenue, Brighton, CO 80601
5beds
3,754sqft
Single Family Residence
Built in 2026
7,200 Square Feet Lot
$-- Zestimate®
$158/sqft
$100/mo HOA
What's special
Dog parkGas rangeLarge kitchen islandSpacious open conceptCommunity poolTankless water heaterRinnai tankless water heater
- 225 days
- 130
- 6
Zillow last checked:
Listing updated:
Listed by:
Jodi Bright sales@drhrealty.com,
D.R. Horton Realty, LLC
Source: REcolorado as distributed by MLS GRID,MLS#: 7620558
Facts & features
Interior
Bedrooms & bathrooms
- Bedrooms: 5
- Bathrooms: 3
- Full bathrooms: 2
- 3/4 bathrooms: 1
- Main level bathrooms: 1
- Main level bedrooms: 1
Bedroom
- Features: Primary Suite
- Level: Upper
- Area: 320 Square Feet
- Dimensions: 16 x 20
Bedroom
- Level: Upper
- Area: 156 Square Feet
- Dimensions: 13 x 12
Bedroom
- Level: Upper
- Area: 144 Square Feet
- Dimensions: 12 x 12
Bedroom
- Level: Upper
- Area: 144 Square Feet
- Dimensions: 12 x 12
Bedroom
- Level: Main
- Area: 156 Square Feet
- Dimensions: 13 x 12
Bathroom
- Level: Main
Bathroom
- Level: Upper
Bathroom
- Features: En Suite Bathroom, Primary Suite
- Level: Upper
Dining room
- Level: Main
- Area: 112 Square Feet
- Dimensions: 16 x 7
Great room
- Level: Main
- Area: 288 Square Feet
- Dimensions: 16 x 18
Kitchen
- Level: Main
- Area: 224 Square Feet
- Dimensions: 16 x 14
Loft
- Level: Upper
- Area: 150 Square Feet
- Dimensions: 10 x 15
Heating
- Forced Air, Natural Gas
Cooling
- Central Air
Appliances
- Included: Convection Oven, Dishwasher, Disposal, Range, Self Cleaning Oven, Tankless Water Heater
Features
- High Ceilings, Kitchen Island, Laminate Counters, Open Floorplan, Pantry, Primary Suite, Quartz Counters, Radon Mitigation System, Smart Thermostat, Smoke Free, Walk-In Closet(s), Wired for Data
- Flooring: Carpet, Laminate, Tile
- Windows: Double Pane Windows
- Basement: Bath/Stubbed,Full,Unfinished,Walk-Out Access
- Number of fireplaces: 1
- Fireplace features: Electric, Living Room
Interior area
- Total structure area: 3,754
- Total interior livable area: 3,754 sqft
- Finished area above ground: 2,718
- Finished area below ground: 0
Video & virtual tour
Property
Parking
- Total spaces: 2
- Parking features: Garage Door Opener
- Attached garage spaces: 2
Features
- Levels: Two
- Stories: 2
- Entry location: Ground
- Exterior features: Private Yard, Rain Gutters
- Fencing: Partial
Lot
- Size: 7,200 Square Feet
- Features: Corner Lot, Greenbelt, Landscaped, Master Planned
Details
- Parcel number: R0205546
- Special conditions: Standard
Construction
Type & style
- Home type: SingleFamily
- Property subtype: Single Family Residence
Materials
- Brick, Rock
- Foundation: Concrete Perimeter
Condition
- Under Construction
- New construction: Yes
- Year built: 2026
Details
- Builder model: Hennessy
- Builder name: D.R. Horton, Inc
- Warranty included: Yes
Utilities & green energy
- Electric: 110V, 220 Volts
- Sewer: Public Sewer
- Water: Public
- Utilities for property: Cable Available, Electricity Connected, Internet Access (Wired), Natural Gas Connected, Phone Available
Community & HOA
Community
- Security: Carbon Monoxide Detector(s), Smart Locks, Smoke Detector(s), Video Doorbell
- Subdivision: Brighton Crossing
HOA
- Has HOA: Yes
- Amenities included: Clubhouse, Fitness Center, Park, Playground, Pool, Trail(s)
- Services included: Maintenance Grounds
- HOA fee: $100 monthly
- HOA name: Brighton Crossing Metro District
- HOA phone: 970-669-3611
- Second HOA name: South Beebe Draw
- Second HOA phone: 720-279-4242
Location
- Region: Brighton
Financial & listing details
- Price per square foot: $158/sqft
- Tax assessed value: $98,470
- Annual tax amount: $6,900
- Date on market: 3/24/2026
- Listing terms: 1031 Exchange,Cash,Conventional,FHA,VA Loan
- Ownership: Builder
- Electric utility on property: Yes
- Road surface type: Paved
Estimated market value
Not available
Estimated sales range
Not available
Not available
Price history
| Date | Event | Price |
|---|---|---|
| 10/12/2026 | Pending sale | $593,900$158/sqft |
Source:  REcolorado as distributed by MLS GRID #7620558 Report a problem | ||
| 10/9/2026 | Price change | $593,900-1%$158/sqft |
Source: REcolorado as distributed by MLS GRID #7620558 Report a problem | ||
| 8/25/2026 | Price change | $600,000-1.6%$160/sqft |
Source: REcolorado as distributed by MLS GRID #7620558 Report a problem | ||
| 8/11/2026 | Price change | $610,000-1.9%$162/sqft |
Source: REcolorado as distributed by MLS GRID #7620558 Report a problem | ||
| 8/4/2026 | Price change | $621,500+1.1%$166/sqft |
Source:  DR Horton Report a problem | ||
| 7/27/2026 | Listed for sale | $614,900$164/sqft |
Source: REcolorado as distributed by MLS GRID #7620558 Report a problem | ||
| 7/17/2026 | Pending sale | $614,900$164/sqft |
Source: REcolorado as distributed by MLS GRID #7620558 Report a problem | ||
| 7/11/2026 | Price change | $614,900-3.2%$164/sqft |
Source: DR Horton Report a problem | ||
| 7/10/2026 | Price change | $635,045+0.6%$169/sqft |
Source: DR Horton Report a problem | ||
| 7/9/2026 | Listed for sale | $631,300$168/sqft |
Source: REcolorado as distributed by MLS GRID #7620558 Report a problem | ||
| 4/8/2026 | Pending sale | $631,300$168/sqft |
Source: REcolorado as distributed by MLS GRID #7620558 Report a problem | ||
| 3/12/2026 | Listed for sale | $631,300$168/sqft |
Source: DR Horton Report a problem | ||
Public tax history
| Year | Property taxes | Tax assessment |
|---|---|---|
| 2025 | $4,029 +6.3% | $26,590 +13.1% |
| 2024 | $3,792 +63% | $23,510 +8.8% |
| 2023 | $2,326 +163.2% | $21,600 +58.7% |
| 2022 | $884 | $13,610 +163.2% |
| 2021 | -- | $5,170 |
Find assessor info on the county website
Monthly payment
Est. payment
Payment breakdown
Explore the cost of this home by adjusting the details. Changes won't be saved.Climate risks
Neighborhood: 80601
Nearby schools
Schools provided by the listing agent
- Elementary: Padilla
- Middle: Overland Trail
- High: Brighton
- District: School District 27-J
Source: REcolorado as distributed by MLS GRID. This data may not be complete. We recommend contacting the local school district to confirm school assignments for this home.
Similar homes
- $695,0004 bd4 ba4k sqft4607 Windmill Drive, Brighton, CO 80601For Sale
 MLS ID #6979025, Eric Barojas, Blue Pebble Homes. REcolorado as distributed by MLS GRID
- $525,0005 bd3 ba3.2k sqft305 Baler Court, Brighton, CO 80601For Sale
 MLS ID #4013486, Amy Ryan, Amy Ryan Group. REcolorado as distributed by MLS GRID
- $800,0004 bd3 ba3.7k sqft128 Chapel Hill Circle, Brighton, CO 80601For Sale
 MLS ID #9391735, Amy Brown, Compass - Denver. REcolorado as distributed by MLS GRID
- $599,9005 bd4 ba3.6k sqft9974 Quintero Street, Commerce City, CO 80022For Sale
 MLS ID #6471479, Whit Welker, Khaya Real Estate LLC. REcolorado as distributed by MLS GRID
- $584,9904 bd3 ba3k sqft6642 E 148th Drive, Thornton, CO 80602New ConstructionREcolorado as distributed by MLS GRID
- $627,0005 bd3 ba3.9k sqft18096 E 99th Avenue, Commerce City, CO 80022For SaleMLS ID #7666702, Kailee Ackerman, Focus Real Estate. REcolorado as distributed by MLS GRID
- $508,9904 bd3 ba1.9k sqft2113 Barnwood Drive, Brighton, CO 80601New ConstructionREcolorado as distributed by MLS GRID
- $508,9904 bd3 ba1.9k sqft2127 Generations Aly, Brighton, CO 80601New ConstructionREcolorado as distributed by MLS GRID
- $615,0004 bd3 ba4.2k sqft16337 E 111th Place, Commerce City, CO 80022For SaleMLS ID #9383376, Tara Basagoitia, Berkshire Hathaway HomeServices Colorado Real Estate, LLC - Brighton. REcolorado as distributed by MLS GRID
- $508,9904 bd3 ba1.9k sqft2103 Generations Aly, Brighton, CO 80601New ConstructionREcolorado as distributed by MLS GRID
- $645,0005 bd4 ba4k sqft16478 E 111th Place, Commerce City, CO 80022For SaleMLS ID #5787621, Jorge Mier, Keller Williams Trilogy. REcolorado as distributed by MLS GRID
- $579,9004 bd3 ba3.8k sqft10739 Worchester Way, Commerce City, CO 80022For SaleMLS ID #4657211, Kathryn Tighe, The Agency - Denver. REcolorado as distributed by MLS GRID
- $569,0004 bd4 ba2.8k sqft16441 E 111th Drive, Commerce City, CO 80022For SaleMLS ID #1893755, Matt Long, HomeSmart. REcolorado as distributed by MLS GRID
- $694,9904 bd3 ba2.7k sqft15273 Olive Way, Thornton, CO 80602New ConstructionREcolorado as distributed by MLS GRID
- $588,9904 bd3 ba2.2k sqft14814 E 148th Avenue, Thornton, CO 80602New ConstructionREcolorado as distributed by MLS GRID
- $649,9005 bd4 ba3.3k sqft10769 Troy Street, Commerce City, CO 80022For SaleMLS ID #3812847, Fuamatala Waterhouse, Brokers Guild Homes. REcolorado as distributed by MLS GRID
- $535,0004 bd4 ba2.4k sqft312 Mountain View Ave, Fort Lupton, CO 80621For Sale
 MLS ID #1064997, Jordon Gutierrez, Xtreme Realty LLC. IRES as distributed by MLS GRID
- $725,0005 bd3 ba3.8k sqft10969 Lewiston Street, Commerce City, CO 80022For SaleMLS ID #6558980, Jessica Lindenmier, Brokers Guild Homes. REcolorado as distributed by MLS GRID
- $650,0003 bd2 ba3.9k sqft2842 E 161st Place, Thornton, CO 80602For SaleMLS ID #7783532, Jacqueline Kennedy, Milehimodern. REcolorado as distributed by MLS GRID
