Welcome to your 3 Bedroom/2 Bath Ranch style home with a a full unfinished basement so you have room to grow. The almost half acre lot provides plenty of space outdoors for the yard of your imagination. If you are looking for a small town community with the benefit of a 30 minute drive to Downtown Denver you have come to the right place.
More Pictures will be added shortly
For sale
Price cut: $10K (7/17)
$550,000
525 Foxtail Drive, Hudson, CO 80642
3beds
3,404sqft
:
Get pre-qualified$3,541/mo
Single Family Residence
Built in 2019
0.52 Acres Lot
$-- Zestimate®
$162/sqft
$45/mo HOA
What's special
- 39 days |
- 600 |
- 32 |
Zillow last checked:
Listing updated:
Listed by:
Vincent Pacheco 303-243-2481 vince@deangaryteam.com,
You 1st Realty,
Dean Gary Team 303-356-5253,
You 1st Realty
Source: REcolorado as distributed by MLS GRID,MLS#: 6253255
Facts & features
Interior
Bedrooms & bathrooms
- Bedrooms: 3
- Bathrooms: 2
- Full bathrooms: 2
- Main level bathrooms: 2
- Main level bedrooms: 3
Bedroom
- Level: Main
Bedroom
- Level: Main
Bedroom
- Level: Main
Bathroom
- Features: En Suite Bathroom
- Level: Main
Bathroom
- Features: Primary Suite
- Level: Main
Laundry
- Description: Laundry Closet
- Level: Main
Heating
- Forced Air
Cooling
- Central Air
Appliances
- Included: Dishwasher, Dryer, Microwave, Oven, Range, Refrigerator, Washer
Features
- Basement: Unfinished
Interior area
- Total structure area: 3,404
- Total interior livable area: 3,404 sqft
- Finished area above ground: 1,702
- Finished area below ground: 0
Video & virtual tour
Property
Parking
- Total spaces: 2
- Parking features: Garage - Attached
- Attached garage spaces: 2
Features
- Levels: One
- Stories: 1
- Patio & porch: Front Porch, Patio
- Fencing: Partial
Lot
- Size: 0.52 Acres
Details
- Parcel number: R4233206
- Special conditions: Standard
Construction
Type & style
- Home type: SingleFamily
- Property subtype: Single Family Residence
Materials
- Frame
- Roof: Composition
Condition
- Year built: 2019
Utilities & green energy
- Sewer: Public Sewer
- Water: Public
Community & HOA
Community
- Subdivision: Hudson Hills
HOA
- Has HOA: Yes
- Amenities included: Park, Playground
- Services included: Maintenance Grounds, Recycling, Trash
- HOA fee: $45 monthly
- HOA name: PMI Northern Colorado
- HOA phone: 970-587-0872
Location
- Region: Hudson
Financial & listing details
- Price per square foot: $162/sqft
- Tax assessed value: $591,196
- Annual tax amount: $5,571
- Date on market: 6/18/2026
- Listing terms: Cash,Conventional,FHA,VA Loan
- Exclusions: Curtains
- Ownership: Individual
- Road surface type: Paved
Estimated market value
Not available
Estimated sales range
Not available
Not available
Price history
| Date | Event | Price |
|---|---|---|
| 7/17/2026 | Price change | $550,000-1.8%$162/sqft |
Source:  REcolorado as distributed by MLS GRID #6253255 Report a problem REcolorado as distributed by MLS GRID #6253255 Report a problem | ||
| 7/2/2026 | Price change | $560,000-2.6%$165/sqft |
Source: REcolorado as distributed by MLS GRID #6253255 Report a problem | ||
| 6/18/2026 | Listed for sale | $575,000+42.2%$169/sqft |
Source: REcolorado as distributed by MLS GRID #6253255 Report a problem | ||
| 5/6/2019 | Sold | $404,480$119/sqft |
Source: Public Record Report a problem | ||
Public tax history
| Year | Property taxes | Tax assessment |
|---|---|---|
| 2026 | $5,571 +5.6% | $36,180 -2.1% |
| 2025 | $5,274 +1.7% | $36,950 -8.8% |
| 2024 | $5,188 +1% | $40,530 -1% |
| 2023 | $5,134 +2.7% | $40,920 +30.1% |
| 2022 | $5,002 +17.3% | $31,450 -2.8% |
| 2021 | $4,264 | $32,350 +15% |
| 2020 | $4,264 +900% | $28,140 +68.7% |
| 2019 | $426 -83.4% | $16,680 +508.8% |
| 2018 | $2,574 +503.6% | $2,740 +3% |
| 2017 | $426 +18.1% | $2,660 +8.6% |
| 2016 | $361 +21.1% | $2,450 |
| 2015 | $298 +131.8% | $2,450 +133.3% |
| 2014 | $129 | $1,050 |
| 2013 | -- | $1,050 -25% |
| 2012 | -- | $1,400 |
| 2011 | -- | $1,400 -60.7% |
| 2010 | -- | $3,560 |
| 2009 | -- | $3,560 -3.3% |
| 2008 | -- | $3,680 |
| 2007 | -- | $3,680 |
Find assessor info on the county website
Monthly payment
Est. payment
Payment breakdown
Explore the cost of this home by adjusting the details. Changes won't be saved.Climate risks
Neighborhood: 80642
Nearby schools
GreatSchools rating
- 4/10Hudson Elementary SchoolGrades: PK-5Distance: 0.4 mi
- 2/10Weld Central Junior High SchoolGrades: 6-8Distance: 7.2 mi
- 4/10Weld Central Senior High SchoolGrades: 9-12Distance: 7.1 mi
Schools provided by the listing agent
- Elementary: Hudson
- Middle: Weld Central
- High: Weld Central
- District: Weld County RE 3-J
Source: REcolorado as distributed by MLS GRID. This data may not be complete. We recommend contacting the local school district to confirm school assignments for this home.
- $682,9004 bd3 ba3.7k sqft505 Foxtail Dr, Hudson, CO 80642Off Market
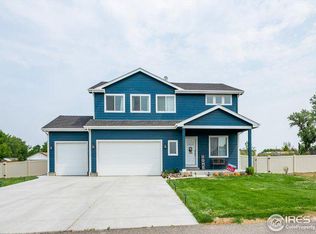
- $523,2003 bd2 ba3.3k sqft540 Foxtail Dr, Hudson, CO 80642Off Market
- $629,5004 bd3 ba1.5k sqft545 Foxtail Dr, Hudson, CO 80642Off Market
- $650,1003 bd2 ba1.8k sqft470 Wyatt Dr, Hudson, CO 80642Off Market
- $524,6004 bd2 ba2k sqft15 Cedar St #15A, Hudson, CO 80642Off Market
- $587,3003 bd2 ba1.7k sqft540 Foxtail Dr, Hudson, CO 80642Off Market
- $421,1003 bd2 ba1.6k sqft30 Dahlia St, Hudson, CO 80642Off Market
- $473,2004 bd2 ba2k sqft25 Cedar St, Hudson, CO 80642Off Market
A local agent can set up tours, give advice and negotiate with sellers.
Similar homes
- $740,5004 bd3 ba2.9k sqft565 Remington Drive, Hudson, CO 80642For Sale

 MLS ID #7611861, Christine Smith, RE/MAX Momentum. REcolorado as distributed by MLS GRID
 - $735,0004 bd4 ba3.1k sqft16631 Tree Haven Street, Hudson, CO 80642For Sale
 MLS ID #5211323, Ricardo Pages, Compass - Denver. REcolorado as distributed by MLS GRID
 - $760,0003 bd3 ba3.3k sqft16645 Tree Haven St, Hudson, CO 80642For Sale

 MLS ID #1058577, Alejandro Garcia, Group Centerra. IRES as distributed by MLS GRID
 - $815,0005 bd3 ba3.1k sqft16620 W Stroilway Street, Hudson, CO 80642For Sale
 MLS ID #7838132, Christine Smith, RE/MAX Momentum. REcolorado as distributed by MLS GRID
 - $550,0003 bd3 ba3.2k sqft4439 Mt Shavano Street, Brighton, CO 80601For SaleMLS ID #2368632, Senneca Peters, Coldwell Banker Realty 56. REcolorado as distributed by MLS GRID
- $560,0003 bd3 ba3.3k sqft12921 E 108th Way, Commerce City, CO 80022For SaleMLS ID #9851698, Cesar Reyes, Megastar Realty. REcolorado as distributed by MLS GRID
- $555,0005 bd3 ba3.1k sqft5363 Tall Spruce Street, Brighton, CO 80601For SaleMLS ID #6385208, Crystal Villa, Keller Williams Real Estate LLC. REcolorado as distributed by MLS GRID
- $549,9003 bd2 ba2.9k sqft4847 Wildflower Place, Dacono, CO 80514For SaleMLS ID #2300121, Sallynn Duran, Keller Williams Realty Downtown LLC. REcolorado as distributed by MLS GRID
- $575,0004 bd3 ba3.6k sqftBrighton Crossing, Brighton, CO 80601For SaleMLS ID #4866555, Rovena L Flores, Dream Real Estate. REcolorado as distributed by MLS GRID
- $550,0003 bd4 ba2.9k sqft12281 Village Circle W, Brighton, CO 80603For SaleMLS ID #9406344, Sean Flanagan, eXp Realty, LLC. REcolorado as distributed by MLS GRID
- $570,0005 bd4 ba2.8k sqft804 Mulberry Court, Brighton, CO 80601For SaleMLS ID #1836590, Kacey Yescas, Key Team Real Estate Corp.. REcolorado as distributed by MLS GRID
- $584,9004 bd3 ba3.4k sqft10249 Southlawn Circle, Commerce City, CO 80022For SaleMLS ID #9771854, Lindsey Sampier, eXp Realty, LLC. REcolorado as distributed by MLS GRID
- $469,0003 bd2 ba1.9k sqft2303 Coyote Creek Drive, Fort Lupton, CO 80621For SaleMLS ID #2338805, Amy Luna, Start Real Estate. REcolorado as distributed by MLS GRID
- $679,9003 bd2 ba3.6k sqft14545 Barksdaly Way, Keenesburg, CO 80643For SaleMLS ID #6299935, Deanne Kouba Day, DAY AND COMPANY INC. REcolorado as distributed by MLS GRID
- $550,0004 bd4 ba2.8k sqft16541 E 111th Dr, Commerce City, CO 80022For SaleMLS ID #1060904, June Lemmings, KW Top of the Rockies - Elevate. IRES as distributed by MLS GRID
- $509,9993 bd3 ba2.6k sqft4749 Mt Shavano St, Brighton, CO 80601For SaleMLS ID #1061272, Theda McDonald, Distinct Real Estate LLC. IRES as distributed by MLS GRID
- $500,0004 bd3 ba2.3k sqft1824 Fletcher Avenue, Brighton, CO 80603For SaleMLS ID #4927632, Mandy Lacey, Key Team Real Estate Corp.. REcolorado as distributed by MLS GRID
- $535,0003 bd3 ba4.3k sqft11292 Kingston Street, Henderson, CO 80640For SaleMLS ID #5882765, Steve Grubin, RE/MAX Alliance. REcolorado as distributed by MLS GRID
- $557,0004 bd4 ba2.8k sqft9643 E 113th Ave, Commerce City, CO 80640For SaleMLS ID #1062097, Christine Diehl, Mountain View Realty. IRES as distributed by MLS GRID
- $535,0004 bd3 ba2.5k sqft6659 12th Street, Frederick, CO 80530For SaleMLS ID #8800221, EMPOWERHOME Team, Keller Williams DTC. REcolorado as distributed by MLS GRID
