Welcome to your dream oasis! Set on 2.5 sprawling, fully fenced acres, this beautifully maintained all-brick ranch offers the perfect blend of country tranquility and everyday convenience. Brand new Septic, Brand New Furnace/A/C. Step inside to discover a wide-open floor plan boasting an abundance of living space, including formal living and dining rooms that are perfect for entertaining. At the heart of the home, the huge kitchen features ample cabinetry and a charming eating nook, seamlessly flowing into a magnificent family room highlighted by vaulted ceilings and a cozy fireplace. When it is time to relax, retreat to the spacious primary bedroom, complete with a large walk-in closet and a luxurious private five-piece en-suite bath. Downstairs, the partially finished basement provides an excellent flex space for an additional family or game room, alongside tremendous storage capacity for all your needs. Outdoor living is truly unmatched here; sip your morning coffee on the tranquil covered front porch overlooking expansive open space views, or find your evening peace on the welcoming covered back patio. Hobbyists and car enthusiasts will be absolutely thrilled by the spacious outbuilding equipped with oversized doors, offering endless possibilities for a workshop, gear storage, or equipment. Offering unmatched peace and privacy while remaining just minutes away from shopping, restaurants, and easy highway access, this stunning property is exactly what you have been looking for!
Accepting backups
$995,000
12265 Potomac Street, Henderson, CO 80640
3beds
5,808sqft
Single Family Residence
Built in 1999
2.5 Acres Lot
$958,400 Zestimate®
$171/sqft
$-- HOA
What's special
- 141 days
- 317
- 4
Zillow last checked:
Listing updated:
Listed by:
Alex Lallas 303-919-8297 alallas@aol.com,
RE/MAX Northwest Inc
Source: REcolorado as distributed by MLS GRID,MLS#: 5749719
Facts & features
Interior
Bedrooms & bathrooms
- Bedrooms: 3
- Bathrooms: 4
- Full bathrooms: 2
- 3/4 bathrooms: 1
- 1/2 bathrooms: 1
- Main level bathrooms: 3
- Main level bedrooms: 3
Bedroom
- Features: Primary Suite
- Level: Main
Bedroom
- Level: Main
Bedroom
- Level: Main
Bathroom
- Description: In The Outbuilding
- Level: Main
Bathroom
- Description: 5 Piece Primary Bathroom
- Features: En Suite Bathroom, Primary Suite
- Level: Main
Bathroom
- Level: Main
Bathroom
- Level: Basement
Bonus room
- Level: Basement
Dining room
- Level: Main
Family room
- Level: Main
Kitchen
- Level: Main
Living room
- Level: Main
Heating
- Natural Gas
Cooling
- Central Air
Appliances
- Included: Dishwasher, Disposal, Oven, Refrigerator
Features
- Eat-in Kitchen, Five Piece Bath, Open Floorplan, Vaulted Ceiling(s), Walk-In Closet(s)
- Flooring: Carpet, Tile
- Windows: Double Pane Windows
- Basement: Full
Interior area
- Total structure area: 5,808
- Total interior livable area: 5,808 sqft
- Finished area above ground: 2,904
- Finished area below ground: 726
Property
Parking
- Total spaces: 17
- Parking features: Asphalt, Circular Driveway, Concrete
- Attached garage spaces: 15
- Has uncovered spaces: Yes
- Details: RV Spaces: 2
Features
- Levels: One
- Stories: 1
- Patio & porch: Covered, Front Porch, Patio
- Exterior features: Rain Gutters
- Fencing: Full
Lot
- Size: 2.5 Acres
- Features: Landscaped, Many Trees
Details
- Parcel number: R0013852
- Zoning: A-1
- Special conditions: Standard
- Horses can be raised: Yes
Construction
Type & style
- Home type: SingleFamily
- Property subtype: Single Family Residence
Materials
- Brick
- Roof: Composition
Condition
- Year built: 1999
Utilities & green energy
- Water: Well
- Utilities for property: Electricity Connected, Natural Gas Connected
Community & HOA
Community
- Subdivision: Buffalo Estates
HOA
- Has HOA: No
Location
- Region: Henderson
Financial & listing details
- Price per square foot: $171/sqft
- Tax assessed value: $689,217
- Annual tax amount: $4,205
- Date on market: 6/4/2026
- Listing terms: Cash,Conventional,Jumbo,VA Loan
- Exclusions: Seller's Personal Property.
- Ownership: Estate
- Electric utility on property: Yes
- Road surface type: Paved
Estimated market value
$958,400
$910,000 - $1.01M
$4,782/mo
Price history
| Date | Event | Price |
|---|---|---|
| 9/28/2026 | Pending sale | $995,000$171/sqft |
Source:  REcolorado as distributed by MLS GRID #5749719 Report a problem REcolorado as distributed by MLS GRID #5749719 Report a problem | ||
| 9/15/2026 | Listed for sale | $995,000$171/sqft |
Source: REcolorado as distributed by MLS GRID #5749719 Report a problem | ||
| 8/19/2026 | Pending sale | $995,000$171/sqft |
Source: REcolorado as distributed by MLS GRID #5749719 Report a problem | ||
| 7/28/2026 | Listed for sale | $995,000$171/sqft |
Source: REcolorado as distributed by MLS GRID #5749719 Report a problem | ||
| 7/22/2026 | Pending sale | $995,000$171/sqft |
Source: REcolorado as distributed by MLS GRID #5749719 Report a problem | ||
| 7/20/2026 | Price change | $995,000-8.3%$171/sqft |
Source: REcolorado as distributed by MLS GRID #5749719 Report a problem | ||
| 6/4/2026 | Listed for sale | $1,085,000$187/sqft |
Source: REcolorado as distributed by MLS GRID #5749719 Report a problem | ||
Public tax history
| Year | Property taxes | Tax assessment |
|---|---|---|
| 2025 | $3,784 +0.6% | $43,080 -7.4% |
| 2024 | $3,761 -9.2% | $46,510 |
| 2023 | $4,141 +6.9% | $46,510 -0.3% |
| 2022 | $3,875 | $46,670 -2.8% |
| 2021 | -- | $48,020 -3.8% |
| 2020 | $3,751 | $49,920 -0.2% |
| 2019 | $3,751 +19.8% | $50,000 +23.2% |
| 2018 | $3,129 | $40,570 |
| 2017 | $3,129 | $40,570 +3.7% |
| 2016 | -- | $39,130 +25.5% |
| 2015 | $2,944 | $31,170 +6.9% |
| 2014 | -- | $29,160 |
| 2013 | -- | $29,160 -17.4% |
| 2012 | -- | $35,310 |
| 2011 | -- | $35,310 +1.2% |
| 2010 | -- | $34,900 |
| 2009 | -- | $34,900 -7.2% |
| 2008 | -- | $37,600 |
| 2007 | -- | $37,600 +7% |
| 2006 | -- | $35,140 |
| 2005 | -- | $35,140 +5.4% |
| 2004 | -- | $33,330 |
| 2003 | $3,029 +4.8% | $33,330 -5.9% |
| 2002 | $2,890 +128.9% | $35,410 +159.8% |
| 2001 | $1,263 | $13,630 |
Find assessor info on the county website
Monthly payment
Est. payment
Payment breakdown
Explore the cost of this home by adjusting the details. Changes won't be saved.Climate risks
Neighborhood: 80640
Nearby schools
Schools provided by the listing agent
- Elementary: Henderson
- Middle: Prairie View
- High: Prairie View
- District: School District 27-J
Source: REcolorado as distributed by MLS GRID. This data may not be complete. We recommend contacting the local school district to confirm school assignments for this home.

Similar homes
- $1,149,0005 bd4 ba5.1k sqft12600 E 114th Avenue, Henderson, CO 80640For Sale
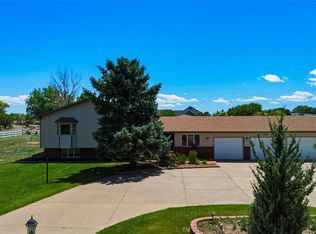
 MLS ID #7423113, Jennifer Sheldon, RE/MAX Alliance. REcolorado as distributed by MLS GRID
 - $820,0004 bd4 ba3.3k sqft12524 Troy Street, Henderson, CO 80640For Sale
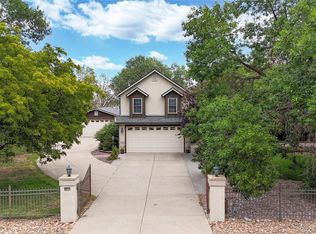 MLS ID #3334994, David Hakimi, Berkshire Hathaway HomeServices Colorado Real Estate, LLC – Erie. REcolorado as distributed by MLS GRID
 - $1,125,0005 bd3 ba4.1k sqftLake estates, Commerce City, CO 80022For Sale
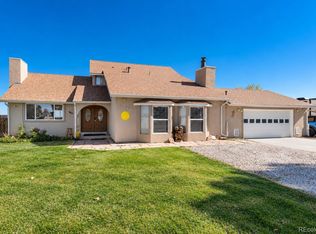 MLS ID #9516519, Christine Gulley, Compass - Denver. REcolorado as distributed by MLS GRID
 - $530,0003 bd3 ba4.3k sqft11292 Kingston St, Commerce City, CO 80640For Sale

 MLS ID #1070948, Kayla Jensen, LPT Network Realty LLC. IRES as distributed by MLS GRID
 - $1,175,0004 bd4 ba3.3k sqft9025 E 138th Court, Brighton, CO 80602For SaleMLS ID #7434930, Nancy Plunk, MB Nancy & Assoc LLC. REcolorado as distributed by MLS GRID
- $979,5005 bd5 ba4.3k sqft16236 Xenia Street, Brighton, CO 80602For SaleMLS ID #9046136, Nichole Campbell, Distinct Real Estate LLC. REcolorado as distributed by MLS GRID
- $930,0004 bd5 ba5.1k sqft15063 Lindark Street, Brighton, CO 80603For SaleMLS ID #8185509, Beth Cochran, Berkshire Hathaway HomeServices Colorado Real Estate, LLC - Brighton. REcolorado as distributed by MLS GRID
- $980,0003 bd2 ba4.1k sqft15330 Perrytown St, Hudson, CO 80642For SaleMLS ID #1065608, Keith Legg, Priority Realty. IRES as distributed by MLS GRID
- $1,400,0004 bd3 ba4.9k sqft11375 Lewistown Street, Commerce City, CO 80022For SaleMLS ID #7412963, John Marshall, LoKation Real Estate. REcolorado as distributed by MLS GRID
- $748,0003 bd3 ba3.8k sqft8510 E 145th Place, Brighton, CO 80602For SaleMLS ID #7796487, Twila Filipiak, HomeSmart. REcolorado as distributed by MLS GRID
- $700,0005 bd5 ba4.4k sqftMelody Series, Commerce City, CO 80640For SaleMLS ID #4633262, Don Mabry, eXp Realty, LLC. REcolorado as distributed by MLS GRID
- $769,0003 bd2 ba3.3k sqft15501 Hilltop Dr, Brighton, CO 80601For SaleMLS ID #1066369, Pamela Edens, Colorado Tenderfoot Properties II. IRES as distributed by MLS GRID
- $775,0005 bd2 ba4.7k sqft15752 Duquesne Circle, Brighton, CO 80603For SaleMLS ID #9997714, Jan Hepp-Struck, MB Hepp Realty LLC. REcolorado as distributed by MLS GRID
- $499,0003 bd2 ba4.2k sqft11780 E 111th Avenue, Henderson, CO 80640For SaleMLS ID #7374869, Deysi Neidig, Keller Williams Advantage Realty LLC. REcolorado as distributed by MLS GRID
- $975,0004 bd5 ba4.7k sqft3696 W 100th Avenue, Westminster, CO 80031For SaleMLS ID #3120365, Todd Welch, RE/MAX Alliance. REcolorado as distributed by MLS GRID
- $1,049,0003 bd2 ba3.2k sqft6291 County Road 20, Longmont, CO 80504For SaleMLS ID #1069631, Patrichia Cornell, Realty One Group Premier. IRES as distributed by MLS GRID
- $829,9993 bd2 ba4k sqft16555 Umpire Court, Hudson, CO 80642For SaleMLS ID #2711998, Matthew Morgado, Blue Yeti Homes. REcolorado as distributed by MLS GRID
- $565,0004 bd4 ba2.9k sqft11097 Nome Street, Commerce City, CO 80640For SaleMLS ID #7301796, Luz Lombardi, Brokers Guild Homes. REcolorado as distributed by MLS GRID
- $730,0005 bd3 ba3.3k sqft14443 Williams St, Thornton, CO 80602For SaleMLS ID #1070894, Ben Netzel, The Station Real Estate. IRES as distributed by MLS GRID
- $949,9004 bd5 ba4.7k sqft10016 Meade Court, Westminster, CO 80031For SaleMLS ID #7280275, Paul Reisbeck, RE/MAX Alliance. REcolorado as distributed by MLS GRID
