Skip main navigation
Accepting backups
  • Price cut: $25K (6/14)
    $850,000

    16275 Del Ray Court, Brighton, CO 80603

    4beds
    3,060sqft
    : 
    Loading
    Get pre-qualified
    Single Family Residence
    Built in 2001
    1.61 Acres Lot
    $838,800 Zestimate®
    $278/sqft
    $18/mo HOA

    What's special

    Exceptional horse propertyStunning viewsBarn stallsAbundant storageHorse accommodationsWide-open spacesTasteful updates
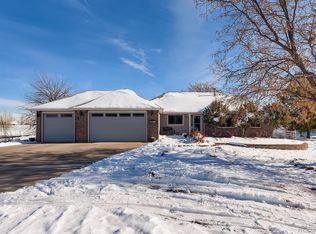
    Enjoy the perfect blend of peaceful country living with the convenience of in-town amenities just minutes away! Situated on 1.61 acres in Brighton, this exceptional horse property truly has it all. Bring the horses, RVs, trailers, and all the toys, the massive shop offers incredible storage and versatility, complete with barn stalls and ample space for equipment, hobbies, or recreational vehicles. Whether you’re an equestrian enthusiast, outdoor adventurer, or simply looking for room to spread out, this property is designed to accommodate it all. Inside, the home offers the perfect balance of tasteful updates and inviting spaces ideal for entertaining. The layout flows beautifully for both everyday living and hosting guests, while large windows showcase breathtaking mountain views and fill the home with natural light. Step outside to your own private backyard retreat, quiet, serene, and perfectly suited for gatherings of any size. From summer barbecues to cozy evenings under the Colorado sky, this property delivers the lifestyle you’ve been dreaming of. Experience the rare opportunity to enjoy wide-open spaces, stunning views, horse accommodations, and abundant storage, all while remaining conveniently close to shopping, dining, schools, and everyday conveniences. Welcome home!
    56 days
    |
    247
    |
    13
    |

    Zillow last checked:

    Listing updated:

    Listed by:

    Kristin Grace 303-898-0266 kristin_grace@outlook.com,

    Manes & Associates

    Source: REcolorado as distributed by MLS GRID,MLS#: 9704383MLS Logo

      Facts & features

      Interior

      Bedrooms & bathrooms
      • Bedrooms: 4
      • Bathrooms: 3
      • Full bathrooms: 2
      • 1/2 bathrooms: 1
      • Main level bathrooms: 1
      Bedroom
      • Features: Primary Suite
      • Level: Upper
      Bedroom
      • Level: Upper
      Bedroom
      • Level: Upper
      Bedroom
      • Level: Upper
      Bathroom
      • Level: Main
      Bathroom
      • Features: En Suite Bathroom
      • Level: Upper
      Bathroom
      • Level: Upper
      Bonus room
      • Level: Basement
      Dining room
      • Level: Main
      Family room
      • Level: Basement
      Kitchen
      • Level: Main
      Laundry
      • Level: Main
      Living room
      • Level: Main
      Heating
      • Forced Air
      Cooling
      • Central Air
      Appliances
      • Included: Convection Oven, Dishwasher, Disposal, Dryer, Freezer, Gas Water Heater, Microwave, Oven, Range, Refrigerator, Tankless Water Heater, Washer
      Features
      • Ceiling Fan(s), Entrance Foyer, Five Piece Bath, Granite Counters, High Ceilings, High Speed Internet, Kitchen Island, Open Floorplan, Primary Suite, Smart Thermostat, Smoke Free, Walk-In Closet(s)
      • Flooring: Carpet, Laminate, Tile, Wood
      • Windows: Double Pane Windows
      • Basement: Bath/Stubbed,Finished
      • Number of fireplaces: 1
      • Fireplace features: Living Room
      Interior area
      • Total structure area: 3,060
      • Total interior livable area: 3,060 sqft
      • Finished area above ground: 2,035
      • Finished area below ground: 508

      Property

      Parking
      • Total spaces: 3
      • Parking features: Concrete, Heated Garage, Insulated Garage
      • Attached garage spaces: 3
      Features
      • Levels: Two
      • Stories: 2
      • Patio & porch: Covered, Front Porch, Patio
      • Exterior features: Fire Pit, Garden, Lighting, Private Yard, Rain Gutters, Smart Irrigation
      • Has spa: Yes
      • Spa features: Spa/Hot Tub, Heated
      • Fencing: Fenced
      • Has view: Yes
      • View description: Mountain(s)
      Lot
      • Size: 1.61 Acres
      • Features: Corner Lot, Cul-De-Sac, Landscaped, Level, Many Trees, Sprinklers In Front, Sprinklers In Rear
      Details
      • Parcel number: R0109199
      • Zoning: A-1
      • Special conditions: Standard
      • Horses can be raised: Yes
      • Horse amenities: Pasture

      Construction

      Type & style
      • Home type: SingleFamily
      • Architectural style: Traditional
      • Property subtype: Single Family Residence
      Materials
      • Frame, Vinyl Siding
      • Foundation: Concrete Perimeter
      • Roof: Composition
      Condition
      • Year built: 2001

      Utilities & green energy

      • Electric: 110V, 220 Volts
      • Utilities for property: Electricity Connected, Natural Gas Connected
      Green energy
      • Energy efficient items: Appliances, Thermostat, Water Heater

      Community & HOA

      Community
      • Security: Smoke Detector(s)
      • Subdivision: Great Rock North
      HOA
      • Has HOA: Yes
      • Amenities included: Trail(s)
      • Services included: Maintenance Grounds
      • HOA fee: $210 annually
      • HOA name: GreatRock North HOA
      • HOA phone: 303-748-9862
      Location
      • Region: Brighton

      Financial & listing details

      • Price per square foot: $278/sqft
      • Tax assessed value: $976,808
      • Annual tax amount: $9,968
      • Date on market: 5/21/2026
      • Listing terms: Cash,Conventional,FHA,VA Loan
      • Exclusions: Owners' Personal Property shop Car Lift barn Stalls And Horse Panels
      • Ownership: Agent Owner
      • Electric utility on property: Yes
      • Road surface type: Paved

        Estimated market value

        $838,800

        $797,000 - $881,000

        $3,641/mo

        Price history

        DateEventPrice
        6/28/2026Pending sale$850,000$278/sqft
        Source: REcolorado as distributed by MLS GRID #9704383 Report a problem
        6/14/2026Price change$850,000-2.9%$278/sqft
        Source: REcolorado as distributed by MLS GRID #9704383 Report a problem
        5/21/2026Listed for sale$875,000+224.1%$286/sqft
        Source: REcolorado as distributed by MLS GRID #9704383 Report a problem
        5/22/2012Sold$270,000+0%$88/sqft
        Source: Public Record Report a problem
        4/28/2012Pending sale$269,900$88/sqft
        Source: RE/MAX MOMENTUM #1085030 Report a problem
        4/27/2012Listed for sale$269,900$88/sqft
        Source: RE/MAX MOMENTUM #1085030 Report a problem
        4/24/2012Pending sale$269,900$88/sqft
        Source: RE/MAX MOMENTUM #1085030 Report a problem
        4/21/2012Price change$269,900+8%$88/sqft
        Source: RE/MAX MOMENTUM #1085030 Report a problem
        4/5/2012Price change$249,900-10.7%$82/sqft
        Source: RE/MAX MOMENTUM #1085030 Report a problem
        3/27/2012Price change$279,900-3.4%$91/sqft
        Source: RE/MAX MOMENTUM #1085030 Report a problem
        3/10/2012Price change$289,900-3.3%$95/sqft
        Source: RE/MAX MOMENTUM #1085030 Report a problem
        3/2/2012Price change$299,900-9.1%$98/sqft
        Source: RE/MAX MOMENTUM #1085030 Report a problem
        2/22/2012Price change$329,900-5.7%$108/sqft
        Source: RE/MAX MOMENTUM #1085030 Report a problem
        1/24/2012Listed for sale$349,900+294%$114/sqft
        Source: RE/MAX Momentum #1061842 Report a problem
        1/29/2001Sold$88,800$29/sqft
        Source: Public Record Report a problem

        Public tax history

        YearProperty taxesTax assessment
        2025$9,606 +0.3%$61,050 -7.8%
        2024$9,573 +52.9%$66,240
        2023$6,260 +4.9%$66,240 +60.3%
        2022$5,969 $41,330 -2.8%
        2021-- $42,510 -2%
        2020$5,475 $43,360 -0.2%
        2019$5,475 +22.9%$43,430 +40.2%
        2018$4,454 $30,980
        2017$4,454 $30,980 +15.5%
        2016-- $26,830
        2015$3,737 $26,830 +9%
        2014-- $24,610
        2013-- $24,610 -4.8%
        2012-- $25,850
        2011-- $25,850 -0.5%
        2010-- $25,980
        2009-- $25,980 -6.1%
        2008-- $27,660
        2007-- $27,660 +3.1%
        2006-- $26,840
        2005-- $26,840 -1.8%
        2004-- $27,330
        2003$3,015 +107%$27,330 +8.5%
        2002$1,456 +38%$25,190 +202%
        2001$1,055 $8,340
        Find assessor info on the county website

        Monthly payment

        Est. payment

        Payment breakdown

        Explore the cost of this home by adjusting the details. Changes won't be saved.
        All calculations are estimates and provided by Zillow, Inc. for informational purposes only. Actual amounts may vary.
        HOA fees may include property taxes on listings classified as Co-Ops. Contact the listing agent and/or owner for fee details.
        Mortgage interest rates are dependent on a number of factors, including credit score, down payment, and repayment length. Interest rate data provided by Zillow Group Marketplace, Inc. as of 1/1/1970 from various mortgage lenders with which we have lead or other similar arrangements; the Estimated Payment is an average of those rates.
        See how much you could borrow to make a competitive offer.

        Climate risks

        Neighborhood: 80603

        Getting around

        0 / 100
        Car-Dependent
        0 / 100
        No Nearby Transit
        25 / 100
        Somewhat Bikeable

        Nearby schools

        GreatSchools rating
        Schools provided by the listing agent
        • Elementary: Padilla
        • Middle: Overland Trail
        • High: Brighton
        • District: School District 27-J

        Source: REcolorado as distributed by MLS GRID. This data may not be complete. We recommend contacting the local school district to confirm school assignments for this home.

        A local agent can set up tours, give advice and negotiate with sellers.

        Browse local experts

        Similar homes