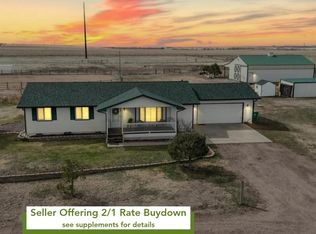
Gorgeous remodeled one of a kind custom home on a serene 3.14-acre lot! Enter the foyer and into your abode away from the city. Beautiful, airy, light & bright, with an open floor plan that encompasses the great room, kitchen, and dining area. Vaulted ceilings at the entrance extend into the dining area. The show stopping chef's dream kitchen is extra-large and is absolutely stunning! Featuring a generous island, stainless steel appliances, quartz counters, and a backsplash. The great room overlooks the backyard and has a gas fireplace. A half bath and a laundry room completes the tour of the main floor. The master bedroom has vaulted ceilings and an en-suite bath that has dual vanities and tile floors. There are two more spacious bedrooms on the upper floor plus a full bathroom. The finished basement has a large family room, a 3/4 bathroom, an additional/4th bedroom and a bonus/storage room that could be converted into a 5th bedroom. Step outside onto the sprawling, private deck and enjoy the tranquil beauty of your expansive backyard. Whether you're hosting summer barbecues with friends or simply enjoying a quiet evening under the stars, this outdoor space is sure to impress (the backyard of this home offers unobstructed starlight views on clear skies). There is a storage shed in the back yard for your tools, garden supplies and mower. Quiet and peaceful, yet close to restaurants, shopping, and coffee shops-this property blends modern comfort, outdoor living, and country charm all in one! This beautiful home is sure to please; schedule your showing right away! [Contact the listing agent for a private showing]
For sale
$875,000
16000 Great Rock Way, Brighton, CO 80603
4beds
2,844sqft
Single Family Residence
Built in 1994
3.14 Acres Lot
$-- Zestimate®
$308/sqft
$-- HOA
What's special
- 3 days
- 193
- 27
Zillow last checked:
Listing updated:
Listed by:
Owen Kinyungu 720-260-2838 owenk1@msn.com,
Light & Salt Realty LLC
Source: REcolorado as distributed by MLS GRID,MLS#: 9283625
Facts & features
Interior
Bedrooms & bathrooms
- Bedrooms: 4
- Bathrooms: 4
- Full bathrooms: 1
- 3/4 bathrooms: 2
- 1/2 bathrooms: 1
- Main level bathrooms: 1
Bedroom
- Features: Primary Suite
- Level: Upper
Bedroom
- Level: Upper
Bedroom
- Level: Upper
Bedroom
- Level: Basement
Bathroom
- Level: Main
Bathroom
- Level: Upper
Bathroom
- Description: Dual Vanity, Tile Floor/Walls
- Features: En Suite Bathroom, Primary Suite
- Level: Upper
Bathroom
- Level: Basement
Bonus room
- Description: Currently Being Used As A Storage Room (Can Be A 5th Bedroom)
- Level: Basement
Dining room
- Level: Main
Family room
- Level: Basement
Great room
- Description: Open To The Kitchen, Vaulted Ceilings, Fireplace
- Level: Main
Kitchen
- Description: Quartz Countertops, Ss Appliances, Backsplash
- Level: Main
Laundry
- Level: Main
Heating
- Forced Air
Cooling
- Central Air
Appliances
- Included: Dishwasher, Disposal, Dryer, Oven, Range, Range Hood, Refrigerator, Washer
- Laundry: In Unit
Features
- High Ceilings, Kitchen Island, Open Floorplan, Quartz Counters, Vaulted Ceiling(s)
- Flooring: Tile, Wood
- Basement: Finished
- Number of fireplaces: 1
- Fireplace features: Gas, Gas Log, Great Room
Interior area
- Total structure area: 2,844
- Total interior livable area: 2,844 sqft
- Finished area above ground: 2,013
- Finished area below ground: 673
Property
Parking
- Total spaces: 1
- Parking features: Garage - Attached
- Attached garage spaces: 1
Features
- Levels: Two
- Stories: 2
- Patio & porch: Deck
- Exterior features: Private Yard
- Fencing: Partial
Lot
- Size: 3.14 Acres
Details
- Parcel number: R0001304
- Zoning: A-1
- Special conditions: Standard
Construction
Type & style
- Home type: SingleFamily
- Property subtype: Single Family Residence
Materials
- Frame, Wood Siding
- Roof: Composition
Condition
- Updated/Remodeled
- Year built: 1994
Utilities & green energy
- Water: Well
- Utilities for property: Natural Gas Connected
Community & HOA
Community
- Subdivision: Homewood Estates
HOA
- Has HOA: No
Location
- Region: Brighton
Financial & listing details
- Price per square foot: $308/sqft
- Tax assessed value: $749,204
- Annual tax amount: $5,301
- Date on market: 10/7/2026
- Listing terms: Cash,Conventional,Jumbo,VA Loan
- Exclusions: Seller's Personal Property.
- Ownership: Individual
- Electric utility on property: Yes
- Road surface type: Paved
Estimated market value
Not available
Estimated sales range
Not available
Not available
Price history
| Date | Event | Price |
|---|---|---|
| 10/7/2026 | Listed for sale | $875,000+19.9%$308/sqft |
Source:  REcolorado as distributed by MLS GRID #9283625 Report a problem REcolorado as distributed by MLS GRID #9283625 Report a problem | ||
| 10/11/2022 | Sold | $730,000+346.6%$257/sqft |
Source: Public Record Report a problem | ||
| 9/8/1994 | Sold | $163,442$57/sqft |
Source: Public Record Report a problem | ||
Public tax history
| Year | Property taxes | Tax assessment |
|---|---|---|
| 2025 | $5,386 +0.5% | $46,830 -15.6% |
| 2024 | $5,359 +43.3% | $55,490 |
| 2023 | $3,741 +4.6% | $55,490 +53.1% |
| 2022 | $3,576 | $36,250 -2.8% |
| 2021 | -- | $37,300 +6.5% |
| 2020 | $3,314 | $35,030 -0.2% |
| 2019 | $3,314 +18.8% | $35,090 +20.5% |
| 2018 | $2,789 | $29,130 |
| 2017 | $2,789 | $29,130 +2.6% |
| 2016 | -- | $28,400 |
| 2015 | $2,728 | $28,400 +31.5% |
| 2014 | -- | $21,600 |
| 2013 | -- | $21,600 -6.1% |
| 2012 | -- | $23,010 |
| 2011 | -- | $23,010 +2.7% |
| 2010 | -- | $22,410 |
| 2009 | -- | $22,410 -7.4% |
| 2008 | -- | $24,190 |
| 2007 | -- | $24,190 +0.4% |
| 2006 | -- | $24,100 |
| 2005 | -- | $24,100 +4.9% |
| 2004 | -- | $22,970 |
| 2003 | $1,939 +4.9% | $22,970 +0.3% |
| 2002 | $1,849 +5.2% | $22,900 +19.3% |
| 2001 | $1,757 | $19,200 |
| 2000 | -- | $19,200 |
Find assessor info on the county website
Monthly payment
Est. payment
Payment breakdown
Explore the cost of this home by adjusting the details. Changes won't be saved.Climate risks
Neighborhood: 80603
Nearby schools
Schools provided by the listing agent
- Elementary: Padilla
- Middle: Overland Trail
- High: Brighton
- District: School District 27-J
Source: REcolorado as distributed by MLS GRID. This data may not be complete. We recommend contacting the local school district to confirm school assignments for this home.
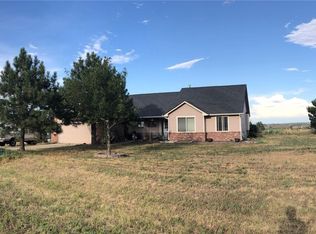

Similar homes
- $859,9004 bd3 ba3.8k sqft28930 E 160th Place, Brighton, CO 80603For Sale
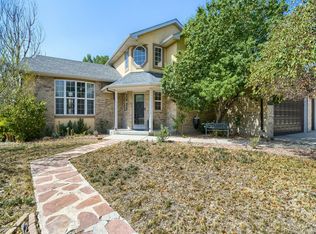
 MLS ID #6029264, Lisa Golden, HomeSmart. REcolorado as distributed by MLS GRID
 - $799,9004 bd3 ba3.8k sqft16200 Del Ray Court, Brighton, CO 80603For Sale
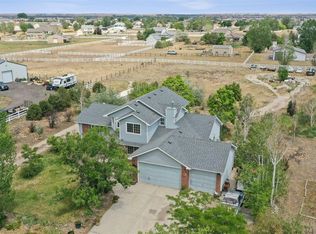 MLS ID #3865247, Evan Noyes, Market Masters Real Estate. REcolorado as distributed by MLS GRID
 - $888,0003 bd4 ba3.5k sqft29575 E 144th Avenue, Brighton, CO 80603For Sale
 MLS ID #6169452, Jennifer Johnson, Engel & Voelkers Aspen - Snowmass. REcolorado as distributed by MLS GRID
 - $896,7953 bd2 ba2.8k sqft32350 E 137th Way, Brighton, CO 80603For Sale
 MLS ID #1932615, Kristen Stehli, Real Broker, LLC DBA Real. REcolorado as distributed by MLS GRID
 - $875,0004 bd4 ba3.9k sqft16515 Umpire Court, Hudson, CO 80642For SaleMLS ID #2207739, Jeremy Raskin, JPAR Modern Real Estate. REcolorado as distributed by MLS GRID
- $905,0004 bd4 ba3.1k sqft15175 Almstead Street, Hudson, CO 80642For SaleMLS ID #2412861, Tanner Kinnison, Compass - Denver. REcolorado as distributed by MLS GRID
- $785,0004 bd2 ba1.8k sqft14950 Powhaton Road, Brighton, CO 80603For SaleMLS ID #1739372, Jenifer Vigil, 360 Real Estate Inc. REcolorado as distributed by MLS GRID
- $829,9993 bd2 ba4k sqft16555 Umpire Court, Hudson, CO 80642For SaleMLS ID #2711998, Matthew Morgado, Blue Yeti Homes. REcolorado as distributed by MLS GRID
- $772,0005 bd3 ba3.1k sqft16620 Stroilway Street, Hudson, CO 80642For SaleMLS ID #7838132, Christine Smith, RE/MAX Momentum. REcolorado as distributed by MLS GRID
- $1,250,0004 bd3 ba3.9k sqft33555 E 152nd Avenue, Brighton, CO 80603For SaleMLS ID #5661958, Guillermo Martinez, Keller Williams Realty Downtown LLC. REcolorado as distributed by MLS GRID
- $1,149,0004 bd3 ba3.5k sqft14575 Watkins Road, Brighton, CO 80603For SaleMLS ID #2859987, Bryan Messick, United Real Estate Prestige Denver. REcolorado as distributed by MLS GRID
- $455,0004 bd2 ba1.7k sqft244 Sagebrush Court, Lochbuie, CO 80603For SaleMLS ID #5558991, Juan Cosme, Brokers Guild Real Estate. REcolorado as distributed by MLS GRID
- $740,0003 bd3 ba3.9k sqft31455 E 166th Avenue, Hudson, CO 80642For SaleMLS ID #1961997, Blake Alexander, Compass - Denver. REcolorado as distributed by MLS GRID
- $980,0003 bd2 ba4.1k sqft15330 Perrytown St, Hudson, CO 80642For Sale
 MLS ID #1065608, Keith Legg, Priority Realty. IRES as distributed by MLS GRID
 - $765,0003 bd2 ba1.9k sqft3101 Vantage Dr, Hudson, CO 80642For SaleMLS ID #1059520, Keri Joy Olson, RE/MAX Alliance-Loveland. IRES as distributed by MLS GRID
- $1,150,0004 bd4 ba4k sqft35880 E 149th Court, Hudson, CO 80642For SaleMLS ID #6658049, Brian Lee Burke, Keller Williams DTC. REcolorado as distributed by MLS GRID
- $456,0004 bd2 ba2k sqft886 Sagebrush Drive, Brighton, CO 80603For SaleMLS ID #6619261, Tara Jones, Opendoor Brokerage LLC. REcolorado as distributed by MLS GRID
