15K concession for rate buy-down/closing costs. Turnkey HORSE Property-4.6 acre COMMUTES: 15min Prairie Center, 25min DIA, 40min Downtown Denver. Extensive updates (see docs for list), meticulously maintained, & fully fenced w/gated entrance. NO HOA. Equestrian: 30'x36' Horse Barn (3 stalls/runs, tack storage, H2O, 220v, wash bay), 14'x30' Hay shed, (2)1ac pastures, .8ac Dry lot, 90'x180' Riding Arena. 220v to garage & barn w/septic tie in for RV hookup. 55'x85' fenced area & 25'x30' New Quonset. House: 3 Bed/2 Bath/2 Car detached garage (2x6 framing), New roof (Class4) 2026, Anderson Renewal Windows 2023, HVAC 2022; New septic tank, sump pump & active radon system (2024-25). Well pump upgraded w/new: 3/4hp motor, wiring & control box/pressure control system in 2025. Additional improvements include fresh paint, new carpet & LVP flooring, all appliances, new electrical outlets & switches, an owned 500-gallon propane tank, whole-house surge protection & rodent barrier. Concrete driveway and sidewalks added in 2019, plus refreshed gravel/crushed asphalt in the driveway & turnaround area (2026). Dig proof dog run, new turf area in backyard, fire pit area, & new TREX front deck w/railing. This one-of-a-kind horse property literally has it all - the only thing missing is YOU!
For sale
Price cut: $26K (10/20)
$739,000
3101 Vantage Dr, Hudson, CO 80642
3beds
1,964sqft
Mixed Use
Built in 1993
4.58 Acres Lot
$-- Zestimate®
$376/sqft
$-- HOA
What's special
Dig proof dog runFire pit areaFresh paint
- 157 days
- 824
- 38
Zillow last checked:
Listing updated:
Listed by:
Keri Joy Olson 970-420-3674,
RE/MAX Alliance-Loveland
Source: IRES as distributed by MLS GRID,MLS#: 1059520
Facts & features
Interior
Bedrooms & bathrooms
- Bedrooms: 3
- Bathrooms: 2
- Full bathrooms: 2
- Main level bathrooms: 1
Primary bedroom
- Description: Carpet
- Level: Main
- Area: 110 Square Feet
- Dimensions: 10 x 11
Bedroom 2
- Description: Carpet
- Level: Main
- Area: 96 Square Feet
- Dimensions: 8 x 12
Bedroom 3
- Description: Carpet
- Level: Basement
- Area: 168 Square Feet
- Dimensions: 12 x 14
Dining room
- Description: Luxury Vinyl
- Level: Main
- Area: 120 Square Feet
- Dimensions: 10 x 12
Kitchen
- Description: Luxury Vinyl
- Level: Main
- Area: 120 Square Feet
- Dimensions: 10 x 12
Living room
- Description: Luxury Vinyl
- Level: Main
- Area: 154 Square Feet
- Dimensions: 11 x 14
Recreation room
- Description: Concrete
- Level: Basement
Study
- Description: Concrete
- Level: Basement
Heating
- Forced Air
Cooling
- Central Air, Ceiling Fan(s)
Appliances
- Included: Electric Range, Refrigerator, Washer, Dryer, Microwave, Disposal
- Laundry: Washer/Dryer Hookup
Features
- Eat-in Kitchen, Cathedral Ceiling(s), Open Floorplan, Walk-In Closet(s), Kitchen Island, Beamed Ceilings
- Windows: Skylight(s), Window Coverings
- Basement: Built-In Radon,Sump Pump
- Has fireplace: No
- Fireplace features: None
Interior area
- Total structure area: 982
- Total interior livable area: 1,964 sqft
- Finished area above ground: 982
Video & virtual tour
Property
Parking
- Total spaces: 4
- Parking features: RV Access/Parking, Detached, Oversized
- Garage spaces: 4
- Details: Detached
Accessibility
- Accessibility features: Level Lot, Low Carpet, Main Floor Bath, Accessible Bedroom
Features
- Levels: One
- Stories: 1
- Patio & porch: Deck
- Fencing: Fenced,Other,Electric,Dog Run/Kennel
- Has view: Yes
- View description: Mountain(s), Plains View
Lot
- Size: 4.58 Acres
- Features: Evergreen Trees, Deciduous Trees, Native Plants, Level, Abuts Farm Land, Unincorporated, Mineral Rights Excluded
Details
- Additional structures: Storage
- Parcel number: R6391886
- Zoning: A
- Special conditions: Private Owner
- Horses can be raised: Yes
- Horse amenities: Horse(s) Allowed, Barn, Pasture, Arena, Hay Storage
Construction
Type & style
- Home type: SingleFamily
- Architectural style: Farmhouse,Contemporary
- Property subtype: Mixed Use
Materials
- Frame, Metal Siding, Painted/Stained
- Roof: Composition
Condition
- New construction: No
- Year built: 1993
Utilities & green energy
- Electric: United Power
- Gas: Propane
- Sewer: Septic Tank, Septic Field, Septic Vault
- Water: Well
- Utilities for property: Propane, Satellite Avail
Green energy
- Energy efficient items: Southern Exposure, Windows, High Efficiency Furnace
Community & HOA
Community
- Security: Fire Alarm
- Subdivision: Vantage Acres Sub
HOA
- Has HOA: No
Location
- Region: Hudson
Financial & listing details
- Price per square foot: $376/sqft
- Tax assessed value: $610,490
- Annual tax amount: $2,207
- Date on market: 5/20/2026
- Listing terms: Cash,Conventional,FHA,VA Loan,1031 Exchange,USDA Loan
- Exclusions: Decorative windmill in front of home, equine equipment (feeders, water trough, etc)
- Road surface type: Gravel
Estimated market value
Not available
Estimated sales range
Not available
Not available
Price history
| Date | Event | Price |
|---|---|---|
| 10/20/2026 | Price change | $739,000-3.4%$376/sqft |
Source:  IRES as distributed by MLS GRID #1059520 Report a problem IRES as distributed by MLS GRID #1059520 Report a problem | ||
| 9/23/2026 | Price change | $765,000-1.3%$390/sqft |
Source: IRES as distributed by MLS GRID #1059520 Report a problem | ||
| 8/6/2026 | Price change | $775,000-3%$395/sqft |
Source: IRES as distributed by MLS GRID #1059520 Report a problem | ||
| 6/24/2026 | Price change | $799,000-4.7%$407/sqft |
Source:  REcolorado as distributed by MLS GRID #IR1059520 Report a problem REcolorado as distributed by MLS GRID #IR1059520 Report a problem | ||
| 5/23/2026 | Listed for sale | $838,000+149.4%$427/sqft |
Source: IRES as distributed by MLS GRID #1059520 Report a problem | ||
| 4/19/2017 | Sold | $336,000$171/sqft |
Source: Public Record Report a problem | ||
Public tax history
| Year | Property taxes | Tax assessment |
|---|---|---|
| 2026 | $2,207 +11.4% | $37,360 -2.1% |
| 2025 | $1,982 +8.3% | $38,160 -6.8% |
| 2024 | $1,830 +22.3% | $40,950 +0.5% |
| 2023 | $1,496 -8% | $40,750 +45.5% |
| 2022 | $1,627 +12.9% | $28,000 -2.8% |
| 2021 | $1,441 | $28,810 +6.7% |
| 2020 | $1,441 +22.7% | $27,000 |
| 2019 | $1,174 -22.5% | $27,000 +33.2% |
| 2018 | $1,516 +29.1% | $20,270 +2.8% |
| 2017 | $1,174 +9.1% | $19,710 +20.8% |
| 2016 | $1,077 +45.7% | $16,310 |
| 2015 | $739 +26% | $16,310 +28.3% |
| 2014 | $586 | $12,710 |
| 2013 | -- | $12,710 -8.4% |
| 2012 | -- | $13,880 |
| 2011 | -- | $13,880 -19.2% |
| 2010 | -- | $17,180 |
| 2009 | -- | $17,180 -2.9% |
| 2008 | -- | $17,700 |
| 2007 | -- | $17,700 -1.1% |
| 2006 | -- | $17,900 |
| 2005 | -- | $17,900 +10.8% |
| 2004 | -- | $16,150 -1% |
| 2003 | -- | $16,310 -17.3% |
| 2002 | -- | $19,720 +41.5% |
| 2001 | -- | $13,940 |
Find assessor info on the county website
Monthly payment
Est. payment
Payment breakdown
Explore the cost of this home by adjusting the details. Changes won't be saved.Climate risks
Neighborhood: 80642
Nearby schools
Schools provided by the listing agent
- Elementary: Hudson,Lochbuie
- Middle: Hudson
- High: Hudson
Source: IRES as distributed by MLS GRID. This data may not be complete. We recommend contacting the local school district to confirm school assignments for this home.
Similar homes
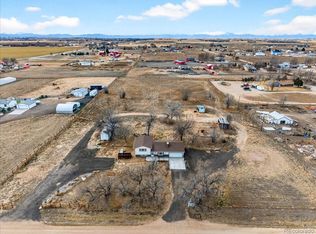
- $880,0003 bd3 ba1.8k sqft18556 Fox Haven Court, Brighton, CO 80603For Sale
 MLS ID #7547542, Kyle Lamont, Jason Mitchell Real Estate Colorado, LLC. REcolorado as distributed by MLS GRID
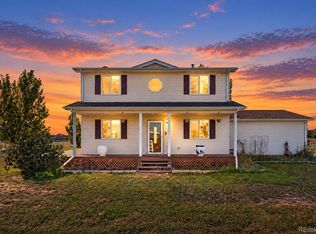
 - $--3 bd2 ba1.8k sqft209 Poplar St, Lochbuie, CO 80603AuctionServiceLink Auction
- $800,0003 bd2 ba1.2k sqft2151 Tate Avenue, Fort Lupton, CO 80621For Sale
 MLS ID #5808934, Lisa Couch, RE/MAX Momentum. REcolorado as distributed by MLS GRID
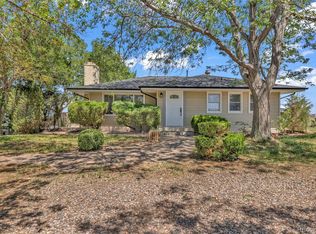
 - $699,9903 bd3 ba2.9k sqft2330 Mathews Avenue, Fort Lupton, CO 80621For Sale
 MLS ID #4206420, Marc Bolduc, RE/MAX Momentum. REcolorado as distributed by MLS GRID
 - $600,0003 bd2 ba1.5k sqft305 Plains Pkwy, Hudson, CO 80642New Construction
 IRES as distributed by MLS GRID
 - $428,0004 bd3 ba2.4k sqft11 Sunset Court, Hudson, CO 80642For SaleMLS ID #1746175, Jennifer Barnes, LPT Realty. REcolorado as distributed by MLS GRID
- $600,0003 bd2 ba1.5k sqft500 Lexi Ln, Hudson, CO 80642New ConstructionIRES as distributed by MLS GRID
- $525,0003 bd2 ba2.5k sqft230 Buckboard Dr, Hudson, CO 80642New ConstructionIRES as distributed by MLS GRID
- $425,0003 bd2 ba1.7k sqft491 Xavier Drive, Lochbuie, CO 80603For SaleMLS ID #9936515, Jennifer Sells, eXp Realty, LLC. REcolorado as distributed by MLS GRID
- $579,9903 bd2 ba1.6k sqft336 Lilac Circle, Lochbuie, CO 80603For SaleMLS ID #3883959, Marc Bolduc, RE/MAX Momentum. REcolorado as distributed by MLS GRID
- $400,0003 bd2 ba1.3k sqft110 Dahlia Street, Hudson, CO 80642For SaleMLS ID #2000127, Valerie Beaudoin, Berkshire Hathaway HomeServices Colorado Real Estate, LLC. REcolorado as distributed by MLS GRID
