Skip main navigation
Accepting backups
  • $679,999

    3161 Vantage Drive, Hudson, CO 80642

    3beds
    1,548sqft
    : 
    Loading
    Get pre-qualified
    Single Family Residence
    Built in 1967
    4.55 Acres Lot
    $662,100 Zestimate®
    $439/sqft
    $-- HOA

    What's special

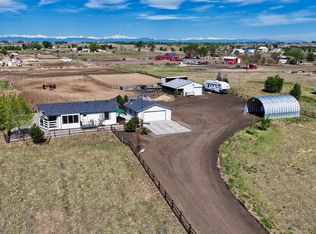
    Small house, BIG land and enjoy 4.55 usable acres with outbuildings, AG zoning, and endless space for animals, hobbies, equipment, or future expansion. Experience the freedom of Colorado country living on 4.55 usable acres with space for animals, hobbies, equipment, and more. This versatile property offers a 3-bedroom, 2-bath home plus a flexible bonus room, providing comfortable living with room to adapt to your lifestyle. Inside, the home features thoughtful updates including new flooring, quartz countertops, and newer appliances in the kitchen, creating a bright and functional space for everyday living and entertaining. The flexible bonus room offers endless possibilities for a home office, workout space, hobby room, or guest area. Enjoy added comfort with heated floors in the upstairs bathroom, perfect for Colorado winters. Major system updates have already been completed for peace of mind, including a new roof, furnace, AC, and water heater in 2021, along with a new well pump, whole-house filtration system, and water softener. The exterior has also been refreshed with new stucco for enhanced curb appeal and durability. Outside, the property truly shines. The 4.55-acre lot includes three outbuildings and a loafing shed, offering excellent potential for horses, hobby farming, workshop space, equipment storage, RVs, or recreational use. With AG zoning and no HOA, you have the flexibility to use the land to fit your needs. Whether you're looking for space to spread out, room for animals, or a property with future potential, this acreage offers privacy, versatility, and major updates already completed.
    142 days
    |
    77
    |
    0
    |

    Zillow last checked:

    Listing updated:

    Listed by:

    Amanda Caldwell 1440-336-5070 mandee@thekey.team,

    Key Team Real Estate Corp.

    Source: REcolorado as distributed by MLS GRID,MLS#: 3319377MLS Logo

      Facts & features

      Interior

      Bedrooms & bathrooms
      • Bedrooms: 3
      • Bathrooms: 2
      • Full bathrooms: 1
      • 3/4 bathrooms: 1
      Bedroom
      • Features: Primary Suite
      • Level: Upper
      Bedroom
      • Features: Primary Suite
      • Level: Upper
      Bedroom
      • Level: Basement
      Bathroom
      • Features: Primary Suite
      • Level: Upper
      Bathroom
      • Features: Primary Suite
      • Level: Basement
      Bonus room
      • Level: Basement
      Dining room
      • Level: Main
      Kitchen
      • Level: Main
      Laundry
      • Level: Basement
      Living room
      • Level: Main
      Heating
      • Forced Air
      Cooling
      • Central Air
      Appliances
      • Included: Dishwasher, Microwave, Oven, Refrigerator, Water Softener
      Features
      • Basement: Finished
      • Number of fireplaces: 1
      • Fireplace features: Family Room
      Interior area
      • Total structure area: 1,548
      • Total interior livable area: 1,548 sqft
      • Finished area above ground: 1,062
      • Finished area below ground: 486

      Property

      Parking
      • Total spaces: 2
      • Parking features: Oversized
      • Attached garage spaces: 2
      Features
      • Levels: Two
      • Stories: 2
      Lot
      • Size: 4.55 Acres
      Details
      • Parcel number: R6391786
      • Zoning: AG
      • Special conditions: Standard
      • Horse amenities: Loafing Shed

      Construction

      Type & style
      • Home type: SingleFamily
      • Property subtype: Single Family Residence
      Materials
      • Brick, Stucco
      • Roof: Composition
      Condition
      • Year built: 1967

      Utilities & green energy

      • Water: Well

      Community & HOA

      Community
      • Subdivision: Vantage Acres Fg#1
      HOA
      • Has HOA: No
      Location
      • Region: Hudson

      Financial & listing details

      • Price per square foot: $439/sqft
      • Tax assessed value: $572,500
      • Annual tax amount: $2,070
      • Date on market: 3/6/2026
      • Listing terms: 1031 Exchange,Cash,Conventional,FHA,VA Loan
      • Exclusions: Washer And Dryer
      • Ownership: Individual

        Estimated market value

        $662,100

        $629,000 - $695,000

        $2,527/mo

        Price history

        DateEventPrice
        4/30/2026Pending sale$679,999$439/sqft
        Source: REcolorado as distributed by MLS GRID #3319377 Report a problem
        3/6/2026Listed for sale$679,999+18.3%$439/sqft
        Source: REcolorado as distributed by MLS GRID #3319377 Report a problem
        2/18/2022Sold$575,000+2.7%$371/sqft
        Source: IRES as distributed by MLS GRID #955306 Report a problem
        12/17/2021Listed for sale$560,000+508.7%$362/sqft
        Source: IRES as distributed by MLS GRID #955306 Report a problem
        10/14/1998Sold$92,000$59/sqft
        Source: Public Record Report a problem

        Public tax history

        YearProperty taxesTax assessment
        2026$2,070 +9.1%$35,040 -2.1%
        2025$1,896 +6.6%$35,780 -9%
        2024$1,779 +24.3%$39,320 -1%
        2023$1,430 -8.1%$39,710 +48.3%
        2022$1,556 +8.8%$26,770 -2.8%
        2021$1,431 $27,550 +2.8%
        2020$1,431 $26,800
        2019-- $26,800 +38.9%
        2018$1,505 $19,300
        2017-- $19,300 +15.9%
        2016$1,054 +39.7%$16,650
        2015$754 +26.3%$16,650 +28.6%
        2014$597 $12,950
        2013-- $12,950 -9.1%
        2012-- $14,240
        2011-- $14,240 -18.3%
        2010-- $17,440
        2009-- $17,440 -1.2%
        2008-- $17,660
        2007-- $17,660 -8.9%
        2006-- $19,390
        2005-- $19,390 +18.1%
        2004-- $16,420 -1%
        2003-- $16,580 -9.6%
        2002-- $18,350 +23.2%
        2001-- $14,890
        Find assessor info on the county website

        Monthly payment

        Est. payment

        Payment breakdown

        Explore the cost of this home by adjusting the details. Changes won't be saved.
        All calculations are estimates and provided by Zillow, Inc. for informational purposes only. Actual amounts may vary.
        HOA fees may include property taxes on listings classified as Co-Ops. Contact the listing agent and/or owner for fee details.
        Mortgage interest rates are dependent on a number of factors, including credit score, down payment, and repayment length. Interest rate data provided by Zillow Group Marketplace, Inc. as of 1/1/1970 from various mortgage lenders with which we have lead or other similar arrangements; the Estimated Payment is an average of those rates.
        See how much you could borrow to make a competitive offer.

        Climate risks

        Neighborhood: 80642

        Getting around

        4 / 100
        Car-Dependent
        25 / 100
        Somewhat Bikeable

        Nearby schools

        GreatSchools rating
        Schools provided by the listing agent
        • Elementary: Hudson
        • Middle: Weld Central
        • High: Weld Central
        • District: Weld County RE 3-J

        Source: REcolorado as distributed by MLS GRID. This data may not be complete. We recommend contacting the local school district to confirm school assignments for this home.

        A local agent can set up tours, give advice and negotiate with sellers.

        Browse local experts

        Similar homes