Welcome Home to beautiful Colorado Country living in a cherished 4 Bed/2 Ba farmhouse with spacious 2 Car Att Garage, NO HOA, comfortable Hot Water Heat (new boiler) PLUS Central Air, NEW Water Heater, newer Double Pane Windows, and all Appliances included. Original Hardwood Floors (under the upper level bedrooms and living room(?) have never been exposed except for one bedroom). The allure of this property extends beyond the main residence, boasting multiple outbuildings that offer endless possibilities for tinkering in your own 1543 SF Shop (Concrete Floor, electric & separate storage rooms) plus a Covered 540 SF Carport, or raise livestock in the 1410 SF Barn w/ loafing shed & electricity, and a 1248 SF Hay Storage bldg, 3 Water hydrants/spigots for convenience and fencing throughout the property. Peaceful country living but easy access to I-76 & Hwy 85, DIA, etc. Don't miss the opportunity to make this house your own, where vintage charm and modern comforts seamlessly coexist.
Sold for $696,000
$696,000
3021 Vantage Dr, Hudson, CO 80642
4beds
2,345sqft
Mixed Use
Built in 1968
2.43 Acres Lot
$826,800 Zestimate®
$297/sqft
$2,891 Estimated rent
Home value
$826,800
$785,000 - $868,000
$2,891/mo
Zestimate® history
Owner options
List your home for rent
$2,891/mo
Rent Zestimate®
Find your next renter with Zillow Rental Manager. Plus, with online applications, you can quickly screen prospective tenants – for free.
$2,891/mo
Rent Zestimate®
Refinance and save
$4,027/mo
Est. payment
Refinancing to a lower rate could help reduce your monthly payments and save thousands over the life of the loan.
$4,027/mo
Est. payment
Explore your selling options
Work with a Zillow partner agent
Leverage their expertise and Zillow's premium Showcase listings to get your home seen by more buyers.
Get startedList with your own agent
Get your home in front of millions of buyers by listing it on Zillow.
Learn how to do itSell it yourself
Take full control of how buyers see your home on Zillow by listing For Sale by Owner (FSBO).
List your homeWhat's special
Zillow last checked:
Listing updated:
Listed by:
Elizabeth Martin 303-859-4973,
Red Shoes Realty
Bought with:
Non-IRES Agent
Non-IRES
Source: IRES as distributed by MLS GRID,MLS#: 992861
Facts & features
Interior
Bedrooms & bathrooms
- Bedrooms: 4
- Bathrooms: 2
- 3/4 bathrooms: 2
Primary bedroom
- Description: Hardwood
- Level: Upper
- Area: 130 Square Feet
- Dimensions: 10 x 13
Bedroom 2
- Description: Carpet
- Level: Upper
Bedroom 3
- Description: Carpet
- Level: Lower
Bedroom 4
- Description: Carpet
- Level: Lower
Dining room
- Description: Luxury Vinyl
- Level: Upper
Family room
- Description: Carpet
- Level: Additional
Kitchen
- Description: Luxury Vinyl
- Level: Upper
- Area: 168 Square Feet
- Dimensions: 12 x 14
Laundry
- Description: Concrete
- Level: Lower
Living room
- Description: Carpet
- Level: Upper
Recreation room
- Description: Carpet
- Level: Lower
Heating
- Hot Water, 2 or more Heat Sources
Cooling
- Ceiling Fan(s)
Appliances
- Included: Electric Range, Dishwasher, Refrigerator, Washer, Dryer, Microwave, Water Softener Owned
- Laundry: Washer/Dryer Hookup
Features
- Open Floorplan, Workshop, Sun Room
- Flooring: Wood
- Windows: Window Coverings, Bay or Bow Window
- Basement: None
Interior area
- Total structure area: 2,345
- Total interior livable area: 2,345 sqft
- Finished area above ground: 2,345
Property
Parking
- Total spaces: 2
- Parking features: RV Access/Parking, >8' Garage Door, Oversized
- Attached garage spaces: 2
- Details: Attached
Accessibility
- Accessibility features: Level Lot, Stall Shower
Features
- Levels: Bi-Level
- Patio & porch: Patio, Deck
- Fencing: Partial,Fenced,Other,Wire
Lot
- Size: 2.43 Acres
- Features: Corner Lot, Deciduous Trees, Unincorporated, Paved, Mineral Rights Excluded
Details
- Additional structures: Storage
- Parcel number: R6392086
- Zoning: RES
- Special conditions: Private Owner
- Horses can be raised: Yes
- Horse amenities: Horse(s) Allowed, Zoning Appropriate for 4+ Horses, Barn, Corral(s)
Construction
Type & style
- Home type: SingleFamily
- Property subtype: Mixed Use
Materials
- Frame, Brick
- Roof: Composition
Condition
- New construction: No
- Year built: 1968
Utilities & green energy
- Electric: United Power
- Sewer: Septic Tank
- Water: Well
- Utilities for property: Propane
Green energy
- Energy efficient items: Windows, Doors
Community & HOA
Community
- Subdivision: Vantage Acres
HOA
- Has HOA: No
Location
- Region: Hudson
Financial & listing details
- Price per square foot: $297/sqft
- Tax assessed value: $700,681
- Annual tax amount: $1,726
- Date on market: 7/24/2023
- Listing terms: Cash,Conventional,FHA,VA Loan
- Exclusions: Any and All Mineral Oil and Gas Rights as they may exist and please note that Propane tank is leased
- Road surface type: Gravel
Price history
| Date | Event | Price |
|---|---|---|
| 8/25/2023 | Sold | $696,000+1.8%$297/sqft |
Source:  IRES as distributed by MLS GRID #992861 Report a problem IRES as distributed by MLS GRID #992861 Report a problem | ||
| 8/1/2023 | Pending sale | $683,990$292/sqft |
Source: IRES as distributed by MLS GRID #992861 Report a problem | ||
| 7/26/2023 | Listed for sale | $683,990$292/sqft |
Source: IRES as distributed by MLS GRID #992861 Report a problem | ||
Public tax history
| Year | Property taxes | Tax assessment |
|---|---|---|
| 2026 | $2,533 +9.6% | $42,880 -2.1% |
| 2025 | $2,310 +26% | $43,790 -7% |
| 2024 | $1,833 +35.2% | $47,100 -1% |
| 2023 | $1,356 -8% | $47,560 +47.2% |
| 2022 | $1,474 +16.2% | $32,310 -2.8% |
| 2021 | $1,268 | $33,240 +7.5% |
| 2020 | $1,268 +35.8% | $30,910 |
| 2019 | $934 -30% | $30,910 +32.5% |
| 2018 | $1,334 +42.8% | $23,320 |
| 2017 | $934 +6.1% | $23,320 -5% |
| 2016 | $880 +17.1% | $24,560 |
| 2015 | $752 +105.6% | $24,560 +209.7% |
| 2014 | $366 | $7,930 |
| 2013 | -- | $7,930 -56.2% |
| 2012 | -- | $18,110 |
| 2011 | -- | $18,110 -11.4% |
| 2010 | -- | $20,440 |
| 2009 | -- | $20,440 -20.3% |
| 2008 | -- | $25,640 |
| 2007 | -- | $25,640 +1.8% |
| 2006 | -- | $25,190 |
| 2005 | -- | $25,190 +21% |
| 2004 | -- | $20,820 -1% |
| 2003 | -- | $21,040 -19.4% |
| 2002 | -- | $26,120 +25.1% |
| 2001 | -- | $20,880 |
Find assessor info on the county website
Neighborhood: 80642
Nearby homes
- $499,5183 bd2 ba1.2k sqft19646 County Road 8, Hudson, CO 80642Off Market
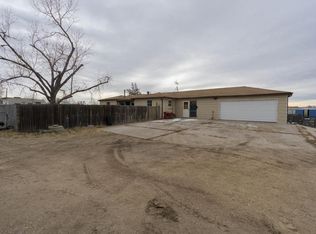
- $671,5003 bd3 ba1.1k sqft3022 Vantage Dr, Hudson, CO 80642Off Market
- $614,8003 bd2 ba1.4k sqft19527 County Road 8, Hudson, CO 80642Off Market
- $415,0003 bd2 ba-- sqft19527 County Road 8 #WELD, Hudson, CO 80642Off Market
- $799,0003 bd2 ba1.9k sqft3101 Vantage Dr, Hudson, CO 80642For Sale
- $725,5004 bd3 ba3k sqft3030 Vantage Dr, Hudson, CO 80642Off Market
- $575,0003 bd2 ba2.8k sqft19707 County Road 8, Hudson, CO 80642Sold
- $588,3003 bd1 ba1.9k sqft3102 Vantage Dr, Hudson, CO 80642Off Market
Nearby schools
GreatSchools rating
- 4/10Hudson Elementary SchoolGrades: PK-5Distance: 3 mi
- 2/10Weld Central Junior High SchoolGrades: 6-8Distance: 9.6 mi
- 4/10Weld Central Senior High SchoolGrades: 9-12Distance: 9.5 mi
Schools provided by the listing agent
- Elementary: Hudson,Lochbuie
- Middle: Weld Central Jr-Sr
- High: Weld Central Jr-Sr
Source: IRES as distributed by MLS GRID. This data may not be complete. We recommend contacting the local school district to confirm school assignments for this home.
Get a cash offer in 3 minutes
Find out how much your home could sell for in as little as 3 minutes with a no-obligation cash offer.
Estimated market value
$826,800
Get a cash offer in 3 minutes
Find out how much your home could sell for in as little as 3 minutes with a no-obligation cash offer.
Estimated market value
$826,800
- Colorado
- Weld County
- Hudson
- 80642
- 3021 Vantage Dr
Nearby cities
Nearby zip codes
Other Hudson Topics
