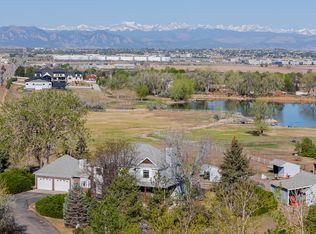
Returning to the market after the buyers left the contract when interest rates escalated. Enjoyment of life lies in the beauty that surrounds us and a feeling of settled peace. There is something rare and special where inspirational panoramic views uplift the heart and nature thriving around you calms the mind and uplifts the spirit. This is such a place. Here is a thoughtfully designed, custom-built home, showcasing entirely uninterrupted and spellbinding vistas across Boulder County Open Space prairie to the Flatirons and Continental Divide beyond. Prime suite, kitchen, secondary bedrooms, living room and the extensively developed outdoor living area all take in the grandeur. A main-level primary suite headlines the well-considered floor plan with a cook's kitchen featuring a butler's pantry, a formal study, and formal dining room, placing the secondary bedrooms on the upper floor. Engineered with 2x6 construction and brick exterior on a buttressed foundation with French drain, this traditional home featuring 9'ceilings, 3'doorways and casement windows is designed and built like few others. The unfinished daylight basement with garden-level windows to the views offers 1400 sqft to fulfill anyone's needs. Original owners have lavished care on every element of this exceptional, traditional home leaving nothing unattended or undone. It is well prepared canvas for the next owners to bring their remodeling visions and live their dreams, free from any constraints of an HOA. It is a truly majestic setting offering tranquil privacy, mesmerizing vistas, and an abundance of nature; a combination of qualities rarely found and seldom obtainable.
For sale
Price cut: $50K (6/12)
$1,550,000
14795 Fenton St, Broomfield, CO 80020
3beds
4,222sqft
:
Get pre-qualified$9,648/mo
Single Family Residence
Built in 1994
2.38 Acres Lot
$1,502,600 Zestimate®
$367/sqft
$-- HOA
What's special
- 88 days |
- 1,123 |
- 38 |
Zillow last checked:
Listing updated:
Listed by:
Paul Dart 303-931-5198,
RE/MAX of Boulder, Inc
Source: IRES as distributed by MLS GRID,MLS#: 1058179
Facts & features
Interior
Bedrooms & bathrooms
- Bedrooms: 3
- Bathrooms: 3
- Full bathrooms: 2
- 1/2 bathrooms: 1
- Main level bathrooms: 2
Primary bedroom
- Description: Carpet
- Features: Tub+Shower Primary, Luxury Features Primary Bath, 5 Piece Primary Bath
- Level: Main
- Area: 182 Square Feet
- Dimensions: 13 x 14
Bedroom 2
- Description: Carpet
- Level: Upper
- Area: 165 Square Feet
- Dimensions: 11 x 15
Bedroom 3
- Description: Carpet
- Level: Upper
- Area: 144 Square Feet
- Dimensions: 12 x 12
Dining room
- Description: Carpet
- Level: Main
- Area: 144 Square Feet
- Dimensions: 12 x 12
Kitchen
- Description: Vinyl
- Level: Main
- Area: 154 Square Feet
- Dimensions: 11 x 14
Laundry
- Description: Vinyl
- Level: Main
- Area: 24 Square Feet
- Dimensions: 4 x 6
Living room
- Description: Carpet
- Level: Main
- Area: 252 Square Feet
- Dimensions: 14 x 18
Study
- Description: Wood
- Level: Main
- Area: 196 Square Feet
- Dimensions: 14 x 14
Heating
- Baseboard, Zoned
Cooling
- Ceiling Fan(s), Whole House Fan
Appliances
- Included: Electric Range, Dishwasher, Refrigerator, Washer, Dryer, Microwave
- Laundry: Washer/Dryer Hookup
Features
- Eat-in Kitchen, Separate Dining Room, Cathedral Ceiling(s), Open Floorplan, Pantry, Walk-In Closet(s), Jack & Jill Bathroom
- Flooring: Wood
- Windows: Skylight(s), Window Coverings, Wood Frames
- Basement: Partial,Unfinished,Crawl Space,Daylight,Built-In Radon,Sump Pump
- Has fireplace: Yes
- Fireplace features: Gas, Living Room
Interior area
- Total structure area: 2,826
- Total interior livable area: 4,222 sqft
- Finished area above ground: 2,826
Video & virtual tour
Property
Parking
- Total spaces: 3
- Parking features: RV Access/Parking, Attached
- Attached garage spaces: 3
- Details: Attached
Accessibility
- Accessibility features: Level Lot, Level Drive, Low Carpet, Accessible Doors, Main Floor Bath, Accessible Bedroom, Main Level Laundry
Features
- Levels: Two
- Stories: 2
- Patio & porch: Patio, Deck
- Exterior features: Sprinkler System
- Fencing: Partial
- Has view: Yes
- View description: Mountain(s), Hills, Plains View, City
Lot
- Size: 2.38 Acres
- Features: Evergreen Trees, Deciduous Trees, Native Plants, Level, Abuts Public Open Space, Unincorporated, Xeriscape
Details
- Additional structures: Storage, Outbuilding
- Parcel number: R0109678
- Zoning: RR
- Special conditions: Private Owner
- Horses can be raised: Yes
- Horse amenities: Zoning Appropriate for 4+ Horses
Construction
Type & style
- Home type: SingleFamily
- Architectural style: Contemporary
- Property subtype: Single Family Residence
Materials
- Frame, Brick, Composition
- Roof: Composition
Condition
- New construction: No
- Year built: 1994
Details
- Builder model: Full custom design
Utilities & green energy
- Electric: Excel
- Gas: Excel
- Sewer: Septic Tank, Septic Field
- Water: City
- Utilities for property: Natural Gas Available, Electricity Available, Cable Available, High Speed Avail, Underground Utilities
Green energy
- Energy efficient items: Windows
Community & HOA
Community
- Subdivision: Pony Estates 2
HOA
- Has HOA: No
Location
- Region: Broomfield
Financial & listing details
- Price per square foot: $367/sqft
- Tax assessed value: $1,612,500
- Annual tax amount: $8,922
- Date on market: 5/4/2026
- Listing terms: Cash,Conventional
- Electric utility on property: Yes
Estimated market value
$1,502,600
$1.43M - $1.58M
$4,499/mo
Price history
| Date | Event | Price |
|---|---|---|
| 6/12/2026 | Price change | $1,550,000-3.1%$367/sqft |
Source:  IRES as distributed by MLS GRID #1058179 Report a problem IRES as distributed by MLS GRID #1058179 Report a problem | ||
| 5/20/2026 | Listed for sale | $1,600,000$379/sqft |
Source:  REcolorado as distributed by MLS GRID #IR1058179 Report a problem REcolorado as distributed by MLS GRID #IR1058179 Report a problem | ||
| 5/15/2026 | Pending sale | $1,600,000$379/sqft |
Source: REcolorado as distributed by MLS GRID #IR1058179 Report a problem | ||
| 5/11/2026 | Listed for sale | $1,600,000+2566.7%$379/sqft |
Source: IRES as distributed by MLS GRID #1058179 Report a problem | ||
| 7/31/1990 | Sold | $60,000$14/sqft |
Source: Agent Provided Report a problem | ||
Public tax history
| Year | Property taxes | Tax assessment |
|---|---|---|
| 2025 | $9,319 +1.8% | $100,781 -14.5% |
| 2024 | $9,150 +27.4% | $117,853 -1% |
| 2023 | $7,182 +1.3% | $118,996 +39.8% |
| 2022 | $7,092 +18.7% | $85,123 -2.8% |
| 2021 | $5,977 | $87,574 +31% |
| 2020 | $5,977 +8.5% | $66,874 |
| 2019 | $5,509 | $66,874 +8% |
| 2018 | $5,509 | $61,942 -9.5% |
| 2017 | $5,509 +19.6% | $68,480 +32.3% |
| 2016 | $4,605 +5.6% | $51,748 +7.4% |
| 2015 | $4,363 -5.8% | $48,166 |
| 2014 | $4,630 +12.3% | $48,166 |
| 2013 | $4,124 +1.2% | $48,166 -3.3% |
| 2012 | $4,074 -10.9% | $49,821 |
| 2011 | $4,570 +6.1% | -- |
| 2010 | $4,306 -3.9% | $56,630 |
| 2009 | $4,481 +2.5% | $56,630 -18.2% |
| 2008 | $4,370 +28.8% | $69,270 |
| 2007 | $3,392 +7.8% | $69,270 +31.9% |
| 2006 | $3,146 +10% | $52,520 |
| 2005 | $2,860 +0.5% | $52,520 +8.4% |
| 2004 | $2,847 -1.8% | $48,470 |
| 2003 | $2,899 +9.6% | $48,470 +12.1% |
| 2002 | $2,645 | $43,230 -90.9% |
| 2001 | -- | $472,500 |
Find assessor info on the county website
Monthly payment
Est. payment
Payment breakdown
Explore the cost of this home by adjusting the details. Changes won't be saved.Climate risks
Neighborhood: 80020
Nearby schools
GreatSchools rating
- 7/10Aspen Creek K-8 SchoolGrades: PK-8Distance: 1.1 mi
- 9/10Broomfield High SchoolGrades: 9-12Distance: 2.4 mi
Schools provided by the listing agent
- Elementary: Aspen Creek
- Middle: Aspen Creek
- High: Broomfield
Source: IRES as distributed by MLS GRID. This data may not be complete. We recommend contacting the local school district to confirm school assignments for this home.
- $1,551,9004 bd3 ba3.3k sqft14785 Fenton St, Broomfield, CO 80020Off Market
- $1,661,0004 bd2 ba3.9k sqft14567 Fenton St, Broomfield, CO 80020Off Market
- $2,070,1004 bd3 ba3.5k sqft14703 Fenton St, Broomfield, CO 80020Off Market
- $1,085,9004 bd3 ba2.6k sqft14794 Fenton St, Broomfield, CO 80020Off Market
- $888,3003 bd2 ba1.6k sqft12550 Appaloosa Pl, Broomfield, CO 80020Off Market
- $3,457,2005 bd5 ba4.9k sqft12489 Appaloosa Pl, Broomfield, CO 80020Off Market
- $1,980,9004 bd4 ba5k sqft12519 Appaloosa Pl, Broomfield, CO 80020Off Market
- $1,446,0004 bd3 ba4.2k sqft14774 Fenton St, Broomfield, CO 80020Off Market
A local agent can set up tours, give advice and negotiate with sellers.
A local lender can help you make sure your offer is ready when you are.
Similar homes
- $1,390,0005 bd3 ba4.3k sqft14149 Whitney Circle, Broomfield, CO 80023For Sale

 MLS ID #5535492, Kellen Harmon, Home Savings Realty. REcolorado as distributed by MLS GRID
 - $1,498,0004 bd4 ba3.9k sqft14447 Madison St, Thornton, CO 80602For Sale
 MLS ID #1058809, Michael Alexander, Hayden Outdoors - Windsor. IRES as distributed by MLS GRID
 - $1,199,0006 bd6 ba4.6k sqft1296 Aspen St, Broomfield, CO 80020For Sale
 MLS ID #1054923, Lisa Rice, WK Real Estate. IRES as distributed by MLS GRID
 - $850,0006 bd4 ba3.7k sqft1630 Hemlock Way, Broomfield, CO 80020For Sale
 MLS ID #1064946, Veronica Grasso, Berkshire Hathaway HomeServices Rocky Mountain, Realtors-Boulder. IRES as distributed by MLS GRID
 - $860,0005 bd5 ba3.7k sqft4786 Rabbit Mountain Rd, Broomfield, CO 80020For SaleMLS ID #1064474, Noel DeVries, Due South Realty. IRES as distributed by MLS GRID
- $1,275,0004 bd4 ba3.4k sqft13968 Downing Street, Brighton, CO 80602For SaleMLS ID #8603965, Lisa Rowe, RE/MAX Alliance. REcolorado as distributed by MLS GRID
- $1,100,0004 bd3 ba3.1k sqft15200 Zuni Street, Broomfield, CO 80023For SaleMLS ID #5412793, Aimee Quaratino, 8z Real Estate. REcolorado as distributed by MLS GRID
- $1,595,0004 bd4 ba3.3k sqft795 Fox Hill Ct, Boulder, CO 80303For SaleMLS ID #1063769, Clare Gleason, eXp Realty LLC. IRES as distributed by MLS GRID
- $835,0005 bd4 ba3.6k sqft1272 Clubhouse Dr, Broomfield, CO 80020For SaleMLS ID #1060387, CL Realty Group, Berkshire Hathaway HomeServices Rocky Mountain, Realtors-Boulder. IRES as distributed by MLS GRID
- $850,0005 bd4 ba3.4k sqft1148 Larch Court, Broomfield, CO 80020For SaleMLS ID #9588377, Regina Topelson, 2415 Property Solutions Inc. REcolorado as distributed by MLS GRID
- $1,385,0005 bd4 ba3.6k sqft1598 Ridgeview Dr, Louisville, CO 80027For SaleMLS ID #1063166, Lisa Rice, WK Real Estate. IRES as distributed by MLS GRID
- $1,200,0004 bd3 ba3.9k sqft9748 Majestic Road, Longmont, CO 80504For SaleMLS ID #2828242, Suzanne Holmes, Sellstate Altitude Property Group. REcolorado as distributed by MLS GRID
- $1,700,0005 bd4 ba4.9k sqft11727 Crystal View Ln, Longmont, CO 80504For SaleMLS ID #1062288, Rena Wallingford, Coldwell Banker Realty-NOCO. IRES as distributed by MLS GRID
- $989,0003 bd3 ba3.6k sqft14090 Turnberry Ct, Broomfield, CO 80023For SaleMLS ID #1057359, Karolyn Merrill, RE/MAX of Boulder, Inc. IRES as distributed by MLS GRID
- $1,280,0004 bd4 ba3.3k sqft9025 E 138th Court, Brighton, CO 80602For SaleMLS ID #4459666, Misty Acker, Atlas Real Estate Group. REcolorado as distributed by MLS GRID
- $1,680,0004 bd5 ba4k sqft5850 N 79th Street, Niwot, CO 80503For SaleMLS ID #5066632, Tara Littell, Compass Colorado, LLC - Boulder. REcolorado as distributed by MLS GRID
- $875,0006 bd5 ba5.2k sqft12700 Utica Cir, Broomfield, CO 80020For SaleMLS ID #1060755, Joan Pallone, Pallone & Associates. IRES as distributed by MLS GRID
- $849,0002 bd3 ba2.2k sqft16620 Ellingwood Drive, Broomfield, CO 80023For SaleMLS ID #6784534, Susan Smyle, RE/MAX Professionals. REcolorado as distributed by MLS GRID
- $786,0005 bd4 ba2.8k sqft1310 Laurel Street, Broomfield, CO 80020For SaleMLS ID #7742107, Kevin DeLaOliva, Megastar Realty. REcolorado as distributed by MLS GRID
- $1,500,0004 bd5 ba5.7k sqft3795 Whitetail Ct, Mead, CO 80542For SaleMLS ID #1060073, The Bernardi Group, Coldwell Banker Realty-Boulder. IRES as distributed by MLS GRID
