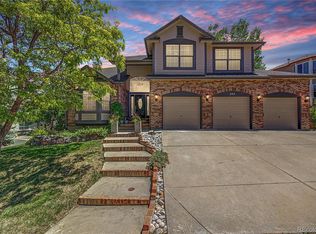
5000+ finished square feet of comfortable luxury for under $1 million dollars. Houses of this caliber rarely come on the market at this price point. Walk into this dream home and see a chef inspired kitchen with two self-cleaning convection ovens that make holiday dinners effortless. All appliances are high end. Imagine gathering around the huge granite island to make cookies at the holidays. Newly refinished oak and Brazilian cherry hardwood floor throughout. The fireplace in the family room is tiger's eye pebbles. Upstairs is an extra large master with a 5 piece bath and beautiful copper sinks and granite vanities, three additional bedrooms upstairs (one a jr. suite), more baths along with a loft and an enormous bonus room provides plenty of room for everyone. The walkout basement has its own fireplace with a granite bar/efficiency kitchen complete with dishwasher and refrigerator with ice maker and brass foot rail high bar making this the perfect game room or multi-generational living space. Walk outside to two decks with a beautiful stone patio with a firepit and column lights up the terrace steps. The 3 car garage comes complete with a new driveway and epoxy garage floor as well as a high speed Tesla charger. Custom outdoor landscape lighting compliments the property both front and back. And as if you need more to love about this home, you can enjoy the Broomfield fireworks show from your own yard. Newly painted, new carpet, newly refinished floors, minutes from I25, Northwest Parkway, US 36, Boulder, and the airport. Just steps away from multiple parks, the Rec Center, bike paths and the Broomfield Commons. Even the yard is designed to be low maintenance so you can enjoy your weekends. A well finished home inside and out, this property won't disappoint.Confidential Information
For sale
Price cut: $50K (7/24)
$875,000
12700 Utica Cir, Broomfield, CO 80020
6beds
5,259sqft
:
Get pre-qualified$5,684/mo
Single Family Residence
Built in 1995
7,140 Square Feet Lot
$-- Zestimate®
$166/sqft
$8/mo HOA
What's special
Two decksTwo self-cleaning convection ovensChef inspired kitchenHuge granite islandEnormous bonus room
- 55 days |
- 984 |
- 24 |
Zillow last checked:
Listing updated:
Listed by:
Joan Pallone 303-810-9647,
Pallone & Associates
Source: IRES as distributed by MLS GRID,MLS#: 1060755
Facts & features
Interior
Bedrooms & bathrooms
- Bedrooms: 6
- Bathrooms: 5
- Full bathrooms: 4
- 3/4 bathrooms: 1
- Main level bathrooms: 1
Rooms
- Room types: Loft
Primary bedroom
- Description: Carpet
- Features: 5 Piece Primary Bath
- Level: Upper
- Area: 1 Square Feet
- Dimensions: 1 x 1
Bedroom 2
- Description: Carpet
- Level: Upper
Bedroom 3
- Description: Carpet
- Level: Upper
Bedroom 4
- Description: Carpet
- Level: Upper
Bedroom 5
- Description: Carpet
- Level: Main
Bedroom 6
- Description: Carpet
- Level: Basement
Dining room
- Description: Hardwood
- Level: Main
Family room
- Description: Carpet
- Level: Basement
Great room
- Description: Hardwood
- Level: Main
Kitchen
- Description: Hardwood
- Level: Main
- Area: 1 Square Feet
- Dimensions: 1 x 1
Laundry
- Description: Tile
- Level: Main
Living room
- Description: Hardwood
- Level: Main
Recreation room
- Description: Carpet
- Level: Basement
Study
- Level: Upper
Heating
- Forced Air
Cooling
- Central Air, Ceiling Fan(s), Whole House Fan
Appliances
- Included: Electric Range, Double Oven, Dishwasher, Refrigerator, Bar Fridge, Washer, Dryer
- Laundry: Sink, Washer/Dryer Hookup
Features
- Eat-in Kitchen, Separate Dining Room, Open Floorplan, Pantry, Walk-In Closet(s), Wet Bar, Kitchen Island
- Flooring: Wood
- Doors: French Doors
- Basement: Full,Partially Finished,Walk-Out Access,Sump Pump
- Has fireplace: Yes
- Fireplace features: Two or More, Gas, Family Room, Basement
Interior area
- Total structure area: 3,584
- Total interior livable area: 5,259 sqft
- Finished area above ground: 3,584
Video & virtual tour
Property
Parking
- Total spaces: 3
- Parking features: Garage Door Opener, Attached, Oversized
- Attached garage spaces: 3
- Details: Attached
Accessibility
- Accessibility features: Accessible Bedroom, Main Level Laundry
Features
- Levels: Two
- Stories: 2
- Patio & porch: Patio, Deck
- Exterior features: Sprinkler System
- Fencing: Fenced
Lot
- Size: 7,140 Square Feet
Details
- Parcel number: R0023253
- Zoning: R-PUD, PUD
- Special conditions: Private Owner
Construction
Type & style
- Home type: SingleFamily
- Property subtype: Single Family Residence
Materials
- Frame, Brick
- Roof: Composition
Condition
- New construction: No
- Year built: 1995
Utilities & green energy
- Electric: Xcel
- Gas: Xcel
- Sewer: Public Sewer
- Water: City
- Utilities for property: Natural Gas Available, Electricity Available
Green energy
- Energy efficient items: Windows
Community & HOA
Community
- Security: Fire Alarm
- Subdivision: Willow Park
HOA
- Has HOA: Yes
- HOA fee: $96 annually
- HOA name: Willow Park HOA
- HOA phone: 303-429-2611
Location
- Region: Broomfield
Financial & listing details
- Price per square foot: $166/sqft
- Tax assessed value: $874,040
- Annual tax amount: $6,809
- Date on market: 6/3/2026
- Listing terms: Cash,Conventional,FHA,VA Loan
- Exclusions: All staging items, routers
- Electric utility on property: Yes
Estimated market value
Not available
Estimated sales range
Not available
Not available
Price history
| Date | Event | Price |
|---|---|---|
| 7/24/2026 | Price change | $875,000-5.4%$166/sqft |
Source:  REcolorado as distributed by MLS GRID #6053707 Report a problem REcolorado as distributed by MLS GRID #6053707 Report a problem | ||
| 6/16/2026 | Price change | $925,000-2.6%$176/sqft |
Source: REcolorado as distributed by MLS GRID #6053707 Report a problem | ||
| 5/18/2026 | Listed for sale | $950,000+277.1%$181/sqft |
Source: REcolorado as distributed by MLS GRID #6053707 Report a problem | ||
| 7/31/1995 | Sold | $251,925$48/sqft |
Source: Agent Provided Report a problem | ||
Public tax history
| Year | Property taxes | Tax assessment |
|---|---|---|
| 2025 | $6,303 +0.9% | $58,560 -6.2% |
| 2024 | $6,246 +15.7% | $62,460 -3.6% |
| 2023 | $5,400 -3% | $64,790 +31.8% |
| 2022 | $5,567 +4.7% | $49,170 |
| 2021 | $5,317 -0.1% | $49,170 +5.9% |
| 2020 | $5,320 -1.4% | $46,450 -0.7% |
| 2019 | $5,393 | $46,770 +2.3% |
| 2018 | $5,393 +9.8% | $45,730 -9.6% |
| 2017 | $4,913 +10.5% | $50,560 +25.4% |
| 2016 | $4,447 +0% | $40,330 +6.2% |
| 2015 | $4,446 +3.3% | $37,980 |
| 2014 | $4,303 +3.7% | $37,980 +2.1% |
| 2013 | $4,148 +0.5% | $37,190 |
| 2012 | $4,128 -1% | $37,190 |
| 2011 | $4,168 +0.1% | $37,190 -0.9% |
| 2010 | $4,163 -3% | $37,520 |
| 2009 | $4,293 +4.8% | $37,520 -3.5% |
| 2008 | $4,096 -0.5% | $38,870 |
| 2007 | $4,116 | $38,870 +1.7% |
| 2006 | -- | $38,210 |
| 2005 | -- | $38,210 -2.9% |
| 2004 | -- | $39,350 -13% |
| 2003 | -- | $45,240 +36.9% |
| 2002 | -- | $33,040 |
Find assessor info on the county website
Monthly payment
Est. payment
Payment breakdown
Explore the cost of this home by adjusting the details. Changes won't be saved.Climate risks
Neighborhood: Willow Park
Nearby schools
GreatSchools rating
- 4/10Mountain View Elementary SchoolGrades: PK-5Distance: 0.4 mi
- 7/10Westlake Middle SchoolGrades: 6-8Distance: 1.6 mi
- 9/10Legacy High SchoolGrades: 9-12Distance: 1.7 mi
Schools provided by the listing agent
- Elementary: Mountain View
- Middle: Westlake
- High: Legacy
Source: IRES as distributed by MLS GRID. This data may not be complete. We recommend contacting the local school district to confirm school assignments for this home.
- $753,3003 bd2 ba2.2k sqft12710 Utica Cir, Broomfield, CO 80020Off Market
- $805,0004 bd4 ba2.8k sqft12690 Utica Cir, Broomfield, CO 80020Sold

- $510,4003 bd2 ba1.3k sqft12685 Davis St, Broomfield, CO 80020Off Market

- $543,5003 bd2 ba1.9k sqft12681 Davis St, Broomfield, CO 80020Off Market
- $598,5003 bd3 ba2.2k sqft12689 Davis St, Broomfield, CO 80020Off Market
- $513,1003 bd2 ba1.3k sqft12675 Davis St, Broomfield, CO 80020Off Market
- $970,0005 bd5 ba5k sqft12680 Utica Cir, Broomfield, CO 80020Off Market
- $706,5004 bd4 ba2.8k sqft12720 Utica Cir, Broomfield, CO 80020Off Market
A local agent can set up tours, give advice and negotiate with sellers.
A local lender can help you make sure your offer is ready when you are.
Similar homes
- $850,0006 bd4 ba3.7k sqft1630 Hemlock Way, Broomfield, CO 80020For Sale

 MLS ID #1064946, Veronica Grasso, Berkshire Hathaway HomeServices Rocky Mountain, Realtors-Boulder. IRES as distributed by MLS GRID
 - $845,0004 bd3 ba3.3k sqft244 Powderhorn Trail, Broomfield, CO 80020For Sale
 MLS ID #4114414, Sean Healey, Keller Williams Preferred Realty. REcolorado as distributed by MLS GRID
 - $835,0005 bd4 ba3.6k sqft1272 Clubhouse Dr, Broomfield, CO 80020For Sale
 MLS ID #1060387, CL Realty Group, Berkshire Hathaway HomeServices Rocky Mountain, Realtors-Boulder. IRES as distributed by MLS GRID
 - $896,2006 bd4 ba4.5k sqft11933 Clay Court, Denver, CO 80234For Sale
 MLS ID #7234046, Dylan Lario, Coldwell Banker Realty 56. REcolorado as distributed by MLS GRID
 - $735,0005 bd3 ba3.4k sqft1345 Aberdeen Drive, Broomfield, CO 80020For SaleMLS ID #8965775, Wisdom Real Estate, Wisdom Real Estate. REcolorado as distributed by MLS GRID
- $985,0004 bd5 ba4.3k sqft1467 Dunsford Way, Broomfield, CO 80020For SaleMLS ID #8411153, Jeanne Pitre, RE/MAX Professionals. REcolorado as distributed by MLS GRID
- $799,0004 bd4 ba3.2k sqft1360 Snowberry Lane, Broomfield, CO 80020For SaleMLS ID #1796746, Steve Novak, LoKation Real Estate. REcolorado as distributed by MLS GRID
- $615,0003 bd3 ba3.3k sqft4333 Snowbird Avenue, Broomfield, CO 80020For SaleMLS ID #3541645, Audra Dubler, Audra Dubler Real Estate. REcolorado as distributed by MLS GRID
- $749,9004 bd3 ba3k sqft1055 E 16th Avenue, Broomfield, CO 80020For SaleMLS ID #4014721, Bonnie Peterson, Keller Williams Preferred Realty. REcolorado as distributed by MLS GRID
- $939,0005 bd4 ba3.8k sqft2673 Bay Point Lane, Broomfield, CO 80023For SaleMLS ID #8507455, Wesley Charles, eXp Realty, LLC. REcolorado as distributed by MLS GRID
- $825,0004 bd4 ba3.6k sqft4582 Longs Ct, Broomfield, CO 80023For SaleMLS ID #1058687, Mary Ellen Hochman, Compass - Boulder. IRES as distributed by MLS GRID
- $1,199,0006 bd6 ba4.6k sqft1296 Aspen St, Broomfield, CO 80020For SaleMLS ID #1054923, Lisa Rice, WK Real Estate. IRES as distributed by MLS GRID
- $999,9005 bd4 ba4.1k sqft4920 Meadow Mountain Drive, Broomfield, CO 80023For SaleMLS ID #2458808, Christy Hepp, eXp Realty, LLC. REcolorado as distributed by MLS GRID
- $849,7005 bd5 ba3.8k sqft12654 Kalamath Court, Westminster, CO 80234For SaleMLS ID #2371923, Scott Jensen, eXp Realty, LLC. REcolorado as distributed by MLS GRID
- $865,0005 bd4 ba3.9k sqft14474 Jason Dr, Westminster, CO 80023For SaleMLS ID #1061889, Teresa Vendegnia, RE/MAX Northwest. IRES as distributed by MLS GRID
- $1,295,0005 bd5 ba5.3k sqft14075 Willow Wood Court, Broomfield, CO 80020For SaleMLS ID #6175060, Renee O'Lear, Compass - Denver. REcolorado as distributed by MLS GRID
- $925,0005 bd5 ba4.5k sqft11056 Clay Drive, Denver, CO 80234For SaleMLS ID #7857782, Janine Ruscetta, Compass - Denver. REcolorado as distributed by MLS GRID
- $1,025,0004 bd3 ba6.3k sqft4566 Castle Circle, Broomfield, CO 80023For SaleMLS ID #3026140, Jonas Markel, Orchard Brokerage LLC. REcolorado as distributed by MLS GRID
- $760,0004 bd4 ba3.5k sqftAspen Creek, Broomfield, CO 80023For SaleMLS ID #7493120, Megan Denham, Resident Realty North Metro LLC. REcolorado as distributed by MLS GRID
- $810,0004 bd3 ba2.9k sqft3720 W 103rd Drive, Westminster, CO 80031For SaleMLS ID #2003630, Lori Fontyn, Coldwell Banker Realty 56. REcolorado as distributed by MLS GRID
