Welcome to 12690 Utica Circle, a move-in ready masterpiece that blends modern elegance with functional design. This 4-bedroom, 4-bathroom home has been completely renovated with sleek, high-end finishes throughout.
Step inside to an open and airy floor plan with soaring vaulted ceilings, creating a grand yet inviting atmosphere. The spacious living room is a showstopper, featuring an oversized tile accent wall with a gas fireplace and large windows overlooking the backyard. The kitchen is a chef’s dream, boasting contemporary cabinetry, quartz countertops, and brand new appliances—perfect for entertaining.
Retreat to the luxurious primary suite, where a true spa-like experience awaits. The ensuite bathroom is a sanctuary, complete with a sleek glass walk-in shower, deep soaking tub, and modern double vanity. Upstairs, you'll find two additional well-appointed bedrooms and a stylish full bathroom.
The finished walk-out basement adds incredible versatility, offering a large non-conforming bedroom, a dedicated home office, and a spacious great room—ideal for a home gym, media room, or guest retreat.
Nestled in a desirable Broomfield neighborhood, this home truly has it all—sophisticated design, ample living space, and a prime location. Don’t miss this opportunity to make it yours!
Sold for $805,000
$805,000
12690 Utica Circle, Broomfield, CO 80020
4beds
2,814sqft
Single Family Residence
Built in 1997
7,140 Square Feet Lot
$778,400 Zestimate®
$286/sqft
$3,833 Estimated rent
Home value
$778,400
$716,000 - $841,000
$3,833/mo
Zestimate® history
Owner options
List your home for rent
$3,833/mo
Rent Zestimate®
Find your next renter with Zillow Rental Manager. Plus, with online applications, you can quickly screen prospective tenants – for free.
$3,833/mo
Rent Zestimate®
Refinance and save
$4,904/mo
Est. payment
Refinancing to a lower rate could help reduce your monthly payments and save thousands over the life of the loan.
$4,904/mo
Est. payment
Explore your selling options
Work with a Zillow partner agent
Leverage their expertise and Zillow's premium Showcase listings to get your home seen by more buyers.
Get startedList with your own agent
Get your home in front of millions of buyers by listing it on Zillow.
Learn how to do itSell it yourself
Take full control of how buyers see your home on Zillow by listing For Sale by Owner (FSBO).
List your homeWhat's special
Gas fireplaceContemporary cabinetryLuxurious primary suiteSoaring vaulted ceilingsBrand new appliancesFinished walk-out basementQuartz countertops
Zillow last checked:
Listing updated:
Listed by:
Richard Miskiewicz 720-520-1748 rich.miskiewicz@compass.com,
Compass - Denver
Bought with:
Jim Dixon, 100088223
RE/MAX Alliance - Olde Town
Lydia Creasey, 100000427
RE/MAX Alliance - Olde Town
Source: REcolorado as distributed by MLS GRID,MLS#: 4842248
Facts & features
Interior
Bedrooms & bathrooms
- Bedrooms: 4
- Bathrooms: 4
- Full bathrooms: 3
- 1/2 bathrooms: 1
- Main level bathrooms: 1
Primary bedroom
- Description: Oversized With Tons Of Natural Lighting, Large Walk-In Closet, And En-Suite Bathroom
- Level: Upper
- Area: 280.86 Square Feet
- Dimensions: 18.6 x 15.1
Bedroom
- Description: Generously-Sized With Ample Closet Space
- Level: Upper
- Area: 122.76 Square Feet
- Dimensions: 9.9 x 12.4
Bedroom
- Description: Perfect For Secondary Bedroom Or Home Office
- Level: Upper
- Area: 118.8 Square Feet
- Dimensions: 9.9 x 12
Bedroom
- Description: Spacious Lower Level Bedroom, Great For Visiting Guests (Non-Conforming)
- Level: Basement
- Area: 193.17 Square Feet
- Dimensions: 13.7 x 14.1
Primary bathroom
- Description: Large En-Suite Bathroom, Double Vanity, Sleek Glass Shower Featuring Deep Soaking Tub
- Level: Upper
- Area: 88.58 Square Feet
- Dimensions: 8.6 x 10.3
Bathroom
- Description: Conveniently Accessed Through Hallway, Perfect For Visiting Guests
- Level: Main
- Area: 26.23 Square Feet
- Dimensions: 6.1 x 4.3
Bathroom
- Description: Tastefully Updated + Easily Accessed From Hallway
- Level: Upper
- Area: 41 Square Feet
- Dimensions: 5 x 8.2
Bathroom
- Description: Tastefully Updated + Oversized
- Level: Basement
- Area: 76.3 Square Feet
- Dimensions: 7 x 10.9
Dining room
- Description: Perfect For A Designated Formal Dining Space
- Level: Main
- Area: 133.34 Square Feet
- Dimensions: 11.8 x 11.3
Family room
- Description: Featuring Large Gas Fireplace And Direct Access Into Backyard
- Level: Main
- Area: 278.73 Square Feet
- Dimensions: 17.1 x 16.3
Great room
- Description: Perfect Flex Space For Media Room, Play Area, Or Additional Living Space Walk-Out Directly To Backyard
- Level: Basement
- Area: 292.35 Square Feet
- Dimensions: 22.3 x 13.11
Kitchen
- Description: Brand New Appliances, Open Layout Into Dining And Living Room
- Level: Main
- Area: 351.19 Square Feet
- Dimensions: 17.3 x 20.3
Laundry
- Description: Oversized Laundry Closet
- Level: Main
- Area: 11.97 Square Feet
- Dimensions: 2.1 x 5.7
Living room
- Description: Bright And Functional Layout For A Seamless Open Floorplan
- Level: Main
- Area: 159.85 Square Feet
- Dimensions: 13.9 x 11.5
Office
- Description: Perfect For Visiting Guests Or Home Office
- Level: Basement
- Area: 90.02 Square Feet
- Dimensions: 8.11 x 11.1
Heating
- Forced Air
Cooling
- Central Air
Appliances
- Included: Dishwasher, Oven, Refrigerator
- Laundry: In Unit
Features
- Ceiling Fan(s), Eat-in Kitchen, Entrance Foyer, Five Piece Bath, Open Floorplan, Primary Suite, Quartz Counters, Vaulted Ceiling(s), Walk-In Closet(s)
- Flooring: Carpet, Laminate
- Windows: Double Pane Windows
- Basement: Finished
- Number of fireplaces: 1
- Fireplace features: Family Room, Gas, Living Room
- Common walls with other units/homes: No Common Walls
Interior area
- Total structure area: 2,814
- Total interior livable area: 2,814 sqft
- Finished area above ground: 1,894
- Finished area below ground: 920
Property
Parking
- Total spaces: 3
- Parking features: Concrete
- Attached garage spaces: 3
Features
- Levels: Two
- Stories: 2
- Patio & porch: Deck
- Exterior features: Dog Run, Private Yard, Rain Gutters
- Fencing: Full
Lot
- Size: 7,140 Square Feet
Details
- Parcel number: R0023254
- Zoning: R-PUD, PUD
- Special conditions: Standard
Construction
Type & style
- Home type: SingleFamily
- Architectural style: Traditional
- Property subtype: Single Family Residence
Materials
- Brick, Frame
- Roof: Composition
Condition
- Year built: 1997
Utilities & green energy
- Sewer: Public Sewer
- Water: Public
- Utilities for property: Cable Available, Electricity Connected, Phone Available
Community & HOA
Community
- Subdivision: Willow Park
HOA
- Has HOA: Yes
- Amenities included: Park, Trail(s)
- HOA fee: $98 annually
- HOA name: Willow Park HOA
- HOA phone: 303-429-2611
Location
- Region: Broomfield
Financial & listing details
- Price per square foot: $286/sqft
- Tax assessed value: $666,130
- Annual tax amount: $4,622
- Date on market: 3/20/2025
- Listing terms: Cash,Conventional,Jumbo,VA Loan
- Exclusions: Staging Items
- Ownership: Corporation/Trust
- Electric utility on property: Yes
- Road surface type: Paved
Price history
| Date | Event | Price |
|---|---|---|
| 4/9/2025 | Sold | $805,000+1.3%$286/sqft |
Source:  REcolorado as distributed by MLS GRID #4842248 Report a problem REcolorado as distributed by MLS GRID #4842248 Report a problem | ||
| 3/26/2025 | Pending sale | $795,000$283/sqft |
Source: REcolorado as distributed by MLS GRID #4842248 Report a problem | ||
| 3/20/2025 | Listed for sale | $795,000+43.2%$283/sqft |
Source: REcolorado as distributed by MLS GRID #4842248 Report a problem | ||
| 1/27/2025 | Sold | $555,000+82%$197/sqft |
Source: Public Record Report a problem | ||
| 4/21/2014 | Sold | $305,000$108/sqft |
Source: Public Record Report a problem | ||
Public tax history
| Year | Property taxes | Tax assessment |
|---|---|---|
| 2025 | $4,622 +0.9% | $44,630 -4.6% |
| 2024 | $4,580 +17.9% | $46,780 -3.6% |
| 2023 | $3,885 -3% | $48,530 +37.2% |
| 2022 | $4,006 +4.9% | $35,380 |
| 2021 | $3,817 -0.1% | $35,380 +6.1% |
| 2020 | $3,819 +7.8% | $33,350 -0.7% |
| 2019 | $3,542 | $33,580 +11.8% |
| 2018 | $3,542 +9.8% | $30,030 -9.5% |
| 2017 | $3,226 +8.7% | $33,200 +23.3% |
| 2016 | $2,968 +0% | $26,920 +15.9% |
| 2015 | $2,968 +12.8% | $23,220 |
| 2014 | $2,630 +3.5% | $23,220 +1.9% |
| 2013 | $2,542 +0.5% | $22,790 |
| 2012 | $2,529 -0.9% | $22,790 |
| 2011 | $2,551 +0.1% | $22,790 -0.8% |
| 2010 | $2,549 -2.6% | $22,970 |
| 2009 | $2,617 +4.8% | $22,970 -3.1% |
| 2008 | $2,497 +3.5% | $23,700 |
| 2007 | $2,413 | $23,700 +5.8% |
| 2006 | -- | $22,400 |
| 2005 | -- | $22,400 -0.1% |
| 2004 | -- | $22,420 -13% |
| 2003 | -- | $25,770 +21.6% |
| 2002 | -- | $21,190 |
Find assessor info on the county website
Neighborhood: Brandywine
Nearby homes
- $506,5003 bd2 ba1.3k sqft12685 Davis St, Broomfield, CO 80020Off Market

- $539,8003 bd2 ba1.9k sqft12681 Davis St, Broomfield, CO 80020Off Market
- $594,2003 bd3 ba2.2k sqft12689 Davis St, Broomfield, CO 80020Off Market
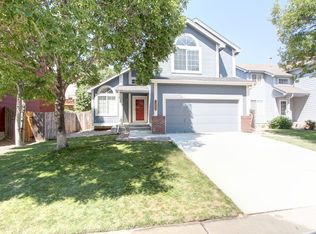
- $875,0006 bd5 ba5.2k sqft12700 Utica Cir, Broomfield, CO 80020Pending

- $2,9953 bd2 ba1.3k sqft12675 Davis St, Broomfield, CO 80020For Rent
- $746,7003 bd2 ba2.2k sqft12710 Utica Cir, Broomfield, CO 80020Off Market
- $591,3005 bd4 ba2.3k sqft12691 Davis St, Broomfield, CO 80020Off Market
- $589,8003 bd3 ba1.7k sqft12682 Davis St, Broomfield, CO 80020Off Market
Nearby schools
GreatSchools rating
- 4/10Mountain View Elementary SchoolGrades: PK-5Distance: 0.4 mi
- 7/10Westlake Middle SchoolGrades: 6-8Distance: 1.6 mi
- 9/10Legacy High SchoolGrades: 9-12Distance: 1.7 mi
Schools provided by the listing agent
- Elementary: Mountain View
- Middle: Westlake
- High: Legacy
- District: Adams 12 5 Star Schl
Source: REcolorado as distributed by MLS GRID. This data may not be complete. We recommend contacting the local school district to confirm school assignments for this home.
Get a cash offer in 3 minutes
Find out how much your home could sell for in as little as 3 minutes with a no-obligation cash offer.
Estimated market value
$778,400
Get a cash offer in 3 minutes
Find out how much your home could sell for in as little as 3 minutes with a no-obligation cash offer.
Estimated market value
$778,400
- Colorado
- Broomfield County
- Broomfield
- 80020
- Brandywine
- 12690 Utica Circle
Nearby cities
Nearby neighborhoods
Nearby zip codes
Other Broomfield Topics
