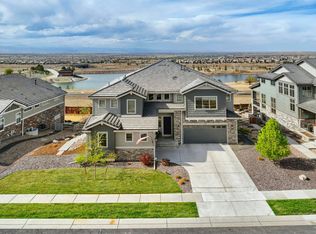
Rare opportunity to own a one-of-a-kind, architect-designed custom home on 1.16 acres backing to nearly 100 acres of protected Broomfield open space. Enjoy exceptional privacy, sweeping views, professionally designed landscaping, and a peaceful setting minutes from shopping, dining, and major commuter routes. Built by its owners - general contractor included - with quality and craftsmanship evident throughout: radiant heated concrete floors, soaring 16-foot ceilings, timber-framed front and rear porches, handcrafted wood details, and premium Andersen windows creating a remarkably quiet, comfortable interior. 5,200+ square feet offers 4 bedrooms, each with a private bath, a spacious loft, a butler's pantry, an oversized 3-car garage, abundant storage, and no HOA. The standout: a heated, 1,000 sq ft walkout flex space with its own 9-foot overhead door and half bath - ready to become a workshop, home business, fitness studio, creative studio, collector garage, guest accommodations, or income-producing rental space (buyer to verify permitted use with the county). The layout also offers room for future expansion, subject to local approvals. The covered timber-frame patio with a wood-burning fireplace overlooks mature trees and open space - an inviting outdoor living space for any season. Two whole-house fans keep the home comfortable without central AC. Septic and city water complete a property built for someone who wants space, quality, location, and options that can't be replicated. If you've been searching for a home like this, you need to experience it in person.
For sale
Price cut: $70K (5/4)
$1,825,000
735 W 153rd Place, Broomfield, CO 80023
4beds
5,164sqft
:
Get pre-qualified$11,360/mo
Single Family Residence
Built in 2018
1.16 Acres Lot
$1,774,300 Zestimate®
$353/sqft
$-- HOA
What's special
- 147 days |
- 802 |
- 28 |
Zillow last checked:
Listing updated:
Listed by:
Ray Woodcock 303-817-4398 bitbyebit@aol.com,
Woodstock Real Estate Inc
Source: REcolorado as distributed by MLS GRID,MLS#: 9830301
Facts & features
Interior
Bedrooms & bathrooms
- Bedrooms: 4
- Bathrooms: 6
- Full bathrooms: 4
- 1/2 bathrooms: 2
- Main level bathrooms: 4
- Main level bedrooms: 3
Bedroom
- Features: Primary Suite
- Level: Main
Bedroom
- Level: Main
Bedroom
- Level: Main
Bedroom
- Level: Basement
Bathroom
- Features: Primary Suite
- Level: Main
Bathroom
- Level: Main
Bathroom
- Level: Basement
Bathroom
- Level: Main
Bathroom
- Level: Main
Bathroom
- Level: Basement
Bonus room
- Level: Basement
Dining room
- Level: Main
Kitchen
- Level: Main
Living room
- Level: Main
Loft
- Level: Upper
Media room
- Level: Basement
Mud room
- Level: Main
Office
- Level: Main
Heating
- Radiant
Cooling
- Attic Fan
Appliances
- Included: Bar Fridge, Convection Oven, Cooktop, Dishwasher, Disposal, Double Oven, Dryer, Microwave, Oven, Refrigerator, Washer
Features
- Ceiling Fan(s), Eat-in Kitchen, High Ceilings, High Speed Internet, Kitchen Island, Open Floorplan, Pantry, Primary Suite, Smoke Free, Vaulted Ceiling(s), Walk-In Closet(s)
- Flooring: Carpet, Concrete
- Windows: Double Pane Windows, Window Coverings
- Basement: Daylight,Exterior Entry,Finished,Full,Interior Entry,Sump Pump,Walk-Out Access
- Number of fireplaces: 2
- Fireplace features: Gas, Living Room, Outside, Wood Burning
Interior area
- Total structure area: 5,164
- Total interior livable area: 5,164 sqft
- Finished area above ground: 2,910
- Finished area below ground: 2,254
Video & virtual tour
Property
Parking
- Total spaces: 3
- Parking features: Concrete, Dry Walled, Electric Vehicle Charging Station(s), Lighted, Storage
- Attached garage spaces: 3
Features
- Levels: Two
- Stories: 2
- Patio & porch: Covered, Front Porch, Patio
- Exterior features: Lighting, Private Yard
- Fencing: Partial
- Has view: Yes
- View description: Meadow
Lot
- Size: 1.16 Acres
- Features: Borders Public Land, Cul-De-Sac, Landscaped, Level, Open Space, Sprinklers In Front, Sprinklers In Rear
- Residential vegetation: Grassed
Details
- Parcel number: R8865686
- Zoning: PUD
- Special conditions: Standard
- Horses can be raised: Yes
Construction
Type & style
- Home type: SingleFamily
- Architectural style: Contemporary
- Property subtype: Single Family Residence
Materials
- Wood Siding
- Foundation: Concrete Perimeter
- Roof: Composition,Metal
Condition
- Year built: 2018
Utilities & green energy
- Electric: 110V, 220 Volts, 220 Volts in Garage
- Water: Public
- Utilities for property: Cable Available, Electricity Connected, Internet Access (Wired), Natural Gas Connected, Phone Connected
Community & HOA
Community
- Security: Carbon Monoxide Detector(s), Security Entrance
- Subdivision: Tiara Estates Filing 1
HOA
- Has HOA: No
Location
- Region: Broomfield
Financial & listing details
- Price per square foot: $353/sqft
- Tax assessed value: $1,145,290
- Annual tax amount: $8,922
- Date on market: 3/7/2026
- Listing terms: Cash,Conventional
- Exclusions: Refrigerator In Basement, Duct Work, Dust Collector, 2 Phase Converters, And All Hanging Lights In Shop Area, Broom Holder, Battery Charger, And Vacuum In Craft Room, Garage Heater In Garage, All Three Tvs, Adjustable Shelves In Basement Shop Area, Sellers' Personal Property, Mineral Rights.
- Ownership: Individual
- Electric utility on property: Yes
- Road surface type: Paved
Estimated market value
$1,774,300
$1.69M - $1.86M
$5,989/mo
Price history
| Date | Event | Price |
|---|---|---|
| 5/4/2026 | Price change | $1,825,000-3.7%$353/sqft |
Source:  REcolorado as distributed by MLS GRID #9830301 Report a problem REcolorado as distributed by MLS GRID #9830301 Report a problem | ||
| 4/17/2026 | Price change | $1,895,000-2.8%$367/sqft |
Source: REcolorado as distributed by MLS GRID #9830301 Report a problem | ||
| 3/7/2026 | Listed for sale | $1,950,000+1333.8%$378/sqft |
Source: REcolorado as distributed by MLS GRID #9830301 Report a problem | ||
| 1/24/2014 | Sold | $136,000-32%$26/sqft |
Source:  IRES as distributed by MLS GRID #697388 Report a problem IRES as distributed by MLS GRID #697388 Report a problem | ||
| 6/27/2006 | Sold | $199,900$39/sqft |
Source: Public Record Report a problem | ||
Public tax history
| Year | Property taxes | Tax assessment |
|---|---|---|
| 2025 | $7,939 +0.9% | $76,740 -1.3% |
| 2024 | $7,866 +15.6% | $77,730 -22.1% |
| 2023 | $6,807 -3% | $99,840 +61.1% |
| 2022 | $7,018 +8.1% | $61,980 |
| 2021 | $6,494 -0.1% | $61,980 +9.3% |
| 2020 | $6,497 +14.5% | $56,730 -0.7% |
| 2019 | $5,673 | $57,120 +18.8% |
| 2018 | $5,673 +136.9% | $48,100 +95.3% |
| 2017 | $2,395 +44.9% | $24,630 +20.1% |
| 2016 | $1,653 -26.9% | $20,510 +32.9% |
| 2015 | $2,261 | $15,430 |
Find assessor info on the county website
Monthly payment
Est. payment
Payment breakdown
Explore the cost of this home by adjusting the details. Changes won't be saved.Climate risks
Neighborhood: 80020
Nearby schools
GreatSchools rating
- 8/10Meridian Elementary SchoolGrades: K-5Distance: 2 mi
- 7/10Rocky Top Middle SchoolGrades: 6-8Distance: 2.6 mi
- 9/10Legacy High SchoolGrades: 9-12Distance: 2.5 mi
Schools provided by the listing agent
- Elementary: Meridian
- Middle: Rocky Top
- High: Legacy
- District: Adams 12 5 Star Schl
Source: REcolorado as distributed by MLS GRID. This data may not be complete. We recommend contacting the local school district to confirm school assignments for this home.
- $696,900-- bd-- ba-- sqft745 W 153rd Pl, Broomfield, CO 80023Off Market
- $1,966,0004 bd4 ba6.4k sqft755 W 153rd Pl, Broomfield, CO 80023Off Market
- $1,541,6004 bd3 ba3.8k sqft730 W 153rd Pl, Broomfield, CO 80023Off Market
- $2,000,0005 bd7 ba5.8k sqft750 W 153rd Pl, Broomfield, CO 80023Sold
- $1,535,3003 bd4 ba2.7k sqft775 W 153rd Pl, Broomfield, CO 80023Off Market
- $1,138,1003 bd3 ba2k sqft15315 Delaware St, Broomfield, CO 80023Off Market
- $1,324,6101.13 Acres770 W 153rd Pl, Broomfield, CO 80023Off Market
- $777,8003 bd2 ba1.6k sqft15320 Huron St, Broomfield, CO 80023Off Market
A local agent can set up tours, give advice and negotiate with sellers.
A local lender can help you make sure your offer is ready when you are.
Similar homes
- $1,950,0005 bd4 ba6.4k sqft2470 Red Hawk Place, Broomfield, CO 80023For Sale

 MLS ID #7026625, Sage Swink, Berkshire Hathaway HomeServices Colorado Real Estate, LLC – Erie. REcolorado as distributed by MLS GRID
 - $1,950,0006 bd6 ba5.9k sqft3435 W 155th Ave, Broomfield, CO 80023For Sale
 MLS ID #1056226, Barry Remington, WK Real Estate. IRES as distributed by MLS GRID
 - $1,625,0004 bd5 ba5.2k sqft14335 Navajo Street, Westminster, CO 80023For Sale
 MLS ID #4134935, Jay Modglin, Kentwood Real Estate City Properties. REcolorado as distributed by MLS GRID
 - $1,099,0005 bd5 ba4.5k sqft16301 Fletcher Mountain Way, Broomfield, CO 80023For Sale
 MLS ID #4777378, Christian Thompson, GREEN DOOR LIVING REAL ESTATE. REcolorado as distributed by MLS GRID
 - $1,825,0007 bd5 ba5.1k sqft8102 Dreamers Ridge Road, Longmont, CO 80504For SaleMLS ID #5674681, Kristin Sullivan, Insight Realty Team LLC. REcolorado as distributed by MLS GRID
- $1,000,0004 bd3 ba3.1k sqft15200 Zuni Street, Broomfield, CO 80023For SaleMLS ID #5412793, Aimee Quaratino, 8z Real Estate. REcolorado as distributed by MLS GRID
- $1,995,0004 bd5 ba4.1k sqft5946 County Road 3, Erie, CO 80516For SaleMLS ID #9622115, Lindsey Sampier, eXp Realty, LLC. REcolorado as distributed by MLS GRID
- $1,275,0004 bd4 ba3.4k sqft13968 Downing Street, Brighton, CO 80602For SaleMLS ID #8603965, Lisa Rowe, RE/MAX Alliance. REcolorado as distributed by MLS GRID
- $1,199,0006 bd6 ba4.6k sqft1296 Aspen St, Broomfield, CO 80020For SaleMLS ID #1054923, Lisa Rice, WK Real Estate. IRES as distributed by MLS GRID
- $1,895,0005 bd5 ba5.8k sqft718 Skywalker Pt, Lafayette, CO 80026For SaleMLS ID #1061367, Laura Stratton, Fathom Realty Colorado LLC. IRES as distributed by MLS GRID
- $1,050,0004 bd3 ba3.7k sqft12139 Clay St, Westminster, CO 80234For SaleMLS ID #1065506, Jackie Nordstrom, Colorado Real Estate Associates. IRES as distributed by MLS GRID
- $1,680,0004 bd5 ba4k sqft5850 N 79th Street, Niwot, CO 80503For SaleMLS ID #5066632, Tara Littell, Compass Colorado, LLC - Boulder. REcolorado as distributed by MLS GRID
- $1,995,0004 bd4 ba4.7k sqft6440 Monarch Park Ct, Niwot, CO 80503For SaleMLS ID #1062184, Patrick Brown, Compass - Boulder. IRES as distributed by MLS GRID
- $1,150,0005 bd4 ba3.7k sqft6684 E 162nd Ave, Brighton, CO 80602For SaleMLS ID #1064939, Dustin Griffith, RE/MAX Professionals DTC. IRES as distributed by MLS GRID
- $1,750,0004 bd4 ba4.3k sqft2911 Calmante Ave #A, Superior, CO 80027For SaleMLS ID #1060985, The Bernardi Group, Coldwell Banker Realty-Boulder. IRES as distributed by MLS GRID
- $1,595,0004 bd4 ba3.3k sqft795 Fox Hill Ct, Boulder, CO 80303For SaleMLS ID #1063769, Clare Gleason, eXp Realty LLC. IRES as distributed by MLS GRID
- $939,0005 bd4 ba3.8k sqft2673 Bay Point Lane, Broomfield, CO 80023For SaleMLS ID #8507455, Wesley Charles, eXp Realty, LLC. REcolorado as distributed by MLS GRID
- $1,850,0004 bd4 ba3.5k sqft9537 Ute Dr, Golden, CO 80403For SaleMLS ID #1060448, Jed MacArthur, RE/MAX of Boulder, Inc. IRES as distributed by MLS GRID
- $1,280,0004 bd4 ba3.3k sqft9025 E 138th Court, Brighton, CO 80602For SaleMLS ID #4459666, Misty Acker, Atlas Real Estate Group. REcolorado as distributed by MLS GRID
- $2,300,0004 bd3 ba4.1k sqft635 Ord Dr, Boulder, CO 80303For SaleMLS ID #1063598, Nick Rota, Live West Realty. IRES as distributed by MLS GRID
