Set among mature orchards and wide open skies, this equestrian estate is the kind of place that immediately feels special. It offers space, privacy, and a lifestyle that's both refined and relaxed, where luxury meets the freedom to truly live. The home is expansive yet comfortable, featuring five bedrooms and seven bathrooms, including two stunning primary suites that create an ideal flow for hosting, extended stays, or simply relaxing. The main living spaces are filled with natural light and designed for gathering, unwinding, and enjoying the beauty of the setting from every angle. Indoor living opens seamlessly to an incredible outdoor experience. The expansive deck is a true centerpiece, featuring a Michael Phelps swim spa positioned perfectly for year-round use, built-in heaters, and a retractable roof that allows the space to adapt effortlessly to every season. Evenings are best spent gathered around the gas firepit, while the outdoor kitchen makes entertaining feel easy and intentional. Downstairs, a fully finished basement adds an entirely different layer to the home. Whether it becomes your home gym, theater, game space, or all three, it's designed for fun, wellness, and connection without ever leaving home. Beyond the home itself, the property delivers on lifestyle. Horses are welcome, the orchards add character and beauty, and a dedicated RV garage provides rare flexibility for travel, toys, or storage. This is a place where mornings feel calm, days feel expansive, and evenings are meant to be enjoyed. At $2.2M, this is more than a home. It's an equestrian estate built for living well, entertaining often, and settling into a life that feels both elevated and effortless.
Sold for $2,000,000
Street View
$2,000,000
750 W 153rd Pl, Broomfield, CO 80023
5beds
5,828sqft
Single Family Residence
Built in 2016
1.13 Acres Lot
$1,968,900 Zestimate®
$343/sqft
$6,090 Estimated rent
Home value
$1,968,900
$1.83M - $2.13M
$6,090/mo
Zestimate® history
Owner options
List your home for rent
$6,090/mo
Rent Zestimate®
Find your next renter with Zillow Rental Manager. Plus, with online applications, you can quickly screen prospective tenants – for free.
$6,090/mo
Rent Zestimate®
Refinance and save
$9,422/mo
Est. payment
Refinancing to a lower rate could help reduce your monthly payments and save thousands over the life of the loan.
$9,422/mo
Est. payment
Explore your selling options
Work with a Zillow partner agent
Leverage their expertise and Zillow's premium Showcase listings to get your home seen by more buyers.
Get startedList with your own agent
Get your home in front of millions of buyers by listing it on Zillow.
Learn how to do itSell it yourself
Take full control of how buyers see your home on Zillow by listing For Sale by Owner (FSBO).
List your homeWhat's special
Horses are welcomeExpansive deckMature orchardsFive bedroomsSeven bathroomsBuilt-in heatersGas firepit
Zillow last checked:
Listing updated:
Listed by:
Anne Carlson 612-272-0738,
Coldwell Banker Realty- Fort Collins
Bought with:
Leslie Monaco, 40046607
Kentwood Real Estate DTC, LLC
Source: IRES as distributed by MLS GRID,MLS#: 1049792
Facts & features
Interior
Bedrooms & bathrooms
- Bedrooms: 5
- Bathrooms: 7
- Full bathrooms: 4
- 3/4 bathrooms: 2
- 1/2 bathrooms: 1
- Main level bathrooms: 3
Rooms
- Room types: Loft, Media Room
Primary bedroom
- Description: Luxury Vinyl
- Features: Luxury Features Primary Bath
- Level: Upper
- Area: 225 Square Feet
- Dimensions: 15 x 15
Bedroom 2
- Description: Engineered Hardwood
- Level: Main
- Area: 180 Square Feet
- Dimensions: 15 x 12
Bedroom 3
- Description: Carpet
- Level: Upper
- Area: 132 Square Feet
- Dimensions: 12 x 11
Bedroom 4
- Description: Carpet
- Level: Upper
- Area: 121 Square Feet
- Dimensions: 11 x 11
Bedroom 5
- Description: Carpet
- Level: Upper
- Area: 234 Square Feet
- Dimensions: 13 x 18
Dining room
- Description: Engineered Hardwood
- Level: Main
- Area: 135 Square Feet
- Dimensions: 15 x 9
Family room
- Description: Luxury Vinyl
- Level: Basement
- Area: 875 Square Feet
- Dimensions: 25 x 35
Great room
- Description: Luxury Vinyl
- Level: Basement
- Area: 1160 Square Feet
- Dimensions: 40 x 29
Kitchen
- Description: Engineered Hardwood
- Level: Main
- Area: 240 Square Feet
- Dimensions: 15 x 16
Laundry
- Description: Luxury Vinyl
- Level: Upper
- Area: 48 Square Feet
- Dimensions: 6 x 8
Living room
- Description: Engineered Hardwood
- Level: Main
- Area: 352 Square Feet
- Dimensions: 16 x 22
Study
- Description: Engineered Hardwood
- Level: Main
- Area: 121 Square Feet
- Dimensions: 11 x 11
Heating
- Forced Air
Cooling
- Central Air
Appliances
- Included: Gas Range, Double Oven, Dishwasher, Refrigerator, Bar Fridge, Microwave, Gas Bar-B-Q, Water Purifier Owned, Disposal
- Laundry: Washer/Dryer Hookup
Features
- Eat-in Kitchen, Cathedral Ceiling(s), Open Floorplan, Workshop, Pantry, Walk-In Closet(s), Jack & Jill Bathroom, Kitchen Island, Theatre Room, Two Primary Suites, High Ceilings
- Flooring: Wood
- Windows: Window Coverings, Wood Frames
- Basement: Full,Partially Finished,Built-In Radon,Rough-in for Radon,Sump Pump
- Has fireplace: Yes
- Fireplace features: Gas, Living Room
Interior area
- Total structure area: 3,860
- Total interior livable area: 5,828 sqft
- Finished area above ground: 3,860
Property
Parking
- Total spaces: 7
- Parking features: Garage Door Opener, RV Access/Parking, Attached, >8' Garage Door, Oversized, Tandem, Drive Through
- Attached garage spaces: 7
- Details: Attached
Accessibility
- Accessibility features: Level Lot, Main Floor Bath, Accessible Bedroom, Stall Shower, Main Level Laundry
Features
- Levels: Two
- Stories: 2
- Patio & porch: Patio, Deck
- Exterior features: Sprinkler System, Balcony
- Has private pool: Yes
- Pool features: Private
- Spa features: Heated
- Fencing: Fenced,Dog Run/Kennel,Vinyl
- Has view: Yes
- View description: Mountain(s), Hills
Lot
- Size: 1.13 Acres
- Features: Cul-De-Sac, Evergreen Trees, Deciduous Trees, Native Plants, Level, Orchard(s), Paved, Curbs, Gutters, Street Light, Mineral Rights Excluded
Details
- Additional structures: Storage, Outbuilding
- Parcel number: R8865684
- Zoning: R1
- Special conditions: Private Owner
- Horses can be raised: Yes
- Horse amenities: Horse(s) Allowed
Construction
Type & style
- Home type: SingleFamily
- Architectural style: Contemporary
- Property subtype: Single Family Residence
Materials
- Frame
- Roof: Composition
Condition
- New construction: No
- Year built: 2016
Utilities & green energy
- Electric: Photovoltaics Third-Party Owned
- Sewer: Septic Tank, Septic Field
- Water: City
- Utilities for property: Natural Gas Available, Electricity Available, Cable Available, Satellite Avail, High Speed Avail
Community & HOA
Community
- Security: Fire Alarm
- Subdivision: Tiara Estates Filing 1
HOA
- Has HOA: No
Location
- Region: Broomfield
Financial & listing details
- Price per square foot: $343/sqft
- Tax assessed value: $1,409,610
- Annual tax amount: $10,155
- Date on market: 1/16/2026
- Listing terms: Cash,Conventional,FHA,VA Loan,1031 Exchange
- Exclusions: Seller's personal property, Staging items, Mineral rights, freezer in garage, security system, TV in outbuilding
- Electric utility on property: Yes
- Road surface type: Asphalt
Price history
| Date | Event | Price |
|---|---|---|
| 3/12/2026 | Sold | $2,000,000-9.1%$343/sqft |
Source:  IRES as distributed by MLS GRID #1049792 Report a problem IRES as distributed by MLS GRID #1049792 Report a problem | ||
| 2/15/2026 | Pending sale | $2,200,000$377/sqft |
Source:  REcolorado as distributed by MLS GRID #IR1049792 Report a problem REcolorado as distributed by MLS GRID #IR1049792 Report a problem | ||
| 1/16/2026 | Listed for sale | $2,200,000+148.6%$377/sqft |
Source: REcolorado as distributed by MLS GRID #IR1049792 Report a problem | ||
| 2/28/2018 | Sold | $885,000+1.1%$152/sqft |
Source: IRES as distributed by MLS GRID #822181 Report a problem | ||
| 11/4/2017 | Listing removed | $875,000$150/sqft |
Source: RE/MAX Alliance-Lsvl #822181 Report a problem | ||
| 8/4/2017 | Price change | $875,000-2.2%$150/sqft |
Source: RE/MAX ALLIANCE #7383218 Report a problem | ||
| 7/6/2017 | Price change | $895,000-2.2%$154/sqft |
Source: RE/MAX ALLIANCE #7383218 Report a problem | ||
| 6/3/2017 | Listed for sale | $915,000+438.2%$157/sqft |
Source: RE/MAX Alliance-Lsvl #822181 Report a problem | ||
| 12/11/2014 | Sold | $170,000-12.8%$29/sqft |
Source: Public Record Report a problem | ||
| 11/25/2014 | Pending sale | $195,000$33/sqft |
Source: Coldwell Banker Residential Brokerage - North Metro #4387753 Report a problem | ||
| 10/7/2014 | Listed for sale | $195,000+41.3%$33/sqft |
Source: Coldwell Banker Residential Brokerage - North Metro #4387753 Report a problem | ||
| 8/8/2014 | Sold | $138,000+16.9%$24/sqft |
Source: Public Record Report a problem | ||
| 1/23/2013 | Sold | $118,000$20/sqft |
Source: Public Record Report a problem | ||
Public tax history
| Year | Property taxes | Tax assessment |
|---|---|---|
| 2025 | $11,920 +0.9% | $94,450 -17.8% |
| 2024 | $11,811 +45.5% | $114,850 -3.6% |
| 2023 | $8,117 -3% | $119,130 +61.2% |
| 2022 | $8,370 +6.8% | $73,920 |
| 2021 | $7,839 +5.8% | $73,920 +7.9% |
| 2020 | $7,408 +13% | $68,480 +5.1% |
| 2019 | $6,554 | $65,130 +17.2% |
| 2018 | $6,554 +9.8% | $55,570 -9.5% |
| 2017 | $5,970 +244.7% | $61,430 +199.5% |
| 2016 | $1,732 -23.4% | $20,510 +32.9% |
| 2015 | $2,261 | $15,430 |
Find assessor info on the county website
Neighborhood: 80023
Nearby homes
- $659,700-- bd-- ba-- sqft745 W 153rd Pl, Broomfield, CO 80023Off Market
- $1,555,6004 bd3 ba3.8k sqft730 W 153rd Pl, Broomfield, CO 80023Off Market
- $1,324,6101.13 Acres770 W 153rd Pl, Broomfield, CO 80023Off Market

- $1,825,0004 bd6 ba5.1k sqft735 W 153rd Pl, Broomfield, CO 80020For Sale
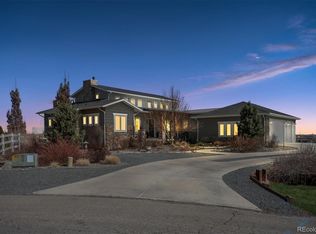
- $1,979,4004 bd4 ba6.4k sqft755 W 153rd Pl, Broomfield, CO 80023Off Market
- $359,9004 bd3 ba3k sqft790 W 153rd Pl, Broomfield, CO 80023Sold
- $1,535,3003 bd4 ba2.7k sqft775 W 153rd Pl, Broomfield, CO 80023Off Market
- $792,7003 bd2 ba1.6k sqft15320 Huron St, Broomfield, CO 80023Off Market
Nearby schools
GreatSchools rating
- 8/10Meridian Elementary SchoolGrades: K-5Distance: 2 mi
- 7/10Rocky Top Middle SchoolGrades: 6-8Distance: 2.6 mi
- 9/10Legacy High SchoolGrades: 9-12Distance: 2.5 mi
Schools provided by the listing agent
- Elementary: Meridian
- Middle: Rocky Top
- High: Legacy
Source: IRES as distributed by MLS GRID. This data may not be complete. We recommend contacting the local school district to confirm school assignments for this home.
Get a cash offer in 3 minutes
Find out how much your home could sell for in as little as 3 minutes with a no-obligation cash offer.
Estimated market value
$1,968,900
Get a cash offer in 3 minutes
Find out how much your home could sell for in as little as 3 minutes with a no-obligation cash offer.
Estimated market value
$1,968,900
- Colorado
- Broomfield County
- Broomfield
- 80023
- 750 W 153rd Pl
Nearby cities
Nearby neighborhoods
Nearby zip codes
Other Broomfield Topics
