Placed within one of the region’s most prestigious neighborhoods, this remarkable Spruce Meadows estate rests gracefully on a sprawling two-acre lot revealing refined luxury amidst a backdrop of inspiring mountain vistas. Captivating from the moment you arrive, a circular driveway and two-story stone entrance set the tone for the home’s remarkable presence. The reimagined chef’s kitchen is an epicurean work of art featuring artisanal custom cabinets topped with contrasting white veined quartz, a commanding center island, marble backsplash, and state-of-the-art appliances including a six-burner Dacor range. The adjoining wet bar adds a social allure, while statement lighting casts a sophisticated glow adding a vibrant energy to the home’s central gathering space. A luminous dining nook with walls of windows and a tongue-and-groove ceiling invites an interplay of light and texture while the elegant formal dining room merges indoor and outdoor living expanding out onto a private stone courtyard for the ultimate dining experience. The two-story great room, anchored by a striking gas fireplace, boasts floor-to-ceiling windows that frame panoramic mountain views and a meticulously landscaped backyard oasis. Outside, a sparkling pool, hot tub, and multiple layers of patios and decks create a country club style retreat, perfect for entertaining or quiet reflection, surrounded by Colorado’s iconic beauty. Escape to the serenity of the elegant primary suite, where mountain views, an ambient fireplace, and an opulent bath with marble floors, a sculptural soaking tub, dual-head showers, and resplendent light fixtures create a destination of pure tranquility. Upstairs, four spacious bedrooms, three stylish baths, and a flexible loft ensure private and common spaces for everyone. The walk-out lower level is an entertainer’s haven with an impressive bar, expansive media area, billiards space with a fireplace, and a private bedroom suite. Bring your car collection and horses too!
Sold for $2,875,000
$2,875,000
15079 Prairie Place, Broomfield, CO 80023
5beds
5,780sqft
Single Family Residence
Built in 2007
2.1 Acres Lot
$2,801,400 Zestimate®
$497/sqft
$6,672 Estimated rent
Home value
$2,801,400
$2.58M - $3.03M
$6,672/mo
Zestimate® history
Owner options
List your home for rent
$6,672/mo
Rent Zestimate®
Find your next renter with Zillow Rental Manager. Plus, with online applications, you can quickly screen prospective tenants – for free.
$6,672/mo
Rent Zestimate®
Refinance and save
$14,544/mo
Est. payment
Refinancing to a lower rate could help reduce your monthly payments and save thousands over the life of the loan.
$14,544/mo
Est. payment
Explore your selling options
Work with a Zillow partner agent
Leverage their expertise and Zillow's premium Showcase listings to get your home seen by more buyers.
Get startedList with your own agent
Get your home in front of millions of buyers by listing it on Zillow.
Learn how to do itSell it yourself
Take full control of how buyers see your home on Zillow by listing For Sale by Owner (FSBO).
List your homeWhat's special
Zillow last checked:
Listing updated:
Listed by:
Stephanie Iannone stephanie@iannonegroup.com,
Compass Colorado, LLC - Boulder,
Melinda Nassar 720-530-5019,
Compass Colorado, LLC - Boulder
Bought with:
Emily Perrotto, 100073721
Coldwell Banker Realty 56
Source: REcolorado as distributed by MLS GRID,MLS#: 2791264
Facts & features
Interior
Bedrooms & bathrooms
- Bedrooms: 5
- Bathrooms: 5
- Full bathrooms: 2
- 3/4 bathrooms: 2
- 1/2 bathrooms: 1
- Main level bathrooms: 1
Primary bedroom
- Description: Escape To The Peace And Serenity Of The Elegant Primary Suite, Where Mesmerizing Mountain Views Become A Daily Reminder Of Colorado’s Natural Beauty. A Glowing Fireplace Adds Warmth And Ambiance, Creating A Space Of Pure Tranquility And Charm.
- Level: Upper
- Area: 327.12 Square Feet
- Dimensions: 23.2 x 14.1
Bedroom
- Description: All Upper-Level Bedrooms Are Generously Sized, Offering Ample Space To Accommodate All Your Furniture And Belongings With Ease.
- Level: Upper
- Area: 192.2 Square Feet
- Dimensions: 15.5 x 12.4
Bedroom
- Description: Each Bedroom Offers The Ideal Opportunity To Express Your Personal Style, Allowing You To Create A Space That Reflects Your Unique Taste And Personality.
- Level: Upper
- Area: 200.64 Square Feet
- Dimensions: 15.2 x 13.2
Bedroom
- Description: An Upper-Level Bedroom With A Private Ensuite Bath Offers The Perfect Retreat For Guests Or That Lucky Family Member.
- Level: Upper
- Area: 162.21 Square Feet
- Dimensions: 11.11 x 14.6
Bedroom
- Description: A Private Fifth Bedroom With A Dedicated Bath Offers A Serene Retreat For Overnight Guests Or Can Transform Into A Functional Exercise Space.
- Level: Basement
- Area: 201.39 Square Feet
- Dimensions: 14.7 x 13.7
Primary bathroom
- Description: The Adjoining Primary Bath Is A Study In Understated Opulence, Featuring Gleaming Marble Floors That Radiate Sophistication And Contrast Beautifully With Rich Ebony Vanities. At The Center Of This Relaxing Haven, A Freestanding Soaking Tub Commands Attention As A Sculptural Invitation To Unwind, While The Dual-Headed Shower, Encased In Frameless Glass, Elevates Your Daily Routine To A Spa-Level Experience. Resplendent Light Fixtures Add A Touch Of Artistry, Casting A Soft Glow That Completes The Room’s Ethereal Aura. Generous, Private Walk-In Closets Provide Impeccable Organization, Ensuring Every Detail Of This Retreat Is As Functional As It Is Breathtaking.
- Level: Upper
- Area: 259.44 Square Feet
- Dimensions: 18.4 x 14.1
Bathroom
- Description: This Chic Powder Bath Is A Perfect Fusion Of Bold Design And Refined Elegance, Offering A Captivating Experience With Every Visit.
- Level: Main
- Area: 27.03 Square Feet
- Dimensions: 5.3 x 5.1
Bathroom
- Description: A Thoughtfully Designed Jack-And-Jill Bath Includes Double Sinks Adorned With Quartz Counters And Champagne Fixtures And A Private Shower Room, Graciously Serving Two Of The Upper Level Bedrooms.
- Level: Upper
- Area: 96.76 Square Feet
- Dimensions: 8.2 x 11.8
Bathroom
- Description: The En Suite Bath Features Quartz Counters, An Under Mount Sink, And New Plumbing Fixtures.
- Level: Upper
- Area: 56.98 Square Feet
- Dimensions: 7.7 x 7.4
Bathroom
- Description: The Basement Bathroom Offers Convenient Access And Functionality, Catering To Both Guests And Residents With Ease.
- Level: Basement
- Area: 55.29 Square Feet
- Dimensions: 5.7 x 9.7
Dining room
- Description: The Elegant Formal Dining Room Is A Special Destination That Seamlessly Merges Indoor And Outdoor Living Expanding Out Onto A Private Stone Courtyard Reminiscent Of Napa Vineyards For The Ultimate Dining Experience. Whether You're Hosting An Intimate Dinner Party Or A Lavish Celebration, This Dining Room Provides The Perfect Setting To Create Unforgettable Memories That Will Last A Lifetime.
- Level: Main
- Area: 187.2 Square Feet
- Dimensions: 14.4 x 13
Game room
- Description: For A Spirited Night Of Competition, The Billiards Area, Anchored By A Third Fireplace, Sets The Tone For Lively Games In A Sophisticated Setting.
- Level: Basement
- Area: 432.1 Square Feet
- Dimensions: 29 x 14.9
Great room
- Description: Anchored By A Captivating Gas Fireplace, The Two-Story Great Room Serves As A Striking Testament To Refined Living, Effortlessly Blending Architectural Grandeur With Natural Beauty. Floor-To-Ceiling Windows Draw The Eye Upward, Accentuating The Soaring Ceilings And The Room’s Expansive Proportions While Perfectly Framing Panoramic Views Of The Majestic Mountain Landscape And The Exquisitely Designed Backyard. Beyond The Glass, A Meticulously Landscaped Garden Surrounds The Shimmering Pool, Creating An Atmosphere Of Tranquil Luxury. Flooded With Natural Light By Day And Imbued With A Soft, Ambient Glow By Evening, The Great Room Is A Masterpiece Of Design, Offering A Seamless Fusion Of Its Sophisticated Interior And The Breathtaking Outdoors. A Space Equally Suited For Intimate Gatherings And Grand Entertaining, The Great Room Redefines The Art Of Elevated Living.
- Level: Main
- Area: 367.2 Square Feet
- Dimensions: 21.6 x 17
Kitchen
- Description: Perfectly Balancing Form And Function, The Reimagined Chef’s Kitchen Exudes Quiet Luxury And Contemporary Refinement. The Centerpiece Is A Commanding Island With Artisanal Custom Cabinets Topped With Contrasting White Veined Quartz Granting Both A Design Statement And A Practical Workspace. A Marble Backsplash Extending To The Ceiling Creates A Harmonious Interplay Of Texture And Elegance, Serving As The Perfect Backdrop For The Meticulously Curated Finishes. Offering Unmatched Culinary Performance, A State-Of-The-Art Six Burner Dacor Range, Built-In Professional Grade Refrigerator And Two Stainless Dishwashers Seamlessly Integrate Into The Cabinetry, Embodying Sleek Sophistication. Statement Lighting Adds Compelling Drama, Casting A Warm Glow That Elevates The Room’s Ambiance To One Of Effortless Grandeur. A Thoughtfully Integrated Wet Bar Elevates The Kitchen’s Social Allure, Offering An Inviting Space Where Guests Are Naturally Drawn To Linger, Connect, And Savor The Vibrant Energy Of The Heart Of The Home
- Level: Main
- Area: 343.83 Square Feet
- Dimensions: 15.7 x 21.9
Kitchen
- Description: The Expansive Bar, With Its Sleek Quartz Countertops, Custom Cabinetry, And Stainless Appliances, Is The Perfect Spot To Craft A Signature Cocktail Or Savor A Glass Of Wine. Nearby, The Voluminous Media Area Becomes Your Personal Theater, Ideal For Cheering On A Game-Day Victory Or Unwinding With A Blockbuster Film.
- Level: Basement
Laundry
- Description: The Main Floor Laundry Room Combines Style And Practicality With An Included Washer And Dryer, Custom Cabinets, Ample Folding And Hanging Space, A Deep Sink, And Thoughtful Storage, Creating A Well-Appointed And Efficient Workspace.
- Level: Main
- Area: 56.8 Square Feet
- Dimensions: 8 x 7.1
Living room
- Description: The Quaint Sitting Room Offers A Cozy Retreat, With Its Intimate Proportions, Warm Hardwood Floors, And Large Windows That Invite In Soft Natural Light, Creating The Perfect Space For Relaxing Or Quiet Conversation.
- Level: Main
- Area: 227.12 Square Feet
- Dimensions: 16.7 x 13.6
Loft
- Description: The Upstairs Loft Offers Versatile Space, Ideal For Relaxing, Playing, Or Working, In A Comfortable And Open Setting.
- Level: Upper
- Area: 191.88 Square Feet
- Dimensions: 12.3 x 15.6
Media room
- Description: The Finished Walk-Out Lower Level Is A Masterclass In Stylish Living And Dynamic Entertaining. Whether Hosting A Lively Crowd Or Enjoying An Intimate Family Evening, Every Inch Of This Space Invites Fun And Relaxation.
- Level: Basement
- Area: 509.07 Square Feet
- Dimensions: 23.9 x 21.3
Office
- Description: The Timeless Craftsmanship And Modern Utility Of The Main Level Office With Rich Wainscoting And A Wall Of Built In Shelves And Cabinets Allows You To Be Your Most Productive And Creative Self.
- Level: Main
- Area: 260.4 Square Feet
- Dimensions: 18.6 x 14
Sun room
- Description: Bathed In Natural Light And Surrounded By An Ever-Changing Panorama, The Dining Nook With Its Walls Of Windows And Tongue-And-Groove Ceiling Invites An Interplay Of Light And Texture Where Every Meal Is Elevated By The Beauty Of The Environment.
- Level: Main
- Area: 247.04 Square Feet
- Dimensions: 12.11 x 20.4
Utility room
- Description: A Spacious Utility Room Provides Ample Storage And Easy Access To Mechanical Systems.
- Level: Basement
- Area: 1059.24 Square Feet
- Dimensions: 29.1 x 36.4
Heating
- Forced Air, Natural Gas
Cooling
- Central Air
Appliances
- Included: Bar Fridge, Dishwasher, Disposal, Double Oven, Dryer, Microwave, Range, Range Hood, Refrigerator, Washer, Wine Cooler
Features
- Built-in Features, Ceiling Fan(s), Eat-in Kitchen, Entrance Foyer, Five Piece Bath, High Ceilings, High Speed Internet, Jack & Jill Bathroom, Kitchen Island, Open Floorplan, Pantry, Primary Suite, Quartz Counters, Smoke Free, T&G Ceilings, Vaulted Ceiling(s), Walk-In Closet(s), Wet Bar
- Flooring: Carpet, Tile, Wood
- Windows: Window Coverings
- Basement: Exterior Entry,Finished,Full,Walk-Out Access
- Number of fireplaces: 3
- Fireplace features: Basement, Gas, Great Room, Master Bedroom
Interior area
- Total structure area: 5,780
- Total interior livable area: 5,780 sqft
- Finished area above ground: 3,802
- Finished area below ground: 1,978
Property
Parking
- Total spaces: 4
- Parking features: Circular Driveway, Concrete, Dry Walled, Floor Coating, Insulated Garage, Lighted, Oversized, Storage
- Attached garage spaces: 4
- Has uncovered spaces: Yes
Features
- Levels: Two
- Stories: 2
- Patio & porch: Covered, Deck, Front Porch, Patio
- Exterior features: Dog Run, Fire Pit, Gas Valve, Lighting, Private Yard
- Has private pool: Yes
- Pool features: Outdoor Pool, Private
- Has spa: Yes
- Spa features: Spa/Hot Tub, Heated
- Fencing: Full
- Has view: Yes
- View description: Mountain(s), Plains
Lot
- Size: 2.1 Acres
- Features: Corner Lot, Cul-De-Sac, Landscaped, Level, Master Planned, Sprinklers In Front, Sprinklers In Rear
Details
- Parcel number: R8862694
- Zoning: A-1(A)
- Special conditions: Standard
- Horses can be raised: Yes
Construction
Type & style
- Home type: SingleFamily
- Architectural style: Mountain Contemporary
- Property subtype: Single Family Residence
Materials
- Frame, Stone, Stucco
- Foundation: Slab, Structural
- Roof: Concrete
Condition
- Updated/Remodeled
- Year built: 2007
Utilities & green energy
- Water: Public
- Utilities for property: Cable Available, Electricity Connected, Natural Gas Connected, Phone Available
Community & HOA
Community
- Security: Carbon Monoxide Detector(s), Smoke Detector(s), Video Doorbell
- Subdivision: Spruce Meadows
HOA
- Has HOA: Yes
- Amenities included: Trail(s)
- HOA fee: $1,000 annually
- HOA name: Spruce Meadows HOA
- HOA phone: 303-429-2611
Location
- Region: Broomfield
Financial & listing details
- Price per square foot: $497/sqft
- Tax assessed value: $2,086,800
- Annual tax amount: $19,038
- Date on market: 12/6/2024
- Listing terms: Cash,Conventional,Jumbo
- Exclusions: Sellers Personal Property And Staging Items.
- Ownership: Individual
- Electric utility on property: Yes
- Road surface type: Paved
Price history
| Date | Event | Price |
|---|---|---|
| 2/7/2025 | Sold | $2,875,000-4%$497/sqft |
Source:  REcolorado as distributed by MLS GRID #2791264 Report a problem REcolorado as distributed by MLS GRID #2791264 Report a problem | ||
| 12/19/2024 | Pending sale | $2,995,500$518/sqft |
Source: REcolorado as distributed by MLS GRID #2791264 Report a problem | ||
| 12/4/2024 | Listed for sale | $2,995,500+143.5%$518/sqft |
Source: REcolorado as distributed by MLS GRID #2791264 Report a problem | ||
| 7/1/2010 | Sold | $1,230,000-17.6%$213/sqft |
Source: Public Record Report a problem | ||
| 11/21/2007 | Sold | $1,493,223$258/sqft |
Source: Public Record Report a problem | ||
Public tax history
| Year | Property taxes | Tax assessment |
|---|---|---|
| 2025 | $19,132 +0.5% | $139,820 -7% |
| 2024 | $19,038 +21.2% | $150,340 -3.6% |
| 2023 | $15,702 -2.9% | $155,950 +36.9% |
| 2022 | $16,171 +6.3% | $113,880 |
| 2021 | $15,213 0% | $113,880 +8.4% |
| 2020 | $15,221 +6.8% | $105,030 -0.7% |
| 2019 | $14,258 | $105,760 +14.1% |
| 2018 | $14,258 +2.2% | $92,660 -9.6% |
| 2017 | $13,950 +3.8% | $102,450 +18.8% |
| 2016 | $13,436 -0.1% | $86,270 +3.8% |
| 2015 | $13,446 +0.4% | $83,110 |
| 2014 | $13,396 -4.2% | $83,110 -4.8% |
| 2013 | $13,978 +0.4% | $87,340 |
| 2012 | $13,916 +0.6% | $87,340 |
| 2011 | $13,833 +0.1% | $87,340 +1.7% |
| 2010 | $13,823 +15.4% | $85,880 |
| 2009 | $11,979 | $85,880 |
Find assessor info on the county website
Neighborhood: Spruce Meadows
Nearby homes
- $5,700,0005 bd8 ba7.1k sqft2730 High Prairie Way, Broomfield, CO 80023Sold
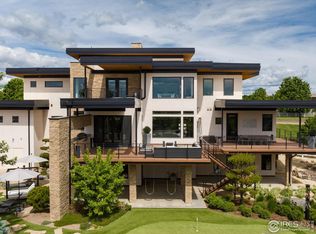
- $5,253,900-- bd-- ba10k sqft2650 High Prairie Way, Broomfield, CO 80023Off Market
- $3,628,3007 bd8 ba8.1k sqft15101 Prairie Pl, Broomfield, CO 80023Off Market

- $3,336,2003 bd6 ba5.3k sqft15037 Prairie Pl, Broomfield, CO 80023Off Market
- $4,334,4005 bd7 ba9.7k sqft15037 Prairie Pl, Broomfield, CO 80020Off Market
- $2,899,5005 bd6 ba6.2k sqft15102 Prairie Pl, Broomfield, CO 80023For Sale
- $3,085,3005 bd4 ba6.5k sqft2810 High Prairie Way, Broomfield, CO 80023Off Market
- $4,466,6005 bd7 ba5.5k sqft2839 High Prairie Way, Broomfield, CO 80023Off Market
Nearby schools
GreatSchools rating
- 9/10Meridian Elementary SchoolGrades: K-5Distance: 1 mi
- 8/10Rocky Top Middle SchoolGrades: 6-8Distance: 3.6 mi
- 10/10Legacy High SchoolGrades: 9-12Distance: 1.8 mi
Schools provided by the listing agent
- Elementary: Meridian
- Middle: Rocky Top
- High: Legacy
- District: Adams 12 5 Star Schl
Source: REcolorado as distributed by MLS GRID. This data may not be complete. We recommend contacting the local school district to confirm school assignments for this home.
Get a cash offer in 3 minutes
Find out how much your home could sell for in as little as 3 minutes with a no-obligation cash offer.
Estimated market value
$2,801,400
Get a cash offer in 3 minutes
Find out how much your home could sell for in as little as 3 minutes with a no-obligation cash offer.
Estimated market value
$2,801,400
- Colorado
- Broomfield County
- Broomfield
- 80023
- Spruce Meadows
- 15079 Prairie Place
