Skip main navigation
Sold for $5,700,000
  • $5,700,000

    2730 High Prairie Way, Broomfield, CO 80023

    5beds
    7,196sqft
    Single Family Residence
    Built in 2015
    2.57 Acres Lot
    $5,533,800 Zestimate®
    $792/sqft
    $5,759 Estimated rent

    Home value

    $5,533,800

    $5.09M - $5.98M

    $5,759/mo

    Zestimate® history
    Loading
    Loading...

    Owner options

    List your home for rent

    $5,759/mo

    Rent Zestimate®

    Find your next renter with Zillow Rental Manager. Plus, with online applications, you can quickly screen prospective tenants – for free.

    Learn more

    $5,759/mo

    Rent Zestimate®

    Refinance and save

    $27,873/mo

    Est. payment

    Refinancing to a lower rate could help reduce your monthly payments and save thousands over the life of the loan.

    See today's rates

    $27,873/mo

    Est. payment

    Explore your selling options

    Work with a Zillow partner agent

    Leverage their expertise and Zillow's premium Showcase listings to get your home seen by more buyers.

    Get started

    List with your own agent

    Get your home in front of millions of buyers by listing it on Zillow.

    Learn how to do it

    Sell it yourself

    Take full control of how buyers see your home on Zillow by listing For Sale by Owner (FSBO).

    List your home

    What's special

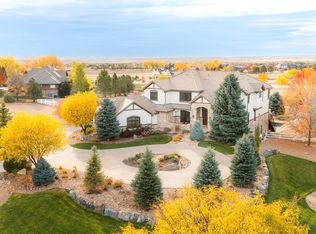
    An architectural modern masterpiece with resort-style amenities nestled on 2.57 acres in prestigious Spruce Meadows that is sure to charm the most discriminating buyer. A meticulously designed home where every detail has been carefully considered & fulfilled. Blend of elegance & superior craftsmanship with modern aesthetics that embodies beauty, and inspires an active indoor-outdoor lifestyle with vacation level relaxation in the comfort of your own home. An inspiring & sophisticated new interior renovation, beautifully appointed w/heightened indoor-outdoor connection, walls of windows and glass doors, thoughtfully designed open living areas, stone accents, gorgeous wood floors, designer lighting from Arhaus and RH, & custom window treatments throughout. Chef's dream kitchen with Viking appliances, gorgeous white quartz countertops, modern lighting, & the same exquisite details carry through to the butler's pantry, mud room & laundry. Amenities include a saltwater pool, inground hot tub, lighted sport court for pickleball, tennis, volleyball, basketball & a putting green with sand traps & LED lit boulders. New detached modern pool house features media & golf simulation, a bar, full bath and has Nana walls that opens onto a covered deck w/stacked stone fireplace & built-in BBQ. Two oversized garages for 14 vehicles, heated, modern glass & aluminum doors, custom dual lift system, pristine epoxy floors & EV charging station. Impressive for maintaining & storing cars, boats & recreational equipment. Top floor primary suite- Epitome of luxury and awe, w/lounging area, fireplace & private balcony w/mountain views, overlooking the pool, green pasture, & twinkling city lights. Luxe primary bath w/two-person steam shower, freestanding modern tub, & walk-in closet with custom interior. Designer baths, home theatre, game area, exercise room, home office, two custom bars, designer landscaping & lighting, expansive patios & outdoor decks, entry water feature, and more!

    Zillow last checked:

    Listing updated:

    Listed by:

    Ryan McIntosh 303-443-6161,

    LIV Sotheby's Intl Realty,

    Jeffery Erickson 303-589-2741,

    LIV Sotheby's Intl Realty

    Bought with:

    John Demaray

    RE/MAX Alliance-Wadsworth

    Source: IRES as distributed by MLS GRID,MLS#: 1011804MLS Logo

    Facts & features

    Interior

    Bedrooms & bathrooms
    • Bedrooms: 5
    • Bathrooms: 8
    • Full bathrooms: 4
    • 3/4 bathrooms: 3
    • 1/2 bathrooms: 1
    • Main level bathrooms: 2
    Rooms
    • Room types: Media Room
    Primary bedroom
    • Description: Carpet
    • Features: Luxury Features Primary Bath, 5 Piece Primary Bath
    • Level: Upper
    • Area: 510 Square Feet
    • Dimensions: 15 x 34
    Bedroom 2
    • Description: Carpet
    • Level: Upper
    • Area: 195 Square Feet
    • Dimensions: 15 x 13
    Bedroom 3
    • Description: Carpet
    • Level: Upper
    • Area: 195 Square Feet
    • Dimensions: 13 x 15
    Bedroom 4
    • Description: Carpet
    • Level: Main
    • Area: 154 Square Feet
    • Dimensions: 11 x 14
    Bedroom 5
    • Description: Carpet
    • Level: Lower
    • Area: 168 Square Feet
    • Dimensions: 12 x 14
    Dining room
    • Description: Hardwood
    • Level: Main
    • Area: 104 Square Feet
    • Dimensions: 8 x 13
    Family room
    • Description: Carpet
    • Level: Lower
    • Area: 1376 Square Feet
    • Dimensions: 43 x 32
    Kitchen
    • Description: Hardwood
    • Level: Main
    • Area: 391 Square Feet
    • Dimensions: 23 x 17
    Laundry
    • Description: Tile
    • Level: Main
    • Area: 120 Square Feet
    • Dimensions: 12 x 10
    Living room
    • Description: Hardwood
    • Level: Main
    • Area: 442 Square Feet
    • Dimensions: 26 x 17
    Recreation room
    • Description: Hardwood
    • Level: Lower
    • Area: 437 Square Feet
    • Dimensions: 19 x 23
    Study
    • Description: Hardwood
    • Level: Main
    • Area: 169 Square Feet
    • Dimensions: 13 x 13
    Heating
    • Forced Air, Zoned
    Cooling
    • Central Air, Ceiling Fan(s)
    Appliances
    • Included: Gas Range, Double Oven, Dishwasher, Refrigerator, Bar Fridge, Washer, Dryer, Microwave, Gas Bar-B-Q, Disposal
    Features
    • Eat-in Kitchen, Open Floorplan, Pantry, Walk-In Closet(s), Wet Bar, Kitchen Island, Steam Shower, High Ceilings, Beamed Ceilings
    • Flooring: Wood
    • Doors: 6-Panel Doors
    • Windows: Window Coverings
    • Basement: Partially Finished,Walk-Out Access,Sump Pump
    • Has fireplace: Yes
    • Fireplace features: Two or More, Gas, Multi-Sided, Living Room, Bedroom
    Interior area
    • Total structure area: 4,653
    • Total interior livable area: 7,196 sqft
    • Finished area above ground: 4,653

    Property

    Parking
    • Total spaces: 14
    • Parking features: RV Access/Parking, >8' Garage Door, Heated Garage, Oversized
    • Attached garage spaces: 14
    • Details: Attached
    Accessibility
    • Accessibility features: Level Lot, Level Drive, Main Floor Bath, Accessible Bedroom, Main Level Laundry
    Features
    • Levels: Two
    • Stories: 2
    • Patio & porch: Patio, Deck
    • Exterior features: Sprinkler System, Balcony
    • Has private pool: Yes
    • Pool features: Private
    • Spa features: Heated
    • Fencing: Fenced
    • Has view: Yes
    • View description: Mountain(s), City
    Lot
    • Size: 2.57 Acres
    • Features: Evergreen Trees, Native Plants, Level, Meadow
    Details
    • Additional structures: Storage
    • Parcel number: R8862693
    • Zoning: Res
    • Special conditions: Private Owner

    Construction

    Type & style
    • Home type: SingleFamily
    • Architectural style: Contemporary
    • Property subtype: Single Family Residence
    Materials
    • Frame, Stone, Stucco
    • Roof: Rubber
    Condition
    • New construction: No
    • Year built: 2015

    Utilities & green energy

    • Sewer: Public Sewer
    • Water: City
    • Utilities for property: Natural Gas Available, Electricity Available, Cable Available, Satellite Avail, High Speed Avail
    Green energy
    • Energy efficient items: Windows, High Efficiency Furnace, Thermostat

    Community & HOA

    Community
    • Security: Security System, Fire Alarm
    • Subdivision: Spruce Meadows
    HOA
    • Has HOA: Yes
    • HOA fee: $1,020 annually
    • HOA name: Spruce Meadows
    • HOA phone: 303-429-2611
    Location
    • Region: Broomfield

    Financial & listing details

    • Price per square foot: $792/sqft
    • Tax assessed value: $3,061,730
    • Annual tax amount: $27,867
    • Date on market: 6/12/2024
    • Listing terms: Cash,Conventional
    • Exclusions: Seller's Personal Property
    • Electric utility on property: Yes
    • Road surface type: Asphalt

    Price history

    DateEventPrice
    7/24/2024Sold$5,700,000$792/sqft
    Source: IRES as distributed by MLS GRID #1011804 Report a problem
    6/19/2024Pending sale$5,700,000$792/sqft
    Source: REcolorado as distributed by MLS GRID #3250638 Report a problem
    6/12/2024Listed for sale$5,700,000+136.8%$792/sqft
    Source: IRES as distributed by MLS GRID #1011804 Report a problem
    8/6/2018Sold$2,407,000+0.3%$334/sqft
    Source: Public Record Report a problem
    6/29/2018Pending sale$2,400,000$334/sqft
    Source: Redefy #6672296 Report a problem
    6/22/2018Listed for sale$2,400,000+111.8%$334/sqft
    Source: Redefy #6672296 Report a problem
    10/22/2015Sold$1,133,000+529.4%$157/sqft
    Source: Agent Provided Report a problem
    8/28/2012Sold$180,000-14.3%$25/sqft
    Source: Public Record Report a problem
    11/3/2006Sold$210,000+7.7%$29/sqft
    Source: Public Record Report a problem
    1/27/2006Sold$195,000$27/sqft
    Source: Public Record Report a problem

    Public tax history

    YearProperty taxesTax assessment
    2025$28,005 +0.5%$205,140 -6.1%
    2024$27,867 +18.1%$218,360 -3.6%
    2023$23,588 -2.9%$226,500 +32.4%
    2022$24,292 +31.1%$171,070
    2021$18,533 0%$171,070 +33.7%
    2020$18,542 +4.8%$127,950 -0.7%
    2019$17,700 $128,840 +12%
    2018$17,700 +2.2%$115,030 -9.5%
    2017$17,318 +4.6%$127,170 +395%
    2016$16,557 +313.5%$25,690 -28.8%
    2015$4,004 $36,080
    Find assessor info on the county website

    Neighborhood: Spruce Meadows

    Nearby schools

    GreatSchools rating
    Schools provided by the listing agent
    • Elementary: Meridian
    • Middle: Rocky Top
    • High: Legacy

    Source: IRES as distributed by MLS GRID. This data may not be complete. We recommend contacting the local school district to confirm school assignments for this home.

    Get a cash offer in 3 minutes
    Find out how much your home could sell for in as little as 3 minutes with a no-obligation cash offer.
    Estimated market value
    $5,533,800
    Get a cash offer in 3 minutes
    Find out how much your home could sell for in as little as 3 minutes with a no-obligation cash offer.
    Estimated market value
    $5,533,800