Award-winning Modern Mountain home—featured on HGTV’s Rock the Block—on a quiet cul-de-sac in the gated Rookery at Heron Lakes. The home makes a statement with soaring 5” beetle-kill pine vaulted ceilings, herringbone hardwood floors, a sleek linear gas fireplace & a striking RH chandelier. Motorized blinds & expansive windows flood the open-concept main level with light while framing serene views. The chef’s kitchen is a true centerpiece, blending design & performance with porcelain & quartz countertops, dark Emtek hardware with inset pulls, a 60” Ilve dual-oven gas range, Dacor refrigerator, freezer, dishwasher, built-in steam oven & a boutique-style pantry concealed behind rounded solid wood doors. Seamless indoor-outdoor living unfolds through expansive accordion doors opening to a covered deck with sweeping views of Lone Tree Reservoir, the Rookery & the Rocky Mountains—an exceptional setting for both quiet mornings & sunset entertaining. The main level hosts three ensuite bedrooms, including a luxurious primary retreat with radiant heated bathroom floors, a boutique custom closet & private laundry—one of three laundry areas throughout. A designer ombré bedroom adds a distinctive, curated touch. The walk-out lower level is designed for entertaining with a full second kitchen (Ilve range, Dacor appliances), a theater room with cork walls, tiered seating & custom lighting & a climate-controlled gym with overhead door access. Outdoor spaces rival a private resort with custom landscaping, locally sourced boulders, a water feature, private basketball court, putting green & turf yard with integrated drainage. The oversized garage features epoxy floors, built-in storage & a 240V EV outlet. Enjoy TPC golf privileges (full deeded membership) & access to resort-style amenities to the Golf Course, clubhouse, pool, fitness center, trails, dining, boating & over 130 acres of open space—an elevated lifestyle within one of Northern Colorado’s most exclusive gated communities.
For sale
Price cut: $60K (9/8)
$2,690,000
2531 Southwind Road, Berthoud, CO 80513
5beds
6,048sqft
Single Family Residence
Built in 2022
0.37 Acres Lot
$-- Zestimate®
$445/sqft
$658/mo HOA
What's special
- 41 days
- 653
- 21
Zillow last checked:
Listing updated:
Listed by:
Jason Cummings 720-409-7330 Jason@JasonCummingsDenver.com,
Serhant Colorado LLC,
Kelly McBartlett 970-541-0571,
Compass Colorado, LLC - Boulder
Source: REcolorado as distributed by MLS GRID,MLS#: 7350550
Facts & features
Interior
Bedrooms & bathrooms
- Bedrooms: 5
- Bathrooms: 8
- Full bathrooms: 4
- 3/4 bathrooms: 1
- 1/2 bathrooms: 3
- Main level bathrooms: 4
- Main level bedrooms: 3
Bedroom
- Level: Main
Bedroom
- Level: Main
Bedroom
- Level: Main
Bedroom
- Level: Basement
Bedroom
- Level: Basement
Bathroom
- Level: Main
Bathroom
- Level: Main
Bathroom
- Level: Main
Bathroom
- Level: Main
Bathroom
- Level: Basement
Bathroom
- Level: Basement
Bathroom
- Level: Basement
Bathroom
- Level: Basement
Dining room
- Level: Main
Family room
- Level: Basement
- Area: 912 Square Feet
- Dimensions: 24 x 38
Great room
- Level: Basement
- Area: 266 Square Feet
- Dimensions: 19 x 14
Gym
- Level: Main
Kitchen
- Level: Main
Kitchen
- Level: Basement
Laundry
- Level: Main
Laundry
- Level: Basement
Laundry
- Description: In Primary Bedroom
- Level: Main
Living room
- Level: Main
Media room
- Level: Basement
- Area: 912 Square Feet
- Dimensions: 24 x 38
Heating
- Forced Air
Cooling
- Central Air
Appliances
- Included: Bar Fridge, Dishwasher, Disposal, Double Oven, Dryer, Humidifier, Microwave, Range, Range Hood, Refrigerator, Washer
- Laundry: In Unit
Features
- Built-in Features, Eat-in Kitchen, Entrance Foyer, Five Piece Bath, High Ceilings, Kitchen Island, Open Floorplan, Pantry, Primary Suite, Quartz Counters, Vaulted Ceiling(s), Walk-In Closet(s), Wet Bar
- Flooring: Carpet, Tile, Wood
- Windows: Double Pane Windows, Window Coverings
- Basement: Finished,Full,Sump Pump,Walk-Out Access
- Number of fireplaces: 2
- Fireplace features: Family Room, Gas, Living Room
Interior area
- Total structure area: 6,048
- Total interior livable area: 6,048 sqft
- Finished area above ground: 3,203
- Finished area below ground: 2,557
Video & virtual tour
Property
Parking
- Total spaces: 3
- Parking features: Lighted, Oversized, Oversized Door
- Attached garage spaces: 3
Features
- Levels: One
- Stories: 1
- Patio & porch: Covered, Deck, Front Porch, Patio
- Exterior features: Gas Valve, Lighting, Private Yard, Rain Gutters
- Has spa: Yes
- Spa features: Spa/Hot Tub
- Fencing: Partial
- Has view: Yes
- View description: Mountain(s)
Lot
- Size: 0.37 Acres
- Features: Cul-De-Sac, Landscaped, Level, Sprinklers In Front
Details
- Parcel number: R1661721
- Special conditions: Standard
Construction
Type & style
- Home type: SingleFamily
- Architectural style: Contemporary
- Property subtype: Single Family Residence
Materials
- Concrete, Stone
- Foundation: Structural
- Roof: Concrete
Condition
- Year built: 2022
Details
- Builder name: Landmark Homes
Utilities & green energy
- Sewer: Public Sewer
- Water: Public
- Utilities for property: Cable Available, Electricity Connected, Internet Access (Wired), Natural Gas Connected
Community & HOA
Community
- Security: Carbon Monoxide Detector(s), Smoke Detector(s)
- Subdivision: Heron Lakes
HOA
- Has HOA: Yes
- Amenities included: Clubhouse, Fitness Center, Golf Course, Park, Pool, Spa/Hot Tub, Trail(s)
- HOA fee: $7,900 annually
- HOA name: Berthoud-Heritage Metropolitan District
- HOA phone: 970-488-2828
Location
- Region: Berthoud
Financial & listing details
- Price per square foot: $445/sqft
- Annual tax amount: $21,249
- Date on market: 8/12/2026
- Listing terms: Cash,Conventional,Jumbo,VA Loan
- Exclusions: Gym Equipment, Personal Furniture And Staging Items.
- Ownership: Individual
- Electric utility on property: Yes
- Road surface type: Paved
Estimated market value
Not available
Estimated sales range
Not available
Not available
Price history
| Date | Event | Price |
|---|---|---|
| 9/8/2026 | Price change | $2,690,000-2.2%$445/sqft |
Source:  REcolorado as distributed by MLS GRID #7350550 Report a problem REcolorado as distributed by MLS GRID #7350550 Report a problem | ||
| 8/12/2026 | Listed for sale | $2,750,000-0.5%$455/sqft |
Source: REcolorado as distributed by MLS GRID #7350550 Report a problem | ||
| 7/16/2024 | Sold | $2,765,000-4.5%$457/sqft |
Source:  IRES as distributed by MLS GRID #1010021 Report a problem IRES as distributed by MLS GRID #1010021 Report a problem | ||
| 5/28/2024 | Pending sale | $2,895,000$479/sqft |
Source: REcolorado as distributed by MLS GRID #IR1010021 Report a problem | ||
| 5/21/2024 | Listed for sale | $2,895,000$479/sqft |
Source: REcolorado as distributed by MLS GRID #IR1010021 Report a problem | ||
Public tax history
Tax history is unavailable.
Monthly payment
Est. payment
Payment breakdown
Explore the cost of this home by adjusting the details. Changes won't be saved.Climate risks
Neighborhood: 80513
Nearby schools
Schools provided by the listing agent
- Elementary: Carrie Martin
- Middle: Bill Reed
- High: Thompson Valley
- District: Thompson R2-J
Source: REcolorado as distributed by MLS GRID. This data may not be complete. We recommend contacting the local school district to confirm school assignments for this home.
Similar homes
- $2,550,0004 bd7 ba5.6k sqft2311 Sugarloaf Rd, Berthoud, CO 80513For Sale

 MLS ID #1067902, David Johnson, LIV Sotheby's Intl Realty D. IRES as distributed by MLS GRID
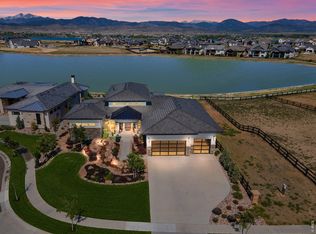
 - $2,750,0004 bd6 ba5.1k sqft2659 Heron Lakes Pkwy, Berthoud, CO 80513For Sale
 MLS ID #1058283, Shavonn Janes, eXp Realty LLC. IRES as distributed by MLS GRID
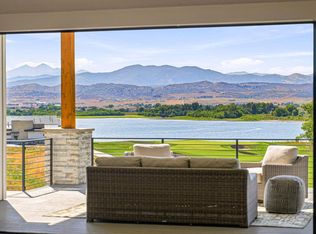
 - $2,800,0004 bd5 ba6.4k sqft3095 Heron Lakes Pkwy, Berthoud, CO 80513For Sale
 MLS ID #1067801, Chris Sturgeon, Live West Realty. IRES as distributed by MLS GRID
 - $2,020,0006 bd7 ba5.9k sqft2782 Heron Lakes Pkwy, Berthoud, CO 80513For Sale
 MLS ID #1068706, Jason Filler, LIV Sotheby's Intl Realty. IRES as distributed by MLS GRID
 - $2,190,0005 bd4 ba5k sqft2626 Heron Lakes Pkwy, Berthoud, CO 80513For SaleMLS ID #1058413, Kelly Moye, Compass-Denver. IRES as distributed by MLS GRID
- $2,350,0004 bd4 ba4.8k sqft2625 Heron Lakes Pkwy, Berthoud, CO 80513For SaleMLS ID #1061775, Liz Montoya, Realty One Group Fourpoints. IRES as distributed by MLS GRID
- $1,765,0005 bd4 ba4.8k sqft2355 Sugarloaf Rd, Berthoud, CO 80513For SaleMLS ID #1068700, Koa Schumann, LIV Sotheby's Intl Realty. IRES as distributed by MLS GRID
- $3,500,0004 bd6 ba6.7k sqft2467 Heron Lakes Pkwy, Berthoud, CO 80513For SaleMLS ID #1065460, Leah Ludwick, Group Centerra. IRES as distributed by MLS GRID
- $1,700,0005 bd5 ba5.1k sqft2774 Heron Lakes Pkwy, Berthoud, CO 80513For SaleMLS ID #1068063, Melissa Maersk-Moller, Luxury Homes LLC. IRES as distributed by MLS GRID
- $2,895,0004 bd6 ba8k sqft2669 Southwind Rd, Berthoud, CO 80513New ConstructionMLS ID #1058729, Brian Terry, Bosch Real Estate Group, LLC. IRES as distributed by MLS GRID
- $2,690,0005 bd5 ba6.4k sqft3324 Fox Crossing Pl, Loveland, CO 80537For SaleMLS ID #1068974, Matt Shoup, C3 Real Estate Solutions, LLC. IRES as distributed by MLS GRID
- $1,895,0005 bd5 ba5.3k sqft830 Berthoud Peak Dr, Berthoud, CO 80513For SaleMLS ID #1059516, Kassie Tipton, Dwellings Colorado Real Estate. IRES as distributed by MLS GRID
- $2,399,0003 bd4 ba3k sqft560 Talons Reach Run, Berthoud, CO 80513For SaleMLS ID #1054348, Lindsay Eisiminger, Resident Realty. IRES as distributed by MLS GRID
- $1,850,0003 bd4 ba5.2k sqft2735 Heron Lakes Pkwy, Berthoud, CO 80513For SaleMLS ID #1063712, David Johnson, LIV Sotheby's Intl Realty D. IRES as distributed by MLS GRID
- $2,070,0005 bd4 ba5.1k sqft740 W County Road 10 E, Berthoud, CO 80513For SaleMLS ID #1058565, Dennis Schick, RE/MAX Alliance-FTC South. IRES as distributed by MLS GRID
- $1,485,0004 bd6 ba4.6k sqft3217 Heron Lakes Pkwy, Berthoud, CO 80513For SaleMLS ID #1068608, Aimee J Welch, LIV Sotheby's Intl Realty. IRES as distributed by MLS GRID
- $1,395,0005 bd4 ba4.8k sqft3120 Heron Lakes Pkwy, Berthoud, CO 80513For SaleMLS ID #1066386, Andrea Tuell, Group Harmony. IRES as distributed by MLS GRID
- $3,099,0004 bd3 ba3.6k sqft115 S County Road 23, Berthoud, CO 80513For SaleMLS ID #1065511, Deano Makowsky, RE/MAX Northwest. IRES as distributed by MLS GRID
- $3,450,0005 bd6 ba7.1k sqft3379 Danzante Bay Ct, Berthoud, CO 80513New ConstructionMLS ID #1056389, Shavonn Janes, eXp Realty LLC. IRES as distributed by MLS GRID
- $1,650,0004 bd4 ba6.2k sqft1030 Berthoud Peak Dr, Berthoud, CO 80513For SaleMLS ID #1063575, Ann Yuska, RE/MAX Nexus. IRES as distributed by MLS GRID
