New construction on 4.88 acres in Loveland, with Longs Peak views! Hand-selected stone from two local Colorado quarries gives the exterior a commanding presence and Sun Mountain custom doors frame a grand entry that sets the tone for what lies beyond. Inside, the home is designed around natural flow and west-facing mountain views. The chef's kitchen is the centerpiece, with two expansive islands, one finished with a waterfall edge, alongside high-end appliances, a beverage fridge, a built-in coffee bar and a hidden walk-in pantry. The open dining and living spaces gather around a modern gas fireplace before giving way to a quiet lounge, then extend outdoors to a concrete patio and a generous covered composite deck, perfect for evenings spent watching the sun set over the Front Range. Just off the grand foyer, a private office with coffered ceilings offers a refined place to work. The main level is thoughtfully divided into two wings. The south wing is reserved entirely for the primary suite, a serene retreat with vaulted ceilings framing views of the mountains to the west. The north wing offers three bedrooms, each with its own private ensuite bath, along with a dedicated laundry suite. A mudroom with a second full laundry room and integrated sink brings ease to everyday living. Upstairs, a versatile loft with a full bath can serve as a home gym, recreation space, fifth bedroom or studio. The oversized garage, with 12-foot ceilings, polished concrete floors and floor drains, offers ample room for vehicles, toys and gear. Beneath the home, a 4-foot crawlspace houses dual furnaces and dual tankless water heaters and dual air conditioning units provide year-round comfort. Beautiful walkways and fresh landscaping lead to a private road, with quick access to Highway 287, I-25, downtown Loveland and Berthoud. This is high-end Colorado living, elevated.
New construction
$2,495,000
1836 E State Highway 60, Loveland, CO 80537
5beds
4,989sqft
Single Family Residence
Built in 2026
4.88 Acres Lot
$2,458,900 Zestimate®
$500/sqft
$-- HOA
What's special
Longs peak viewsQuiet loungeDedicated laundry suiteHidden walk-in pantryGenerous covered composite deckBeverage fridgeBuilt-in coffee bar
- 11 days
- 691
- 49
Zillow last checked:
Listing updated:
Listed by:
Tammy Ramsay 970-470-2874,
The Station Real Estate
Source: IRES as distributed by MLS GRID,MLS#: 1070602
Facts & features
Interior
Bedrooms & bathrooms
- Bedrooms: 5
- Bathrooms: 6
- Full bathrooms: 4
- 3/4 bathrooms: 1
- 1/2 bathrooms: 1
- Main level bathrooms: 5
Primary bedroom
- Description: Carpet
- Features: Luxury Features Primary Bath
- Level: Main
- Area: 289 Square Feet
- Dimensions: 17 x 17
Bedroom 2
- Description: Carpet
- Level: Main
Bedroom 3
- Description: Carpet
- Level: Main
Bedroom 4
- Description: Carpet
- Level: Main
Bedroom 5
- Description: Carpet
- Level: Upper
Dining room
- Description: Engineered Hardwood
Family room
- Description: Engineered Hardwood
Great room
- Description: Engineered Hardwood
Kitchen
- Description: Engineered Hardwood
- Level: Main
- Area: 399 Square Feet
- Dimensions: 21 x 19
Laundry
- Description: Tile
- Level: Main
Living room
- Description: Engineered Hardwood
- Level: Main
- Area: 441 Square Feet
- Dimensions: 21 x 21
Recreation room
- Description: Carpet
Study
- Description: Engineered Hardwood
Heating
- Forced Air
Cooling
- Central Air
Appliances
- Included: Gas Range, Dishwasher, Refrigerator, Bar Fridge, Microwave, Disposal
- Laundry: Washer/Dryer Hookup
Features
- Eat-in Kitchen, Separate Dining Room, Cathedral Ceiling(s), Open Floorplan, Pantry, Walk-In Closet(s), Kitchen Island, Two Primary Suites, High Ceilings
- Basement: None
- Has fireplace: Yes
- Fireplace features: Gas, Gas Log, Living Room
Interior area
- Total structure area: 4,989
- Total interior livable area: 4,989 sqft
- Finished area above ground: 4,989
Video & virtual tour
Property
Parking
- Total spaces: 3
- Parking features: Attached, >8' Garage Door, Oversized
- Attached garage spaces: 3
- Details: Attached
Accessibility
- Accessibility features: Other
Features
- Levels: One
- Stories: 1
- Patio & porch: Patio, Deck
- Has view: Yes
- View description: Mountain(s)
Lot
- Size: 4.88 Acres
Details
- Parcel number: R0950601
- Zoning: AGR
- Special conditions: Builder
Construction
Type & style
- Home type: SingleFamily
- Property subtype: Single Family Residence
Materials
- Frame, Stone, Wood Siding
- Roof: Composition
Condition
- New construction: Yes
- Year built: 2026
Utilities & green energy
- Sewer: Septic Tank
- Utilities for property: Natural Gas Available, Electricity Available
Green energy
- Energy efficient items: Windows, High Efficiency Furnace
Community & HOA
Community
- Security: Fire Alarm
- Subdivision: Other
HOA
- Has HOA: No
Location
- Region: Loveland
Financial & listing details
- Price per square foot: $500/sqft
- Annual tax amount: $97
- Date on market: 10/14/2026
- Electric utility on property: Yes
- Road surface type: Dirt
Estimated market value
$2,458,900
$2.34M - $2.58M
$5,145/mo
Price history
| Date | Event | Price |
|---|---|---|
| 10/14/2026 | Listed for sale | $2,495,000$500/sqft |
Source:  IRES as distributed by MLS GRID #1070602 Report a problem | ||
Public tax history
Tax history is unavailable.
Monthly payment
Est. payment
Payment breakdown
Explore the cost of this home by adjusting the details. Changes won't be saved.Climate risks
Neighborhood: 80537
Nearby schools
Schools provided by the listing agent
- Elementary: Winona
- Middle: Bill Reed
- High: Mountain View
Source: IRES as distributed by MLS GRID. This data may not be complete. We recommend contacting the local school district to confirm school assignments for this home.
Similar homes
- $2,690,0005 bd5 ba6.4k sqft3324 Fox Crossing Pl, Loveland, CO 80537For Sale
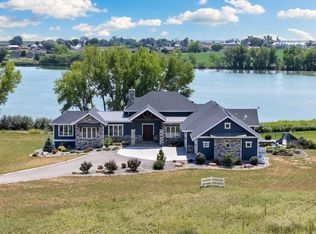
 MLS ID #1068974, Matt Shoup, C3 Real Estate Solutions, LLC. IRES as distributed by MLS GRID
- $1,599,7005 bd4 ba4.3k sqft5714 Bluff Ln, Loveland, CO 80537For Sale
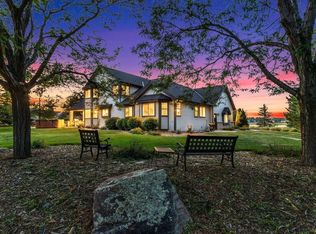 MLS ID #1070691, Jason Filler, LIV Sotheby's Intl Realty. IRES as distributed by MLS GRID
- $1,400,0004 bd3 ba3.7k sqft4116 14th St SE, Loveland, CO 80537For Sale
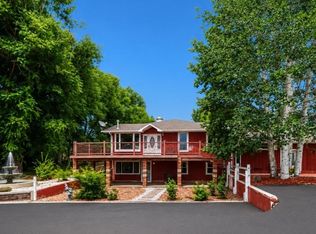 MLS ID #1067762, Stephen Foster, Group Centerra. IRES as distributed by MLS GRID
- $2,195,0005 bd5 ba4.9k sqft1000 Rock Ridge Ln, Loveland, CO 80537For Sale
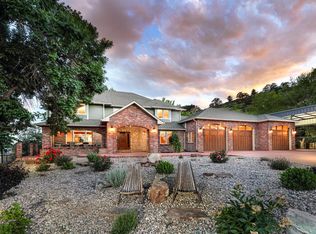 MLS ID #1062380, Laura Levy, Coldwell Banker Realty-Boulder. IRES as distributed by MLS GRID
- $1,330,0003 bd2 ba4.9k sqft2640 14th St SE, Loveland, CO 80537For SaleMLS ID #1068108, Chrissy Barker, RE/MAX Alliance-FTC South. IRES as distributed by MLS GRID
- $2,750,0006 bd7 ba6.2k sqft5320 S County Road 3F, Fort Collins, CO 80528For SaleMLS ID #1070800, Kennan Razey, Group Mulberry. IRES as distributed by MLS GRID
- $2,595,0005 bd4 ba4.8k sqft4739 Valley Oak Dr, Loveland, CO 80538For SaleMLS ID #1068767, Lani Carwin, RE/MAX Alliance-FTC South. IRES as distributed by MLS GRID
- $2,490,0004 bd5 ba5.7k sqft13770 Davis Ln, Longmont, CO 80504For SaleMLS ID #1070169, Rob Kittle, Kittle Real Estate. IRES as distributed by MLS GRID
- $1,500,0004 bd4 ba4k sqft1733 S County Road 21, Loveland, CO 80537For SaleMLS ID #1063849, Brennen Salz, Salz Home Solutions Realty. IRES as distributed by MLS GRID
- $1,980,0005 bd5 ba5.1k sqft6009 Pronto Way, Loveland, CO 80538For SaleMLS ID #1063738, Jay Roup, Group Centerra. IRES as distributed by MLS GRID
- $2,100,0004 bd3 ba4.9k sqft7182 Lakota Lakes Rd, Johnstown, CO 80534For SaleMLS ID #1066574, Jonathan Leifheit, C3 Real Estate Solutions, LLC. IRES as distributed by MLS GRID
- $2,040,0005 bd4 ba4.2k sqft3165 Stargazer Court, Fort Collins, CO 80521For Sale
 MLS ID #5209556, Tara Jones, Opendoor Brokerage LLC. REcolorado as distributed by MLS GRID
- $2,070,0005 bd4 ba5.1k sqft740 W County Road 10 E, Berthoud, CO 80513For SaleMLS ID #1069355, Dennis Schick, RE/MAX Alliance-FTC South. IRES as distributed by MLS GRID
- $1,250,0005 bd4 ba4.9k sqft17645 Silver Fox Court, Mead, CO 80542For SaleMLS ID #6511871, Rachel Deines, JPAR Modern Real Estate. REcolorado as distributed by MLS GRID
- $2,550,0004 bd7 ba5.6k sqft2311 Sugarloaf Rd, Berthoud, CO 80513For SaleMLS ID #1067902, David Johnson, LIV Sotheby's Intl Realty D. IRES as distributed by MLS GRID
- $2,495,0006 bd5 ba5.6k sqft10826 N 75th Street, Longmont, CO 80503For SaleMLS ID #6700883, Jeff Kurtz, LPT Realty. REcolorado as distributed by MLS GRID
- $2,000,0005 bd5 ba5k sqft2626 Heron Lakes Parkway, Berthoud, CO 80513For SaleMLS ID #7895282, Kelly Moye, Compass - Denver. REcolorado as distributed by MLS GRID
- $1,395,0007 bd6 ba4.2k sqft101 Callie Ct, Loveland, CO 80537For SaleMLS ID #1060876, Lauren Haug, Haug & Co Real Estate Agency LLC. IRES as distributed by MLS GRID
- $2,250,0004 bd4 ba4.8k sqft2625 Heron Lakes Pkwy, Berthoud, CO 80513For SaleMLS ID #1061775, Liz Montoya, Realty One Group Fourpoints. IRES as distributed by MLS GRID
- $2,295,0004 bd4 ba6.2k sqft4980 Getaway Dr, Berthoud, CO 80513For SaleMLS ID #1061214, Ursula Albers, RE/MAX Alliance-Loveland. IRES as distributed by MLS GRID
