Welcome to your own private Colorado retreat on nearly 7 acres of beautifully maintained land. This exceptional 4-bedroom, 4-bath home offers 3,419 square feet of thoughtfully designed living space, breathtaking views, and the perfect blend of comfort, luxury, and country living.
The main-floor primary suite features a steam shower, jetted tub, and walk-in closet, while every bedroom includes its own walk-in closet for exceptional storage. The spacious floor plan includes a large loft and an impressive bonus room above the garage complete with surround sound wiring and Bluetooth-controlled color-changing lighting, making it ideal for a theater room, game room, or entertainment space.
The updated kitchen features under-cabinet lighting, ample cabinet space, and flows seamlessly into the main living areas, creating the perfect setting for entertaining family and friends. Large windows throughout the home fill the space with natural light while showcasing views of the surrounding property.
Outside, enjoy the wrap-around porch, peaceful pond, mature trees, and outdoor living spaces perfect for taking in Colorado's stunning sunsets. The oversized heated garage easily accommodates long-bed trucks, while the insulated shop offers incredible flexibility for hobbies, storage, equipment, or a home-based business and can be operated on its own electrical service.
Horse enthusiasts will appreciate the barn with water, tack room, lean-to storage, fenced pasture areas, chicken coop, multiple outbuildings, and fenced garden area. Whether you're looking for a horse property, hobby farm, or simply room to spread out and enjoy the Colorado lifestyle, this property offers a rare opportunity to have it all. Solar panels to be transferred. Enjoy peace of mind with a brand-new well pump and updated look with new paint throughout interior and exterior the home.
For sale
Price cut: $19K (9/14)
$1,280,000
14631 County Road 10, Fort Lupton, CO 80621
4beds
3,419sqft
Single Family Residence
Built in 2003
6.9 Acres Lot
$-- Zestimate®
$374/sqft
$-- HOA
What's special
- 127 days
- 469
- 35
Zillow last checked:
Listing updated:
Listed by:
Taurino Villalobos 720-217-7500 villalobostaurino@gmail.com,
Megastar Realty
Source: REcolorado as distributed by MLS GRID,MLS#: 9580084
Facts & features
Interior
Bedrooms & bathrooms
- Bedrooms: 4
- Bathrooms: 4
- Full bathrooms: 3
- 1/2 bathrooms: 1
- Main level bathrooms: 2
- Main level bedrooms: 2
Bedroom
- Description: Main Floor Master Suite
- Features: Primary Suite
- Level: Main
Bedroom
- Level: Upper
Bedroom
- Level: Upper
Bedroom
- Description: Versatile Room Currently Utilized As An Office, But Suitable For A Bedroom.
- Level: Main
Bathroom
- Level: Main
Bathroom
- Description: Master With Steam Shower
- Level: Main
Bathroom
- Level: Upper
Bathroom
- Level: Upper
Bonus room
- Description: Above Garage
- Level: Upper
Dining room
- Level: Main
Game room
- Level: Main
Kitchen
- Level: Main
Laundry
- Level: Main
Heating
- Forced Air
Cooling
- Central Air
Appliances
- Included: Dishwasher, Dryer, Microwave, Range, Refrigerator, Washer
Features
- Ceiling Fan(s), Eat-in Kitchen, Five Piece Bath, Open Floorplan, Walk-In Closet(s)
- Flooring: Carpet, Tile, Wood
- Windows: Double Pane Windows
- Basement: Crawl Space
- Number of fireplaces: 1
Interior area
- Total structure area: 3,419
- Total interior livable area: 3,419 sqft
- Finished area above ground: 3,419
Property
Parking
- Total spaces: 2
- Parking features: Oversized, Oversized Door
- Attached garage spaces: 2
Features
- Levels: Two
- Stories: 2
- Patio & porch: Covered, Front Porch, Patio, Wrap Around
- Exterior features: Dog Run
- Fencing: Full
- Waterfront features: Pond
Lot
- Size: 6.9 Acres
- Features: Landscaped, Many Trees, Open Space
- Residential vegetation: Grassed
Details
- Parcel number: R3249804
- Zoning: AG
- Special conditions: Standard
- Horses can be raised: Yes
- Horse amenities: Tack Room, Well Allows For
Construction
Type & style
- Home type: SingleFamily
- Property subtype: Single Family Residence
Materials
- Frame
- Roof: Composition
Condition
- Updated/Remodeled
- Year built: 2003
Utilities & green energy
- Electric: 220 Volts in Garage
- Water: Well
- Utilities for property: Natural Gas Available, Phone Available
Community & HOA
Community
- Security: Carbon Monoxide Detector(s), Smoke Detector(s)
- Subdivision: Fort Lupton-Brighton
HOA
- Has HOA: No
Location
- Region: Fort Lupton
Financial & listing details
- Price per square foot: $374/sqft
- Tax assessed value: $796,478
- Annual tax amount: $2,797
- Date on market: 6/5/2026
- Listing terms: 1031 Exchange,Cash,Conventional,Jumbo,Other,VA Loan
- Exclusions: Seller's Personal Property. Personal Property Is Negotioble
- Ownership: Individual
- Electric utility on property: Yes
- Road surface type: Paved
Estimated market value
Not available
Estimated sales range
Not available
$3,791/mo
Price history
| Date | Event | Price |
|---|---|---|
| 9/14/2026 | Price change | $1,280,000-1.5%$374/sqft |
Source:  REcolorado as distributed by MLS GRID #9580084 Report a problem REcolorado as distributed by MLS GRID #9580084 Report a problem | ||
| 8/10/2026 | Price change | $1,299,000-3.7%$380/sqft |
Source: REcolorado as distributed by MLS GRID #9580084 Report a problem | ||
| 6/28/2026 | Price change | $1,349,000-3.6%$395/sqft |
Source: REcolorado as distributed by MLS GRID #9580084 Report a problem | ||
| 6/5/2026 | Listed for sale | $1,399,000+186.1%$409/sqft |
Source: REcolorado as distributed by MLS GRID #9580084 Report a problem | ||
| 5/15/2015 | Sold | $489,000$143/sqft |
Source: Public Record Report a problem | ||
Public tax history
| Year | Property taxes | Tax assessment |
|---|---|---|
| 2026 | $2,797 +34.6% | $49,400 -0.8% |
| 2025 | $2,079 +10.5% | $49,780 +18.9% |
| 2024 | $1,881 -3.5% | $41,880 -1% |
| 2023 | $1,949 -6.8% | $42,290 +15.5% |
| 2022 | $2,092 +8.8% | $36,600 -2.8% |
| 2021 | $1,923 | $37,650 +5.5% |
| 2020 | $1,923 -0.4% | $35,700 |
| 2019 | $1,931 +0.2% | $35,700 +2.4% |
| 2018 | $1,927 -0.2% | $34,880 |
| 2017 | $1,931 -6.6% | $34,880 +26.6% |
| 2016 | $2,068 +42.4% | $27,560 |
| 2015 | $1,452 +4.3% | $27,560 +12.9% |
| 2014 | $1,393 | $24,420 |
| 2013 | -- | $24,420 -6% |
| 2012 | -- | $25,970 |
| 2011 | -- | $25,970 -0.9% |
| 2010 | -- | $26,200 |
| 2009 | -- | $26,200 -24.9% |
| 2008 | -- | $34,910 |
| 2007 | -- | $34,910 +0.8% |
| 2006 | -- | $34,630 |
| 2005 | -- | $34,630 +93.8% |
| 2003 | -- | $17,870 -25.1% |
| 2002 | -- | $23,870 |
Find assessor info on the county website
Monthly payment
Est. payment
Payment breakdown
Explore the cost of this home by adjusting the details. Changes won't be saved.Climate risks
Neighborhood: 80621
Nearby schools
Schools provided by the listing agent
- Elementary: Twombly
- Middle: Fort Lupton
- High: Fort Lupton
- District: Weld County RE-8
Source: REcolorado as distributed by MLS GRID. This data may not be complete. We recommend contacting the local school district to confirm school assignments for this home.
- $583,3003 bd2 ba1.5k sqft14501 County Road 10, Fort Lupton, CO 80621Off Market
- $645,7004 bd3 ba1.9k sqft14611 County Road 10, Fort Lupton, CO 80621Off Market
- $812,3003 bd2 ba1.5k sqft14641 County Road 10, Fort Lupton, CO 80621Off Market
- $1,000,0003 bd2 ba3k sqft14641 County Road 10, Fort Lupton, CO 80621Sold

Similar homes
- $1,287,0005 bd4 ba3.5k sqft2332 Tate Ave, Fort Lupton, CO 80621For Sale

 MLS ID #1064399, Brenda Solano, RE/MAX Momentum Westminster. IRES as distributed by MLS GRID
 - $749,9903 bd3 ba2.9k sqft2330 Mathews Avenue, Fort Lupton, CO 80621For Sale
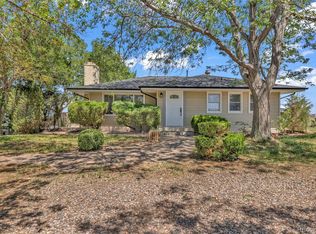
 MLS ID #4206420, Marc Bolduc, RE/MAX Momentum. REcolorado as distributed by MLS GRID
 - $1,250,0004 bd3 ba3.9k sqft33555 E 152nd Avenue, Brighton, CO 80603For Sale
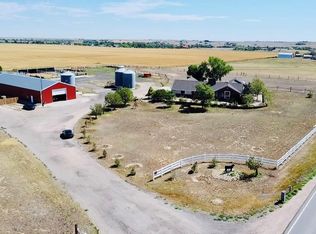 MLS ID #5661958, Guillermo Martinez, Keller Williams Realty Downtown LLC. REcolorado as distributed by MLS GRID
 - $785,0004 bd3 ba2.3k sqft16521 Yampa Way, Brighton, CO 80601For Sale
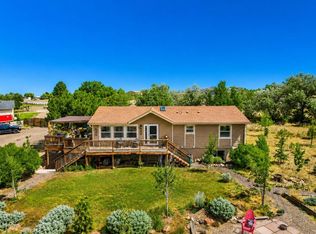 MLS ID #1069377, Cristina Geiger, Key Team Real Estate. IRES as distributed by MLS GRID
 - $850,0004 bd5 ba3.6k sqft8420 E 160th Place, Brighton, CO 80602For SaleMLS ID #2537231, Amy Ryan, Amy Ryan Group. REcolorado as distributed by MLS GRID
- $1,000,0004 bd4 ba4.8k sqft14476 N Maywood Court, Brighton, CO 80603For SaleMLS ID #6758885, Steve Novak, LoKation Real Estate. REcolorado as distributed by MLS GRID
- $1,300,0003 bd4 ba4.9k sqft750 Falcon Ct, Milliken, CO 80543For SaleMLS ID #1062915, Chad Brent, Group Centerra. IRES as distributed by MLS GRID
- $1,275,0005 bd3 ba4.7k sqft9251 Meadow Farms Dr, Milliken, CO 80543For SaleMLS ID #1067336, Nanci Garnand, Real. IRES as distributed by MLS GRID
- $1,000,0004 bd3 ba3.1k sqft15200 Zuni Street, Broomfield, CO 80023For SaleMLS ID #5412793, Aimee Quaratino, 8z Real Estate. REcolorado as distributed by MLS GRID
- $999,5005 bd5 ba4.3k sqft16236 Xenia Street, Brighton, CO 80602For SaleMLS ID #9046136, Nichole Campbell, Distinct Real Estate LLC. REcolorado as distributed by MLS GRID
- $649,9994 bd3 ba3.6k sqft78 Starlight Circle, Erie, CO 80516For SaleMLS ID #6772290, Paul Andrews, Resident Realty South Metro. REcolorado as distributed by MLS GRID
- $685,0003 bd2 ba3.8k sqft4621 Oxbow Drive, Brighton, CO 80601For SaleMLS ID #2519022, Paola De Michele, Casablanca Realty Homes, LLC. REcolorado as distributed by MLS GRID
- $959,9003 bd3 ba4.5k sqft9365 Homestead Dr, Frederick, CO 80504For SaleMLS ID #1069869, Cheryl Melichar, Coldwell Banker Realty-NOCO. IRES as distributed by MLS GRID
- $665,0004 bd2 ba3.2k sqft430 Stable Court, Brighton, CO 80601For SaleMLS ID #6823088, Kaycee Nuce, Great Way Real Estate Properties LLC. REcolorado as distributed by MLS GRID
- $1,350,0004 bd4 ba4.5k sqft14355 Navajo St, Westminster, CO 80023For SaleMLS ID #1063095, Gwenivere Snyder, LIV Sotheby's Intl Realty. IRES as distributed by MLS GRID
- $740,5004 bd3 ba2.9k sqft565 Remington Drive, Hudson, CO 80642For SaleMLS ID #7611861, Christine Smith, RE/MAX Momentum. REcolorado as distributed by MLS GRID
- $675,0005 bd3 ba3.2k sqft532 Daylight Court, Brighton, CO 80601For SaleMLS ID #2275217, Ashley Simcik, HomeSmart. REcolorado as distributed by MLS GRID
- $800,0004 bd3 ba3.7k sqft128 Chapel Hill Cir, Brighton, CO 80601For SaleMLS ID #1064610, Amy Brown, Compass. IRES as distributed by MLS GRID
- $699,9005 bd3 ba3.9k sqft666 Millet Circle, Brighton, CO 80601For SaleMLS ID #3666132, Zakary Smith, Real Broker, LLC DBA Real. REcolorado as distributed by MLS GRID
- $749,9003 bd2 ba3.6k sqft620 Remington Drive, Hudson, CO 80642For SaleMLS ID #8895188, Christine Smith, RE/MAX Momentum. REcolorado as distributed by MLS GRID
