***SELLER FINANCING AVAILABLE*** Updated 4 bed (one non-conforming) executive home with 4.5 baths. Suitable for handicapped use. Open floor plan with lots of windows and unobstructed views of the back range and the Town of Lyons. Generous master suite with a 5-piece bathroom and private deck. Outdoor grill with fireplace and patio area in the back yard. Oversized 3-car attached garage. Minutes from schools and downtown. 15 min to Longmont and Boulder; 30 min to Rocky Mountain National Park.
For sale
Price cut: $100K (10/16)
$1,625,000
621 1st Ave, Lyons, CO 80540
4beds
4,095sqft
Single Family Residence
Built in 2005
7,262 Square Feet Lot
$-- Zestimate®
$397/sqft
$-- HOA
What's special
Private deckGenerous master suite
- 47 days
- 252
- 0
Zillow last checked:
Listing updated:
Listed by:
The KL Team 303-444-3177,
KL Realty
Source: IRES as distributed by MLS GRID,MLS#: 1068034
Facts & features
Interior
Bedrooms & bathrooms
- Bedrooms: 4
- Bathrooms: 5
- Full bathrooms: 2
- 3/4 bathrooms: 2
- 1/2 bathrooms: 1
- Main level bathrooms: 1
Primary bedroom
- Description: Carpet
- Features: 5 Piece Primary Bath
- Level: Upper
- Area: 238 Square Feet
- Dimensions: 14 x 17
Bedroom 2
- Description: Carpet
- Level: Upper
- Area: 192 Square Feet
- Dimensions: 16 x 12
Bedroom 3
- Description: Carpet
- Level: Upper
- Area: 192 Square Feet
- Dimensions: 12 x 16
Bedroom 4
- Description: Carpet
- Level: Lower
- Area: 180 Square Feet
- Dimensions: 12 x 15
Dining room
- Description: Wood
- Level: Main
- Area: 130 Square Feet
- Dimensions: 10 x 13
Kitchen
- Description: Wood
- Level: Main
- Area: 130 Square Feet
- Dimensions: 10 x 13
Laundry
- Description: Tile
- Level: Main
- Area: 77 Square Feet
- Dimensions: 7 x 11
Living room
- Description: Wood
- Level: Main
- Area: 304 Square Feet
- Dimensions: 16 x 19
Study
- Description: Carpet
- Level: Main
- Area: 180 Square Feet
- Dimensions: 12 x 15
Heating
- Forced Air
Cooling
- Central Air, Ceiling Fan(s)
Appliances
- Included: Gas Range, Dishwasher, Refrigerator, Washer, Dryer, Microwave
Features
- Eat-in Kitchen, Separate Dining Room, Open Floorplan
- Windows: Window Coverings
- Basement: Partial
- Has fireplace: Yes
- Fireplace features: Insert, Gas
Interior area
- Total structure area: 2,949
- Total interior livable area: 4,095 sqft
- Finished area above ground: 2,949
Video & virtual tour
Property
Parking
- Total spaces: 3
- Parking features: Garage Door Opener, Attached, Oversized
- Attached garage spaces: 3
- Details: Attached
Accessibility
- Accessibility features: Low Carpet, Accessible Doors, Stall Shower, Accessible Elevator Installed
Features
- Levels: Tri-Level
- Patio & porch: Deck
- Exterior features: Sprinkler System, Balcony
- Fencing: Partial
- Has view: Yes
- View description: Mountain(s), City
Lot
- Size: 7,262 Square Feet
- Features: Cul-De-Sac, Paved
Details
- Parcel number: R0503800
- Zoning: R
- Special conditions: Private Owner,Licensed Owner
Construction
Type & style
- Home type: SingleFamily
- Property subtype: Single Family Residence
Materials
- Frame, Stucco
- Roof: Composition
Condition
- New construction: No
- Year built: 2005
Utilities & green energy
- Electric: Town of Lyons
- Gas: Xcel
- Sewer: Public Sewer
- Utilities for property: Natural Gas Available, Electricity Available, Satellite Avail, High Speed Avail
Green energy
- Energy efficient items: Windows, High Efficiency Furnace
Community & HOA
Community
- Subdivision: Turner & Reed
HOA
- Has HOA: No
Location
- Region: Lyons
Financial & listing details
- Price per square foot: $397/sqft
- Tax assessed value: $1,198,000
- Annual tax amount: $10,188
- Date on market: 9/4/2026
- Listing terms: Cash
- Electric utility on property: Yes
- Road surface type: Asphalt
Estimated market value
Not available
Estimated sales range
Not available
Not available
Price history
| Date | Event | Price |
|---|---|---|
| 10/16/2026 | Price change | $1,625,000-5.8%$397/sqft |
Source:  IRES as distributed by MLS GRID #1068034 Report a problem | ||
| 9/4/2026 | Listed for sale | $1,725,000+15.4%$421/sqft |
Source: IRES as distributed by MLS GRID #1068034 Report a problem | ||
| 9/4/2026 | Listing removed | $7,025$2/sqft |
Source: Zillow Rentals Report a problem | ||
| 7/19/2026 | Listed for rent | $7,025+8.1%$2/sqft |
Source: Zillow Rentals Report a problem | ||
| 5/7/2026 | Listing removed | $6,500$2/sqft |
Source: Zillow Rentals Report a problem | ||
| 4/7/2026 | Listed for rent | $6,500-7.1%$2/sqft |
Source: Zillow Rentals Report a problem | ||
| 9/13/2024 | Listing removed | $7,000-1.4%$2/sqft |
Source: Zillow Rentals Report a problem | ||
| 8/24/2024 | Price change | $7,100-5.3%$2/sqft |
Source: Zillow Rentals Report a problem | ||
| 8/23/2024 | Price change | $7,500+7.1%$2/sqft |
Source: Zillow Rentals Report a problem | ||
| 8/22/2024 | Price change | $7,000-6.7%$2/sqft |
Source: Zillow Rentals Report a problem | ||
| 7/22/2024 | Listed for rent | $7,500-25%$2/sqft |
Source: Zillow Rentals Report a problem | ||
| 7/20/2024 | Listing removed | -- |
Source: Zillow Rentals Report a problem | ||
| 7/13/2024 | Price change | $10,000+33.3%$2/sqft |
Source: Zillow Rentals Report a problem | ||
| 6/14/2024 | Price change | $7,500+27.1%$2/sqft |
Source: Zillow Rentals Report a problem | ||
| 5/10/2024 | Price change | $5,900-1.7%$1/sqft |
Source: Zillow Rentals Report a problem | ||
| 2/29/2024 | Price change | $6,000+33.3%$1/sqft |
Source: Zillow Rentals Report a problem | ||
| 2/22/2024 | Listed for rent | $4,500-10%$1/sqft |
Source: Zillow Rentals Report a problem | ||
| 2/21/2024 | Listing removed | -- |
Source: IRES as distributed by MLS GRID #1002231 Report a problem | ||
| 2/9/2024 | Price change | $1,495,000-3.5%$365/sqft |
Source: IRES as distributed by MLS GRID #1002231 Report a problem | ||
| 1/26/2024 | Listed for sale | $1,550,000+51.2%$379/sqft |
Source: IRES as distributed by MLS GRID #1002231 Report a problem | ||
| 1/26/2024 | Listing removed | -- |
Source: Zillow Rentals Report a problem | ||
| 1/11/2024 | Price change | $5,000-16.7%$1/sqft |
Source: Zillow Rentals Report a problem | ||
| 11/8/2023 | Listed for rent | $6,000$1/sqft |
Source: Zillow Rentals Report a problem | ||
| 3/7/2022 | Sold | $1,025,000+65.3%$250/sqft |
Source: Public Record Report a problem | ||
| 1/16/2007 | Sold | $619,900+439%$151/sqft |
Source: Public Record Report a problem | ||
| 9/12/2005 | Sold | $115,000$28/sqft |
Source: Public Record Report a problem | ||
Public tax history
| Year | Property taxes | Tax assessment |
|---|---|---|
| 2025 | $8,047 +1.4% | $74,875 +4.9% |
| 2024 | $7,939 +6.4% | $71,355 -15% |
| 2023 | $7,460 +1.2% | $83,967 +38.8% |
| 2022 | $7,370 +14.1% | $60,507 -2.8% |
| 2021 | $6,458 | $62,248 +15.2% |
| 2020 | $6,458 +16.2% | $54,040 |
| 2019 | $5,560 | $54,040 +11.6% |
| 2018 | $5,560 | $48,420 -9.5% |
| 2017 | $5,560 +2.5% | $53,531 +14.5% |
| 2016 | $5,423 +5.2% | $46,757 +16.1% |
| 2015 | $5,156 +23.5% | $40,286 |
| 2014 | $4,176 -5.8% | $40,286 |
| 2013 | $4,431 +7.2% | $40,286 -6.6% |
| 2012 | $4,134 -10% | $43,143 |
| 2011 | $4,593 +4% | -- |
| 2010 | $4,417 +4.7% | $48,360 |
| 2009 | $4,218 +10.2% | $48,360 -10% |
| 2008 | $3,828 +392.6% | $53,760 |
| 2007 | $777 | $53,760 |
Find assessor info on the county website
Monthly payment
Est. payment
Payment breakdown
Explore the cost of this home by adjusting the details. Changes won't be saved.Climate risks
Neighborhood: 80540
Nearby schools
Schools provided by the listing agent
- Elementary: Lyons
- Middle: Lyons
- High: Lyons
Source: IRES as distributed by MLS GRID. This data may not be complete. We recommend contacting the local school district to confirm school assignments for this home.
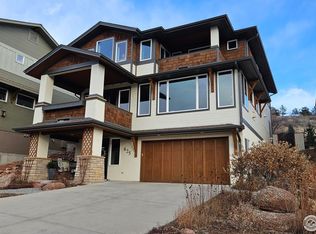
Similar homes
- $1,999,0004 bd5 ba3.6k sqft814 Mountain View Dr, Lyons, CO 80540For Sale
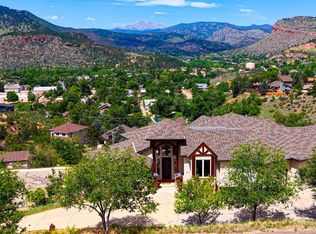
 MLS ID #1061609, Jon Sisenwein, Compass - Boulder. IRES as distributed by MLS GRID
- $1,065,0005 bd4 ba4.5k sqft123 Falcon Ln, Lyons, CO 80540For Sale
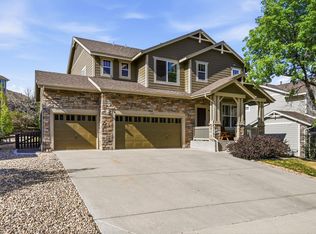 MLS ID #1068531, Skip Ledwith, Compass - Boulder. IRES as distributed by MLS GRID
- $990,0005 bd4 ba4.1k sqft413 Raymond Ct, Lyons, CO 80540For Sale
 MLS ID #1065255, Stephen Remmert, Compass - Boulder. IRES as distributed by MLS GRID
- $1,050,0003 bd3 ba3.5k sqft9 Eagle Nest Ln, Lyons, CO 80540For Sale
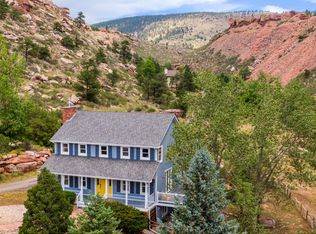 MLS ID #1065457, Levi Nagy, LoKation-Tucker Group Real Estate. IRES as distributed by MLS GRID
- $1,095,0003 bd4 ba2.8k sqft1012 Steamboat Valley Rd, Lyons, CO 80540For SaleMLS ID #1061296, Keith McQuillen, WK Real Estate. IRES as distributed by MLS GRID
- $945,0005 bd4 ba2.4k sqft405 Raymond Ct, Lyons, CO 80540For SaleMLS ID #1067371, John Taylor, RE/MAX Alliance-Loveland. IRES as distributed by MLS GRID
- $1,599,7005 bd4 ba4.3k sqft5714 Bluff Ln, Loveland, CO 80537For SaleMLS ID #1070691, Jason Filler, LIV Sotheby's Intl Realty. IRES as distributed by MLS GRID
- $1,475,0004 bd5 ba5.7k sqft3795 Whitetail Ct, Mead, CO 80542For SaleMLS ID #1066867, The Bernardi Group, Coldwell Banker Realty-Boulder. IRES as distributed by MLS GRID
- $1,045,0004 bd2 ba2.5k sqft1050 Sunrise Dr, Lyons, CO 80540For SaleMLS ID #1054915, Laura Levy, Coldwell Banker Realty-Boulder. IRES as distributed by MLS GRID
- $1,250,0005 bd4 ba4.9k sqft17645 Silver Fox Court, Mead, CO 80542For Sale
 MLS ID #6511871, Rachel Deines, JPAR Modern Real Estate. REcolorado as distributed by MLS GRID
- $1,615,0005 bd4 ba4.2k sqft38411 Boulder Canyon Dr, Boulder, CO 80302For SaleMLS ID #1068757, Lisa Breternitz, RE/MAX of Boulder, Inc. IRES as distributed by MLS GRID
- $1,700,0004 bd4 ba5.7k sqft6196 Red Hill Rd, Boulder, CO 80302For SaleMLS ID #1069271, Cari Higgins, Compass - Boulder. IRES as distributed by MLS GRID
- $1,575,0006 bd4 ba3.8k sqft4859 Dakota Blvd, Boulder, CO 80304For SaleMLS ID #1070488, James Thomas, RE/MAX Alliance-Boulder. IRES as distributed by MLS GRID
- $1,595,0004 bd4 ba3.3k sqft795 Fox Hill Ct, Boulder, CO 80303For SaleMLS ID #1063769, Clare Gleason, eXp Realty LLC. IRES as distributed by MLS GRID
- $1,595,0005 bd4 ba3.6k sqft4182 Westcliffe Ct, Boulder, CO 80301For SaleMLS ID #1066487, Ardee Imerman, WK Real Estate. IRES as distributed by MLS GRID
- $1,590,0004 bd3 ba2.8k sqft3657 Larkwood Court, Boulder, CO 80304For SaleMLS ID #5720485, Pushpa Gurung, HomeSmart Realty. REcolorado as distributed by MLS GRID
- $1,500,0004 bd4 ba4k sqft1733 S County Road 21, Loveland, CO 80537For SaleMLS ID #1063849, Brennen Salz, Salz Home Solutions Realty. IRES as distributed by MLS GRID
- $1,490,0003 bd3 ba4.6k sqft7751 Bison Bluff St, Loveland, CO 80538For SaleMLS ID #1066717, Kellen Harmon, Blueshift Real Estate Services Llc. IRES as distributed by MLS GRID
- $1,700,0004 bd3 ba2.3k sqft12621 Ute Hwy, Longmont, CO 80504For SaleMLS ID #1059828, The KL Team, KL Realty. IRES as distributed by MLS GRID
- $1,725,0004 bd4 ba4.4k sqft385 Fox Dr, Boulder, CO 80303For SaleMLS ID #1068485, Bruce Drogsvold, WK Real Estate. IRES as distributed by MLS GRID
