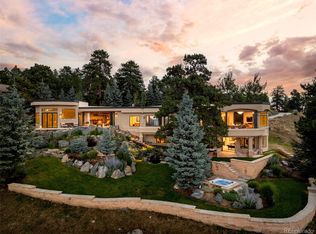
This welcome retreat sits on over an acre in Genesee Reservation. Cathedral windows capture views and drench the interior with natural light. The open floor plan is the perfect blend of formal and informal living space with handsome wood floors. An eat-in chefs kitchen features stainless appliances, double ovens, a center island with a prep sink and a walk-in pantry. Soak in commanding views of the Arapahoes from the Great Room. Upstairs discover the Primary Suite with a fireplace and Juliet deck. Enter an office through double glass doors. Two additional bedrooms share a full bath here.
The lower level provides an office/bedroom with a ¾ bath. A home theatre is quietly heated by the Vermont Castings stove which provides the heat for the lower level. Snacks are easily prepared in the kitchenette.
Terraces allow for outdoor enjoyment. New stucco, roof, gutters and interior paint. Exercise your green thumb in the fenced garden.
This custom home offers 4 bedrooms, 4 baths and 4,100 square feet with solar.
Nature is at your doorstep! NO HOA!
Sold for $1,250,000
$1,250,000
23454 Waynes Way, Golden, CO 80401
4beds
4,146sqft
Single Family Residence
Built in 1994
1.19 Acres Lot
$1,415,700 Zestimate®
$301/sqft
$5,736 Estimated rent
Home value
$1,415,700
$1.32M - $1.54M
$5,736/mo
Zestimate® history
Owner options
List your home for rent
$5,736/mo
Rent Zestimate®
Find your next renter with Zillow Rental Manager. Plus, with online applications, you can quickly screen prospective tenants – for free.
$5,736/mo
Rent Zestimate®
Refinance and save
$5,816/mo
Est. payment
Refinancing to a lower rate could help reduce your monthly payments and save thousands over the life of the loan.
$5,816/mo
Est. payment
Explore your selling options
Work with a Zillow partner agent
Leverage their expertise and Zillow's premium Showcase listings to get your home seen by more buyers.
Get startedList with your own agent
Get your home in front of millions of buyers by listing it on Zillow.
Learn how to do itSell it yourself
Take full control of how buyers see your home on Zillow by listing For Sale by Owner (FSBO).
List your homeWhat's special
Home theatreJuliet deckWalk-in pantryPrimary suiteCenter islandPrep sinkCathedral windows capture views
Zillow last checked:
Listing updated:
Listed by:
Ann Donley 303-903-2046 anndonley1@gmail.com,
Coldwell Banker Realty 54
Bought with:
Kyle Kadavy, 100050456
Keller Williams Preferred Realty
Source: REcolorado as distributed by MLS GRID,MLS#: 9624032
Facts & features
Interior
Bedrooms & bathrooms
- Bedrooms: 4
- Bathrooms: 4
- Full bathrooms: 2
- 3/4 bathrooms: 1
- 1/4 bathrooms: 1
- Main level bathrooms: 1
Primary bedroom
- Description: Gorgeous Tile Surround Fireplace,Vaulted Southern Views
- Level: Upper
- Area: 256 Square Feet
- Dimensions: 16 x 16
Bedroom
- Description: Southern Views, Vaulted, Storage Bench, Closet With Play Nook
- Level: Upper
- Area: 144 Square Feet
- Dimensions: 12 x 12
Bedroom
- Description: Northern Views, Vaulted, Closet With Play Nook
- Level: Upper
- Area: 154 Square Feet
- Dimensions: 14 x 11
Bedroom
- Description: Handsome Custom Built-In Desk
- Level: Basement
- Area: 165.1 Square Feet
- Dimensions: 12.7 x 13
Primary bathroom
- Description: Jetted Tub, Custom Cherry Cabinetry, Huge Cathedral Window With Views
- Level: Upper
Bathroom
- Description: Powder Room With Pedestal Sink
- Level: Main
Bathroom
- Description: Double Sinks, Tile Surround
- Level: Upper
Bathroom
- Description: Pedestal Sink
- Level: Basement
Dining room
- Description: Northern Views Bright And Spacious
- Level: Main
- Area: 196 Square Feet
- Dimensions: 14 x 14
Family room
- Description: Home Theatre With Kitchenette
- Level: Basement
- Area: 446.4 Square Feet
- Dimensions: 24 x 18.6
Great room
- Description: Vaulted Ceiling With Views Of The Arapahoes, Fireplace
- Level: Main
- Area: 400 Square Feet
- Dimensions: 20 x 20
Kitchen
- Description: Custom Cherry Cabinets, Walk-In Pantry Ss Appliances Double Ovens
- Level: Main
- Area: 228 Square Feet
- Dimensions: 12 x 19
Laundry
- Description: Built-Ins, Washer/Dryer Included
- Level: Upper
Office
- Description: Double Glass Doors, Northern View
- Level: Upper
- Area: 100 Square Feet
- Dimensions: 10 x 10
Heating
- Active Solar, Electric, Forced Air, Natural Gas, Solar
Cooling
- None
Appliances
- Included: Bar Fridge, Dishwasher, Disposal, Double Oven, Dryer, Gas Water Heater, Microwave, Range, Range Hood, Refrigerator, Self Cleaning Oven, Washer
Features
- Built-in Features, Eat-in Kitchen, Entrance Foyer, Five Piece Bath, Granite Counters, Kitchen Island, Open Floorplan, Pantry, Primary Suite, Smoke Free, Tile Counters, Vaulted Ceiling(s), Walk-In Closet(s), Wet Bar, Wired for Data
- Flooring: Carpet, Tile, Wood
- Windows: Double Pane Windows
- Basement: Bath/Stubbed,Daylight,Finished,Sump Pump
- Number of fireplaces: 3
- Fireplace features: Bedroom, Circulating, Electric, Free Standing, Gas Log, Great Room, Master Bedroom, Recreation Room
Interior area
- Total structure area: 4,146
- Total interior livable area: 4,146 sqft
- Finished area above ground: 2,753
- Finished area below ground: 1,235
Property
Parking
- Total spaces: 8
- Parking features: Asphalt, Dry Walled, Electric Vehicle Charging Station(s), Exterior Access Door, Insulated Garage, Lighted
- Attached garage spaces: 2
- Details: Off Street Spaces: 6
Features
- Levels: Three Or More
- Patio & porch: Patio
- Exterior features: Balcony, Garden, Gas Valve, Rain Gutters
- Fencing: None
- Has view: Yes
- View description: Mountain(s)
Lot
- Size: 1.19 Acres
- Features: Cul-De-Sac, Foothills, Many Trees, Rock Outcropping
- Residential vegetation: Grassed
Details
- Parcel number: 197139
- Zoning: PUD
- Special conditions: Standard
Construction
Type & style
- Home type: SingleFamily
- Architectural style: Mountain Contemporary
- Property subtype: Single Family Residence
Materials
- Stucco
- Foundation: Slab
- Roof: Composition
Condition
- Updated/Remodeled
- Year built: 1994
Utilities & green energy
- Electric: 110V, 220 Volts in Garage
- Water: Well
- Utilities for property: Electricity Connected
Community & HOA
Community
- Security: Carbon Monoxide Detector(s), Smoke Detector(s)
- Subdivision: Genesee
HOA
- Has HOA: No
Location
- Region: Golden
Financial & listing details
- Price per square foot: $301/sqft
- Tax assessed value: $1,351,243
- Annual tax amount: $6,365
- Date on market: 9/15/2023
- Listing terms: Cash,Conventional,Jumbo
- Exclusions: None
- Ownership: Individual
- Electric utility on property: Yes
- Road surface type: Paved
Price history
| Date | Event | Price |
|---|---|---|
| 11/8/2023 | Sold | $1,250,000-3.8%$301/sqft |
Source:  REcolorado as distributed by MLS GRID #9624032 Report a problem REcolorado as distributed by MLS GRID #9624032 Report a problem | ||
| 10/5/2023 | Pending sale | $1,299,000$313/sqft |
Source: REcolorado as distributed by MLS GRID #9624032 Report a problem | ||
| 9/29/2023 | Price change | $1,299,000-6.9%$313/sqft |
Source: REcolorado as distributed by MLS GRID #9624032 Report a problem | ||
| 9/15/2023 | Listed for sale | $1,395,000$336/sqft |
Source: REcolorado as distributed by MLS GRID #9624032 Report a problem | ||
Public tax history
| Year | Property taxes | Tax assessment |
|---|---|---|
| 2025 | $7,604 -0.1% | $84,453 -3.2% |
| 2024 | $7,615 +19.6% | $87,269 |
| 2023 | $6,365 -1.1% | $87,269 +21.8% |
| 2022 | $6,437 +26.1% | $71,646 -2.8% |
| 2021 | $5,103 | $73,708 +25.8% |
| 2020 | $5,103 +3.5% | $58,593 |
| 2019 | $4,931 -15.6% | $58,593 -12.6% |
| 2018 | $5,844 | $67,063 |
| 2017 | $5,844 +16.7% | $67,063 +14.9% |
| 2016 | $5,009 | $58,362 |
| 2015 | $5,009 +11.9% | $58,362 +17.9% |
| 2014 | $4,477 +16.6% | $49,519 -14.9% |
| 2013 | $3,838 +2.2% | $58,194 +35.5% |
| 2012 | $3,757 -29% | $42,951 |
| 2011 | $5,289 +0.1% | $42,951 -29.4% |
| 2010 | $5,285 -4.6% | $60,830 |
| 2009 | $5,542 +0.4% | $60,830 -4.5% |
| 2008 | $5,522 -0.5% | $63,680 -26.2% |
| 2007 | $5,549 +0.2% | $86,310 +36.5% |
| 2006 | $5,539 +13.6% | $63,220 +13.5% |
| 2005 | $4,877 +9.5% | $55,710 |
| 2004 | $4,454 +7.5% | $55,710 -11.7% |
| 2003 | $4,142 +2% | $63,120 +21.9% |
| 2002 | $4,060 -12.9% | $51,800 -3.6% |
| 2001 | $4,659 -1% | $53,730 |
| 2000 | $4,707 | $53,730 |
Find assessor info on the county website
Neighborhood: 80401
Nearby homes
- $1,754,2003 bd4 ba5.1k sqft23554 Waynes Way, Golden, CO 80401Off Market
- $4,795,0005 bd5 ba7.4k sqft23534 Waynes Way, Golden, CO 80401For Sale
- $2,049,7004 bd6 ba3.7k sqft1652 Montane Dr E, Golden, CO 80401Off Market
- $770,8002 bd1 ba1.6k sqft23575 Waynes Way, Golden, CO 80401Off Market
- $1,686,3004 bd4 ba4.1k sqft23535 Waynes Way, Golden, CO 80401Off Market
- $1,385,3004 bd3 ba2.8k sqft23625 Waynes Way, Golden, CO 80401Off Market
- $2,167,4004 bd4 ba7.4k sqft1682 Montane Dr E, Golden, CO 80401Off Market
- $2,251,7003 bd6 ba4.1k sqft23525 Waynes Way, Golden, CO 80401Off Market
Nearby schools
GreatSchools rating
- 10/10Ralston Elementary SchoolGrades: K-5Distance: 2.6 mi
- 7/10Bell Middle SchoolGrades: 6-8Distance: 4.9 mi
- 9/10Golden High SchoolGrades: 9-12Distance: 4.9 mi
Schools provided by the listing agent
- Elementary: Ralston
- Middle: Bell
- High: Golden
- District: Jefferson County R-1
Source: REcolorado as distributed by MLS GRID. This data may not be complete. We recommend contacting the local school district to confirm school assignments for this home.
Get a cash offer in 3 minutes
Find out how much your home could sell for in as little as 3 minutes with a no-obligation cash offer.
Estimated market value
$1,415,700
Get a cash offer in 3 minutes
Find out how much your home could sell for in as little as 3 minutes with a no-obligation cash offer.
Estimated market value
$1,415,700
- Colorado
- Jefferson County
- Genesee
- 80401
- 23454 Waynes Way
