A residential masterpiece set upon on a premier corner lot, this thoughtfully curated Cherry Hills home redefines exceptional living. Six bedrooms & seven bathrooms are spread gracefully over the 8,000+ sqft unparalleled floor plan! Step into the two-story great room and you're greeted by soaring floor-to-ceiling windows that invite ethereal light into the open concept living, dining & kitchen space & showcase the lush greenery that surrounds the estate. The freshly renovated, beautiful bespoke designer kitchen is the heart of the home. A custom curved Vent-A-Hood with timeless copper strapping vibrantly welcomes you & practically begs you to cook. Effortlessly entertain w/ porcelain counters, extensive specialty built-ins, Dacor appliances, & SubZero fridge. Make one island utilitarian while the second island hosts all your loved ones. Adorning the kitchen, the breakfast nook is a space worth enjoying all day. The vaulted bead board ceiling is a defining feature & creates a sense of ease & comfort. Custom ironwork leads you upstairs to the private primary suite & four additional bedrooms each w/ en-suite or dual entry double vanity bathrooms. The primary is a lavish retreat complemented by the luxuriantly curved stone fireplace. An ample double walk-in steam shower takes center stage & elevates the primary bathroom to its fullest potential by creating a refuge in which to relax and decompress. Over the ceiling tile & multiple shower heads w/ different pressures & functionality offer exceptional performance. Sophisticated, modern elegance is reflected throughout the home’s impeccable attention to detail inside & out. Mature trees & established perennials provide privacy for the glamorous resort-style salt water swimming pool. Unwind by the fire pit & pond set off of the covered patio that boasts fresh paint, new grill, lighting & sound system. This Grandiose home is waiting to steal your heart. 3D Tour: https://my.matterport.com/show/?m=HEH2n8hYC6m
Sold for $5,550,000
Street View
$5,550,000
2115 E Grand Avenue, Cherry Hills Village, CO 80113
6beds
8,830sqft
Single Family Residence
Built in 1992
0.75 Acres Lot
$5,723,700 Zestimate®
$629/sqft
$7,821 Estimated rent
Home value
$5,723,700
$5.21M - $6.35M
$7,821/mo
Zestimate® history
Owner options
List your home for rent
$7,821/mo
Rent Zestimate®
Find your next renter with Zillow Rental Manager. Plus, with online applications, you can quickly screen prospective tenants – for free.
$7,821/mo
Rent Zestimate®
Refinance and save
$26,194/mo
Est. payment
Refinancing to a lower rate could help reduce your monthly payments and save thousands over the life of the loan.
$26,194/mo
Est. payment
Explore your selling options
Work with a Zillow partner agent
Leverage their expertise and Zillow's premium Showcase listings to get your home seen by more buyers.
Get startedList with your own agent
Get your home in front of millions of buyers by listing it on Zillow.
Learn how to do itSell it yourself
Take full control of how buyers see your home on Zillow by listing For Sale by Owner (FSBO).
List your homeWhat's special
Modern eleganceBeautiful bespoke designer kitchenMature treesOpen concept livingFresh paintPrivate primary suitePremier corner lot
Zillow last checked:
Listing updated:
Listed by:
Kate Basken 720-291-3647 home@denverrealestatekate.com,
Berkshire Hathaway Home Services, Rocky Mountain Realtors
Bought with:
Emily Lemere, 100019060
Unique Properties LLC
Source: REcolorado as distributed by MLS GRID,MLS#: 1734002
Facts & features
Interior
Bedrooms & bathrooms
- Bedrooms: 6
- Bathrooms: 7
- Full bathrooms: 2
- 3/4 bathrooms: 3
- 1/2 bathrooms: 2
- Main level bathrooms: 2
Primary bedroom
- Level: Upper
Bedroom
- Description: En Suite Bathroom
- Level: Upper
Bedroom
- Description: En Suite Bathroom
- Level: Upper
Bedroom
- Level: Upper
Bedroom
- Level: Upper
Bedroom
- Level: Basement
Primary bathroom
- Level: Upper
Bathroom
- Description: Dual Entry Bathroom Off Two Bedrooms
- Level: Upper
Bathroom
- Level: Upper
Bathroom
- Level: Upper
Bathroom
- Level: Main
Bathroom
- Level: Main
Bathroom
- Description: Adjacent To Lower Level Bedroom.
- Level: Basement
Heating
- Forced Air
Cooling
- Central Air
Appliances
- Included: Bar Fridge, Dishwasher, Disposal, Double Oven, Dryer, Gas Water Heater, Humidifier, Microwave, Range, Range Hood, Refrigerator, Washer, Wine Cooler
Features
- Built-in Features, Ceiling Fan(s), Eat-in Kitchen, High Ceilings, Jack & Jill Bathroom, Kitchen Island
- Flooring: Carpet, Tile, Wood
- Windows: Double Pane Windows, Skylight(s), Window Coverings
- Basement: Finished,Full
- Number of fireplaces: 3
- Fireplace features: Bedroom, Gas, Great Room, Living Room
Interior area
- Total structure area: 8,830
- Total interior livable area: 8,830 sqft
- Finished area above ground: 6,194
- Finished area below ground: 2,636
Property
Parking
- Total spaces: 4
- Parking features: Circular Driveway, Exterior Access Door, Floor Coating, Insulated Garage, Lighted, Oversized
- Attached garage spaces: 4
- Has uncovered spaces: Yes
Features
- Levels: Two
- Stories: 2
- Patio & porch: Covered, Patio
- Exterior features: Fire Pit, Garden, Gas Grill, Lighting, Private Yard, Rain Gutters, Smart Irrigation, Water Feature
- Pool features: Outdoor Pool
- Fencing: Full
- Waterfront features: Pond
Lot
- Size: 0.75 Acres
- Features: Corner Lot, Level, Many Trees, Sprinklers In Front, Sprinklers In Rear
- Residential vegetation: Aspen, Grassed, Other, Wooded
Details
- Parcel number: 032602724
- Special conditions: Standard
Construction
Type & style
- Home type: SingleFamily
- Architectural style: Traditional
- Property subtype: Single Family Residence
Materials
- Brick, Frame
- Roof: Concrete
Condition
- Updated/Remodeled
- Year built: 1992
Utilities & green energy
- Electric: 110V
- Sewer: Public Sewer
- Water: Public
- Utilities for property: Electricity Connected, Natural Gas Connected
Community & HOA
Community
- Security: Air Quality Monitor, Carbon Monoxide Detector(s), Smart Cameras, Smart Locks, Smart Security System, Smoke Detector(s)
- Subdivision: Cherry Hills Farm West
HOA
- Has HOA: Yes
- HOA fee: $325 quarterly
- HOA name: Cherry Hills Farm West c/o MSI LLC
- HOA phone: 303-420-4433
Location
- Region: Cherry Hills Village
Financial & listing details
- Price per square foot: $629/sqft
- Tax assessed value: $5,577,600
- Annual tax amount: $17,362
- Date on market: 9/28/2023
- Listing terms: Cash,Conventional
- Exclusions: Seller`s Personal Property. Sellers Have A Wall Mounted Tesla Charging Station That They Plan To Take With Them But A Replacement Could Be Put In It’s Place.
- Ownership: Corporation/Trust
- Electric utility on property: Yes
- Road surface type: Paved
Price history
| Date | Event | Price |
|---|---|---|
| 11/3/2023 | Sold | $5,550,000-3.5%$629/sqft |
Source:  REcolorado as distributed by MLS GRID #1734002 Report a problem REcolorado as distributed by MLS GRID #1734002 Report a problem | ||
| 10/1/2023 | Pending sale | $5,750,000$651/sqft |
Source: REcolorado as distributed by MLS GRID #1734002 Report a problem | ||
| 9/28/2023 | Listed for sale | $5,750,000+139.6%$651/sqft |
Source: REcolorado as distributed by MLS GRID #1734002 Report a problem | ||
| 9/18/2019 | Sold | $2,400,000-6.8%$272/sqft |
Source: Public Record Report a problem | ||
| 7/30/2019 | Pending sale | $2,575,000$292/sqft |
Source: KENTWOOD REAL ESTATE DTC, LLC #8945979 Report a problem | ||
| 5/13/2019 | Price change | $2,575,000-4.1%$292/sqft |
Source: KENTWOOD REAL ESTATE DTC, LLC #8945979 Report a problem | ||
| 3/19/2019 | Listed for sale | $2,685,000$304/sqft |
Source: KENTWOOD REAL ESTATE DTC, LLC #8945979 Report a problem | ||
| 2/26/2019 | Pending sale | $2,685,000$304/sqft |
Source: KENTWOOD REAL ESTATE DTC, LLC #8945979 Report a problem | ||
| 2/14/2019 | Listed for sale | $2,685,000-3.2%$304/sqft |
Source: KENTWOOD REAL ESTATE DTC, LLC #8945979 Report a problem | ||
| 11/21/2018 | Listing removed | $2,775,000$314/sqft |
Source: LIV Sotheby's International Realty #9107202 Report a problem | ||
| 6/14/2018 | Listed for sale | $2,775,000+54.6%$314/sqft |
Source: LIV Sotheby's International Realty #9107202 Report a problem | ||
| 8/4/2004 | Sold | $1,795,000+8.6%$203/sqft |
Source: Public Record Report a problem | ||
| 4/10/2002 | Sold | $1,652,400$187/sqft |
Source: Public Record Report a problem | ||
Public tax history
| Year | Property taxes | Tax assessment |
|---|---|---|
| 2025 | $31,970 +30.5% | $348,600 +11.3% |
| 2024 | $24,502 +41.1% | $313,205 +13.2% |
| 2023 | $17,362 -0.9% | $276,614 +51.2% |
| 2022 | $17,525 | $182,959 -2.8% |
| 2021 | -- | $188,224 +36.1% |
| 2020 | $13,001 -6.2% | $138,281 |
| 2019 | $13,865 | $138,281 -4.8% |
| 2018 | $13,865 +1.3% | $145,282 |
| 2017 | $13,692 | $145,282 -2.8% |
| 2016 | -- | $149,465 |
| 2015 | -- | $149,465 +20.4% |
| 2014 | -- | $124,136 -4.2% |
| 2013 | $12,871 | $129,540 |
| 2012 | -- | $129,540 |
| 2011 | $15,088 -3.5% | $129,540 -21.8% |
| 2010 | $15,629 -1% | $165,680 |
| 2009 | $15,784 | $165,680 -0.2% |
| 2008 | -- | $166,022 |
| 2007 | -- | $166,022 +28.4% |
| 2006 | -- | $129,255 |
| 2005 | -- | $129,255 -2% |
| 2002 | $11,420 +9.5% | $131,830 +17.3% |
| 2001 | $10,432 | $112,400 |
Find assessor info on the county website
Neighborhood: 80113
Nearby homes
- $3,590,7004 bd5 ba5.1k sqft2125 E Grand Ave, Cherry Hills Village, CO 80113Off Market

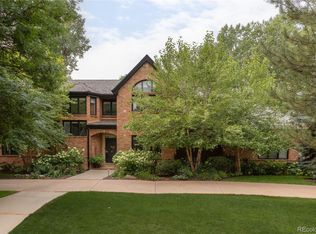
- $5,150,0005 bd6 ba5.9k sqft2120 E Grand Ave, Cherry Hills Village, CO 80113For Sale
- $2,684,3004 bd4 ba4.2k sqft4945 S Vine St, Cherry Hills Village, CO 80113Off Market
- $2,861,0004 bd5 ba5.3k sqft4860 S Vine St, Cherry Hills Village, CO 80113Off Market
- $3,600,0005 bd6 ba7.8k sqft4915 S Vine St, Cherry Hills Village, CO 80113Sold
- $3,224,3006 bd4 ba7.1k sqft2135 E Grand Ave, Cherry Hills Village, CO 80113Off Market
- $2,528,6004 bd5 ba3.6k sqft2130 E Grand Ave, Cherry Hills Village, CO 80113Off Market
- $2,273,2004 bd4 ba4.2k sqft2110 E Grand Ave, Cherry Hills Village, CO 80113Off Market
Nearby schools
GreatSchools rating
- 7/10Cherry Hills Village Elementary SchoolGrades: PK-5Distance: 1 mi
- 8/10West Middle SchoolGrades: 6-8Distance: 2.1 mi
- 9/10Cherry Creek High SchoolGrades: 9-12Distance: 4.5 mi
Schools provided by the listing agent
- Elementary: Cherry Hills Village
- Middle: West
- High: Cherry Creek
- District: Cherry Creek 5
Source: REcolorado as distributed by MLS GRID. This data may not be complete. We recommend contacting the local school district to confirm school assignments for this home.
Get a cash offer in 3 minutes
Find out how much your home could sell for in as little as 3 minutes with a no-obligation cash offer.
Estimated market value
$5,723,700
Get a cash offer in 3 minutes
Find out how much your home could sell for in as little as 3 minutes with a no-obligation cash offer.
Estimated market value
$5,723,700
- Colorado
- Arapahoe County
- Cherry Hills Village
- 80113
- 2115 E Grand Avenue
Nearby cities
Nearby zip codes
Other Cherry Hills Village Topics
- Apartments for Rent in 80113
- Houses for Sale in 80113
- Houses for Rent in 80113
- 80113 Real Estate
- Cherry Hills Village Condos
- Houses for Sale in Cherry Hills Village
- Newest Listings in Cherry Hills Village
- Cherry Hills Village Home Values
- Cherry Hills Village Real Estate Agents
- Cherry Hills Village Refinance
- Cherry Hills Village Mortgage Rates
