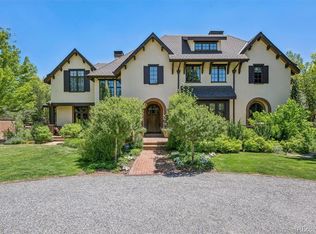
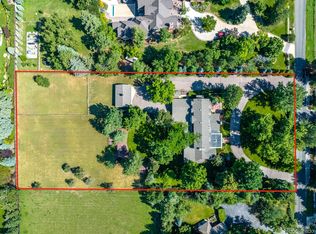
Set on two-and-a-half private, park-like acres in the heart of Cherry Hills Village, this exceptional 7,350-square-foot residence blends timeless elegance with extraordinary craftsmanship. Surrounded by mature trees, lush landscaping, and private patios, the property offers a rare sense of tranquility and refined indoor-outdoor living. Designed for both entertaining and everyday comfort, the main level features a handsome library, beamed living room, formal dining room, private study, mud room, and laundry. The sun-filled family room opens seamlessly to the chef’s kitchen, complete with top-of-the-line stainless steel appliances, including Wolfe and Subzero, an oversized island, and dramatic floor-to-ceiling windows. French doors from the living and family rooms lead to inviting outdoor spaces ideal for entertaining. The private main-floor primary suite includes a sitting room and a beautifully updated five-piece bath. Accessed by a center staircase as well as a second spiral staircase, the upper level is comprised of four additional bedrooms, including one with an outdoor balcony, plus a four-piece full hall bath. A third private staircase leads to a 1,351-square-foot separate guest apartment above the four-car garage featuring a spacious living area, kitchen, two bedrooms, and full bath — ideal for guests, extended family, or private quarters. The lower level offers exceptional flexibility with a large recreation room, exercise room with an adjoining three-quarter bath, studio, and abundant storage. An incredible rare opportunity to own a remarkable Cherry Hills Village home offering unmatched privacy, and one of the area’s most coveted locations.
Sold for $4,540,000
$4,540,000
3 Tamarac Lane, Englewood, CO 80113
7beds
7,665sqft
Single Family Residence
Built in 1970
2.67 Acres Lot
$4,538,200 Zestimate®
$592/sqft
$8,748 Estimated rent
Home value
$4,538,200
$4.27M - $4.81M
$8,748/mo
Zestimate® history
Owner options
List your home for rent
$8,748/mo
Rent Zestimate®
Find your next renter with Zillow Rental Manager. Plus, with online applications, you can quickly screen prospective tenants – for free.
$8,748/mo
Rent Zestimate®
Refinance and save
$27,720/mo
Est. payment
Refinancing to a lower rate could help reduce your monthly payments and save thousands over the life of the loan.
$27,720/mo
Est. payment
Explore your selling options
Work with a Zillow partner agent
Leverage their expertise and Zillow's premium Showcase listings to get your home seen by more buyers.
Get startedList with your own agent
Get your home in front of millions of buyers by listing it on Zillow.
Learn how to do itSell it yourself
Take full control of how buyers see your home on Zillow by listing For Sale by Owner (FSBO).
List your homeWhat's special
Zillow last checked:
Listing updated:
Listed by:
Kate Perry 303-810-0474 kperry@livsothebysrealty.com,
LIV Sotheby's International Realty
Bought with:
Colleen McGrath, 000653095
LIV Sotheby's International Realty
Source: REcolorado as distributed by MLS GRID,MLS#: 2939922
Facts & features
Interior
Bedrooms & bathrooms
- Bedrooms: 7
- Bathrooms: 5
- Full bathrooms: 3
- 3/4 bathrooms: 2
- Main level bathrooms: 2
- Main level bedrooms: 1
Bedroom
- Description: + 18x11 Sitting Room
- Features: Primary Suite
- Level: Main
- Area: 272 Square Feet
- Dimensions: 16 x 17
Bedroom
- Level: Upper
- Area: 165 Square Feet
- Dimensions: 11 x 15
Bedroom
- Level: Upper
- Area: 132 Square Feet
- Dimensions: 11 x 12
Bedroom
- Description: Opens To Outdoor Balcony
- Level: Upper
- Area: 132 Square Feet
- Dimensions: 11 x 12
Bedroom
- Level: Upper
- Area: 132 Square Feet
- Dimensions: 11 x 12
Bedroom
- Description: Private Guest Apartment Bedroom
- Level: Upper
- Area: 140 Square Feet
- Dimensions: 10 x 14
Bedroom
- Description: Private Guest Apartment Bedroom
- Level: Upper
- Area: 132 Square Feet
- Dimensions: 11 x 12
Bathroom
- Description: 5-Piece Bath
- Features: Primary Suite
- Level: Main
- Area: 195 Square Feet
- Dimensions: 15 x 13
Bathroom
- Level: Main
Bathroom
- Description: 4-Piece Bath
- Level: Upper
Bathroom
- Description: Private Guest Apartment Bath
- Level: Upper
Bathroom
- Description: Adjoining Bath To Exercise Room
- Level: Basement
Bonus room
- Description: Foyer
- Level: Main
- Area: 54 Square Feet
- Dimensions: 6 x 9
Bonus room
- Description: Private Guest Apartment Living Room
- Level: Upper
- Area: 396 Square Feet
- Dimensions: 18 x 22
Bonus room
- Description: Studio Or Possible Non-Conforming Bedroom
- Level: Basement
- Area: 234 Square Feet
- Dimensions: 13 x 18
Dining room
- Level: Main
- Area: 168 Square Feet
- Dimensions: 12 x 14
Exercise room
- Description: Possible Non-Conforming Bedroom
- Level: Basement
- Area: 168 Square Feet
- Dimensions: 12 x 14
Family room
- Description: Family Room/Great Room
- Level: Main
- Area: 620 Square Feet
- Dimensions: 20 x 31
Kitchen
- Level: Main
- Area: 280 Square Feet
- Dimensions: 14 x 20
Kitchen
- Description: Private Guest Apartment Kitchen
- Level: Upper
- Area: 96 Square Feet
- Dimensions: 8 x 12
Laundry
- Level: Main
- Area: 60 Square Feet
- Dimensions: 6 x 10
Library
- Description: + 4x4 Wet Bar Area
- Level: Main
- Area: 220 Square Feet
- Dimensions: 11 x 20
Living room
- Level: Main
- Area: 620 Square Feet
- Dimensions: 20 x 31
Media room
- Description: Rec Room/Media Room
- Level: Basement
- Area: 570 Square Feet
- Dimensions: 19 x 30
Mud room
- Level: Main
- Area: 70 Square Feet
- Dimensions: 5 x 14
Office
- Description: Study/Office
- Level: Main
- Area: 260 Square Feet
- Dimensions: 13 x 20
Utility room
- Description: Storage/Mechanical
- Level: Basement
- Area: 209 Square Feet
- Dimensions: 11 x 19
Heating
- Forced Air, Hot Water
Cooling
- Central Air
Appliances
- Included: Cooktop, Dishwasher, Dryer, Range Hood, Refrigerator, Washer
- Laundry: In Unit
Features
- Entrance Foyer, Five Piece Bath, Kitchen Island, Open Floorplan, Primary Suite, Radon Mitigation System, Smoke Free, Wet Bar
- Flooring: Carpet, Tile, Wood
- Windows: Skylight(s), Window Coverings
- Basement: Finished,Partial
- Number of fireplaces: 1
- Fireplace features: Living Room, Wood Burning
Interior area
- Total structure area: 7,665
- Total interior livable area: 7,665 sqft
- Finished area above ground: 5,997
- Finished area below ground: 1,354
Property
Parking
- Total spaces: 4
- Parking features: Circular Driveway, Heated Garage
- Attached garage spaces: 4
- Has uncovered spaces: Yes
Features
- Levels: Two
- Stories: 2
- Patio & porch: Covered, Front Porch, Patio
- Exterior features: Balcony, Garden, Private Yard
- Fencing: Full
Lot
- Size: 2.67 Acres
- Features: Level, Many Trees, Secluded
Details
- Parcel number: 031935920
- Special conditions: Standard
- Horses can be raised: Yes
Construction
Type & style
- Home type: SingleFamily
- Property subtype: Single Family Residence
Materials
- Stucco
- Roof: Composition
Condition
- Year built: 1970
Utilities & green energy
- Sewer: Public Sewer
- Water: Public
Community & HOA
Community
- Security: Security System
- Subdivision: Cherry Hills Village
HOA
- Has HOA: No
Location
- Region: Cherry Hills Village
Financial & listing details
- Price per square foot: $592/sqft
- Tax assessed value: $4,173,000
- Annual tax amount: $29,259
- Date on market: 6/3/2026
- Listing terms: Cash,Conventional,Other,VA Loan
- Exclusions: Seller's Personal Property, Hot Tub, Outdoor Play Equipment, Windchimes, A Sentimental Rose Bush.
- Ownership: Corporation/Trust
Price history
| Date | Event | Price |
|---|---|---|
| 6/18/2026 | Sold | $4,540,000+13.5%$592/sqft |
Source:  REcolorado as distributed by MLS GRID #2939922 Report a problem REcolorado as distributed by MLS GRID #2939922 Report a problem | ||
| 6/5/2026 | Pending sale | $4,000,000$522/sqft |
Source: REcolorado as distributed by MLS GRID #2939922 Report a problem | ||
| 6/3/2026 | Listed for sale | $4,000,000+2.6%$522/sqft |
Source: REcolorado as distributed by MLS GRID #2939922 Report a problem | ||
| 2/3/2023 | Sold | $3,900,000$509/sqft |
Source: Public Record Report a problem | ||
Public tax history
| Year | Property taxes | Tax assessment |
|---|---|---|
| 2025 | $23,033 +12.6% | $260,813 +15.6% |
| 2024 | $20,457 +29.9% | $225,650 -2.6% |
| 2023 | $15,750 -0.9% | $231,559 +33.9% |
| 2022 | $15,898 | $172,923 -2.8% |
| 2021 | -- | $177,900 +1.3% |
| 2020 | $15,834 +53.7% | $175,562 |
| 2019 | $10,300 | $175,562 -1.4% |
| 2018 | $10,300 -36% | $177,998 |
| 2017 | $16,097 | $177,998 -12% |
| 2016 | -- | $202,208 |
| 2015 | -- | $202,208 +23.1% |
| 2014 | $18,561 +14.6% | $164,214 -4.3% |
| 2013 | $16,202 | $171,550 |
| 2012 | -- | $171,550 |
| 2011 | $20,269 +2.4% | $171,550 -18.3% |
| 2010 | $19,802 +2.2% | $209,920 |
| 2009 | $19,372 | $209,920 -0.9% |
| 2008 | -- | $211,720 |
| 2007 | -- | $211,720 +17.4% |
| 2006 | -- | $180,333 |
| 2005 | -- | $180,333 +10.7% |
| 2002 | $14,107 +50.5% | $162,850 +61.3% |
| 2001 | $9,371 | $100,970 |
Find assessor info on the county website
Neighborhood: 80113
Nearby homes
- $8,900,0006 bd7 ba10k sqft4 Vista Rd, Cherry Hills Village, CO 80113For Sale
- $4,171,0006 bd8 ba5.3k sqft10 Meadow Ln, Cherry Hills Village, CO 80113Off Market
- $6,325,3002.14 Acres5 Tamarac Ln, Cherry Hills Village, CO 80113Off Market

- $5,295,0004 bd7 ba8.3k sqft5 Vista Rd, Cherry Hills Village, CO 80113Sold
- $7,333,1005 bd6 ba4k sqft4 Tamarac Ln, Cherry Hills Village, CO 80113Off Market
- $3,450,0005 bd6 ba8k sqft6 Tamarac Ln, Cherry Hills Village, CO 80113Sold
- $6,716,0006 bd10 ba14k sqft7 Vista Rd, Cherry Hills Village, CO 80113Off Market
- $5,620,6005 bd9 ba9.9k sqft2 Vista Rd, Cherry Hills Village, CO 80113Off Market
Nearby schools
GreatSchools rating
- 7/10Cherry Hills Village Elementary SchoolGrades: PK-5Distance: 0.7 mi
- 8/10West Middle SchoolGrades: 6-8Distance: 1.7 mi
- 9/10Cherry Creek High SchoolGrades: 9-12Distance: 3.6 mi
Schools provided by the listing agent
- Elementary: Cherry Hills Village
- Middle: West
- High: Cherry Creek
- District: Cherry Creek 5
Source: REcolorado as distributed by MLS GRID. This data may not be complete. We recommend contacting the local school district to confirm school assignments for this home.
Get a cash offer in 3 minutes
Find out how much your home could sell for in as little as 3 minutes with a no-obligation cash offer.
Estimated market value
$4,538,200
Get a cash offer in 3 minutes
Find out how much your home could sell for in as little as 3 minutes with a no-obligation cash offer.
Estimated market value
$4,538,200
- Colorado
- Arapahoe County
- Cherry Hills Village
- 80113
- 3 Tamarac Lane
Nearby cities
Nearby zip codes
Other Cherry Hills Village Topics
- Apartments for Rent in 80113
- Houses for Sale in 80113
- Houses for Rent in 80113
- 80113 Real Estate
- Cherry Hills Village Condos
- Houses for Sale in Cherry Hills Village
- Newest Listings in Cherry Hills Village
- Cherry Hills Village Home Values
- Cherry Hills Village Real Estate Agents
- Cherry Hills Village Refinance
- Cherry Hills Village Mortgage Rates
