From the moment you arrive, you're greeted by an undeniable sense of grandeur. The circular driveway, gracefully lined w/ mature trees, leads you toward a home that radiates both privacy & presence, a rare balance of retreat & refinement. Step inside & you are instantly swept into a world of elevated living. A stunning Murano glass chandelier floats above the grand marble foyer, casting a warm glow across the gleaming floors. A coffered-ceiling dining room transitions seamlessly into a sunken living room, where a marble-framed gas fireplace adds warmth & elegance. Across the foyer, the family room invites relaxed gatherings w/ a wood-burning fireplace & soaring windows that bathe the space in natural light. The kitchen is as functional as it is beautiful, a chef’s haven w/ marble countertops, farmhouse sink, & a butler's pantry linking the kitchen to the dining room, making hosting seamless. A richly appointed office, wrapped in cherry wood paneling, is a quiet space perfect for work, study, or reflection. Upstairs, the primary suite is a luxurious haven. A spacious bedroom opens to a private parlor w/ a gas fireplace, while a 5-piece bath offers serene views. 3 additional bedrooms include a private en-suite & a shared bath. The newly remodeled lower level is a destination all its own. Imagine movie nights in your private theater w/ projector & surround sound, a pool table, gym, & a 2nd primary suite w/ full bath—perfect for guests or multigenerational living. Set on nearly 1 acre, the backyard unfolds like a private resort. Multiple fountains & mature trees create a lush, secluded escape while a river rock water feature weaves gently through the landscape, bringing the sound of a mountain stream to your doorstep. The outdoor kitchen, complete w/ a Fontana Forni pizza oven, Twin Eagles BBQ, refrigerator, & cooling drawers, makes alfresco dining effortless. It is where memories are made, where elegance meets everyday life—this is Cherry Hills living at its finest.
Sold for $3,519,000
$3,519,000
2245 Cherry Hills Farm Drive, Englewood, CO 80113
5beds
7,648sqft
Single Family Residence
Built in 1991
0.93 Acres Lot
$3,418,800 Zestimate®
$460/sqft
$7,913 Estimated rent
Home value
$3,418,800
$3.18M - $3.66M
$7,913/mo
Zestimate® history
Owner options
List your home for rent
$7,913/mo
Rent Zestimate®
Find your next renter with Zillow Rental Manager. Plus, with online applications, you can quickly screen prospective tenants – for free.
$7,913/mo
Rent Zestimate®
Refinance and save
$20,784/mo
Est. payment
Refinancing to a lower rate could help reduce your monthly payments and save thousands over the life of the loan.
$20,784/mo
Est. payment
Explore your selling options
Work with a Zillow partner agent
Leverage their expertise and Zillow's premium Showcase listings to get your home seen by more buyers.
Get startedList with your own agent
Get your home in front of millions of buyers by listing it on Zillow.
Learn how to do itSell it yourself
Take full control of how buyers see your home on Zillow by listing For Sale by Owner (FSBO).
List your homeWhat's special
Mature treesMarble-framed gas fireplaceMurano glass chandelierPool tablePrivate theaterPrimary suiteGrand marble foyer
Zillow last checked:
Listing updated:
Listed by:
Anne Dresser Kocur 303-893-3200 ADresser@LivSothebysRealty.com,
LIV Sotheby's International Realty
Bought with:
Joshua Rosenbach, 100103668
Usaj Realty
Source: REcolorado as distributed by MLS GRID,MLS#: 9943318
Facts & features
Interior
Bedrooms & bathrooms
- Bedrooms: 5
- Bathrooms: 5
- Full bathrooms: 2
- 3/4 bathrooms: 2
- 1/2 bathrooms: 1
- Main level bathrooms: 1
Bedroom
- Description: Luxurious Primary Suite Opens To A Private Parlor With A Gas Fireplace.
- Features: Primary Suite
- Level: Upper
- Area: 270 Square Feet
- Dimensions: 15 x 18
Bedroom
- Description: Spacious Secondary Bedroom.
- Level: Upper
- Area: 210 Square Feet
- Dimensions: 14 x 15
Bedroom
- Description: Spacious Secondary Bedroom.
- Level: Upper
- Area: 196 Square Feet
- Dimensions: 14 x 14
Bedroom
- Description: Spacious Secondary Bedroom With Plantation Shutters.
- Level: Upper
- Area: 266 Square Feet
- Dimensions: 14 x 19
Bedroom
- Description: Newly Remodeled, Perfect For Guests.
- Level: Basement
- Area: 308 Square Feet
- Dimensions: 22 x 14
Bathroom
- Description: Trendy Wallpaper & Light Fixture, Perfect For Guests.
- Level: Main
Bathroom
- Description: Spa-Like Five-Piece Bath With Serene Views.
- Features: Primary Suite
- Level: Upper
Bathroom
- Description: Ensuite Bathroom With Dual Sinks And Bathtub/Shower Combo.
- Features: En Suite Bathroom
- Level: Upper
Bathroom
- Description: Ensuite Bathroom With Bathtub/Shower Combo.
- Features: En Suite Bathroom
- Level: Upper
Bathroom
- Description: Stylish Tile, Walk-In Shower.
- Features: En Suite Bathroom
- Level: Basement
Dining room
- Description: Tasteful Cofferred Ceiling, Plantation Shutters, Lots Of Natural Light.
- Level: Main
- Area: 260 Square Feet
- Dimensions: 13 x 20
Exercise room
- Description: Floor To Ceiling Mirrors, Built-In Speakers.
- Level: Basement
- Area: 360 Square Feet
- Dimensions: 18 x 20
Family room
- Description: 2-Story Family Room With A Wall Of Windows, Wood Burning Fireplace, Custom Built-In Shelving And Storage, Abundant Natural Light.
- Level: Main
- Area: 360 Square Feet
- Dimensions: 20 x 18
Family room
- Description: Currently Being Used As An Extra Dining Room.
- Level: Basement
- Area: 504 Square Feet
- Dimensions: 24 x 21
Game room
- Description: Currently Being Used For A Pool Table Room.
- Level: Basement
- Area: 350 Square Feet
- Dimensions: 14 x 25
Kitchen
- Description: Breakfast Bar Seating, Eating Nook, Double Ovens, Gas Cooktop, Lots Of Cabinet Space.
- Level: Main
- Area: 270 Square Feet
- Dimensions: 18 x 15
Laundry
- Description: Lots Of Additional Storage And Utility Sink.
- Level: Main
- Area: 88 Square Feet
- Dimensions: 8 x 11
Living room
- Description: Vaulted Cofferred Ceiling, Gas Fireplace, Plantation Shutters, Lots Of Natural Light.
- Level: Main
- Area: 480 Square Feet
- Dimensions: 24 x 20
Media room
- Description: Features A Full Home Theater With Projector And Surround Sound
- Level: Basement
- Area: 240 Square Feet
- Dimensions: 12 x 20
Mud room
- Description: Leads To Garage.
- Level: Main
Office
- Description: Custom Built-Ins, French Doors, Plantation Shutters.
- Level: Main
- Area: 255 Square Feet
- Dimensions: 15 x 17
Heating
- Forced Air, Natural Gas
Cooling
- Central Air
Appliances
- Included: Bar Fridge, Cooktop, Dishwasher, Disposal, Double Oven, Refrigerator
- Laundry: In Unit
Features
- Built-in Features, Entrance Foyer, Five Piece Bath, High Ceilings, Kitchen Island, Marble Counters, Open Floorplan, Pantry, Primary Suite, Quartz Counters, Smoke Free, Vaulted Ceiling(s), Walk-In Closet(s)
- Flooring: Carpet, Tile, Wood
- Windows: Double Pane Windows, Skylight(s)
- Basement: Bath/Stubbed,Daylight,Exterior Entry,Finished,Full,Walk-Out Access
- Number of fireplaces: 3
- Fireplace features: Family Room, Gas, Living Room, Master Bedroom, Wood Burning
- Common walls with other units/homes: No Common Walls
Interior area
- Total structure area: 7,648
- Total interior livable area: 7,648 sqft
- Finished area above ground: 4,918
- Finished area below ground: 2,590
Property
Parking
- Total spaces: 4
- Parking features: Circular Driveway, Concrete, Dry Walled, Electric Vehicle Charging Station(s), Exterior Access Door, Floor Coating, Heated Garage, Lighted, Oversized
- Attached garage spaces: 4
- Has uncovered spaces: Yes
Features
- Levels: Two
- Stories: 2
- Patio & porch: Deck, Patio
- Exterior features: Balcony, Barbecue, Fire Pit, Gas Grill, Lighting, Private Yard, Water Feature
- Fencing: Full
- Waterfront features: Pond
Lot
- Size: 0.93 Acres
- Features: Landscaped, Sprinklers In Front, Sprinklers In Rear
Details
- Parcel number: 032602970
- Special conditions: Standard
- Other equipment: Home Theater
Construction
Type & style
- Home type: SingleFamily
- Architectural style: Traditional
- Property subtype: Single Family Residence
Materials
- Brick, Frame
- Roof: Concrete
Condition
- Year built: 1991
Utilities & green energy
- Electric: 220 Volts, 220 Volts in Garage
- Sewer: Public Sewer
- Water: Public
- Utilities for property: Electricity Connected, Natural Gas Connected
Community & HOA
Community
- Security: Security System, Smart Cameras, Smoke Detector(s), Video Doorbell
- Subdivision: Cherry Hills Farm
HOA
- Has HOA: Yes
- Services included: Maintenance Grounds
- HOA fee: $300 quarterly
- HOA name: Cherry Hills Farm West- MSI
- HOA phone: 303-420-4433
Location
- Region: Cherry Hills Village
Financial & listing details
- Price per square foot: $460/sqft
- Tax assessed value: $3,849,100
- Annual tax amount: $20,699
- Date on market: 10/1/2025
- Listing terms: Cash,Conventional,Other
- Exclusions: Staging Items And Seller's Personal Property.
- Ownership: Corporation/Trust
- Electric utility on property: Yes
- Road surface type: Paved
Price history
| Date | Event | Price |
|---|---|---|
| 11/7/2025 | Sold | $3,519,000-2.3%$460/sqft |
Source:  REcolorado as distributed by MLS GRID #9943318 Report a problem REcolorado as distributed by MLS GRID #9943318 Report a problem | ||
| 10/15/2025 | Pending sale | $3,600,000$471/sqft |
Source: REcolorado as distributed by MLS GRID #9943318 Report a problem | ||
| 10/1/2025 | Listed for sale | $3,600,000-6.5%$471/sqft |
Source: REcolorado as distributed by MLS GRID #9943318 Report a problem | ||
| 4/30/2024 | Sold | $3,850,000$503/sqft |
Source: Public Record Report a problem | ||
| 4/7/2024 | Pending sale | $3,850,000$503/sqft |
Source: REcolorado as distributed by MLS GRID #7280224 Report a problem | ||
| 4/6/2024 | Listed for sale | $3,850,000+60.4%$503/sqft |
Source: REcolorado as distributed by MLS GRID #7280224 Report a problem | ||
| 10/8/2020 | Sold | $2,400,000$314/sqft |
Source: Public Record Report a problem | ||
| 9/7/2020 | Pending sale | $2,400,000$314/sqft |
Source: Compass - Denver #3434944 Report a problem | ||
| 7/22/2020 | Listed for sale | $2,400,000+9.3%$314/sqft |
Source: Compass - Denver #3434944 Report a problem | ||
| 9/5/2019 | Listing removed | $2,195,000$287/sqft |
Source: KENTWOOD REAL ESTATE DTC, LLC #9383524 Report a problem | ||
| 8/6/2019 | Price change | $2,195,000-2.4%$287/sqft |
Source: KENTWOOD REAL ESTATE DTC, LLC #9383524 Report a problem | ||
| 3/7/2019 | Listed for sale | $2,250,000-1.7%$294/sqft |
Source: KENTWOOD REAL ESTATE DTC, LLC #9383524 Report a problem | ||
| 10/2/2018 | Listing removed | $2,290,000$299/sqft |
Source: LIV Sotheby's International Realty #6713486 Report a problem | ||
| 5/22/2018 | Price change | $2,290,000-4.6%$299/sqft |
Source: LIV Sotheby's International Realty #6713486 Report a problem | ||
| 4/6/2018 | Listed for sale | $2,400,000$314/sqft |
Source: LIV Sotheby's International Realty #6713486 Report a problem | ||
Public tax history
| Year | Property taxes | Tax assessment |
|---|---|---|
| 2025 | $20,699 +12.6% | $240,569 +18.6% |
| 2024 | $18,384 +57.8% | $202,789 -2.7% |
| 2023 | $11,648 +9.8% | $208,477 +69.8% |
| 2022 | $10,605 | $122,751 +7.8% |
| 2021 | -- | $113,900 -12.4% |
| 2020 | $12,220 +3% | $129,973 |
| 2019 | $11,864 | $129,973 +4.5% |
| 2018 | $11,864 +1.3% | $124,322 |
| 2017 | $11,717 | $124,322 +1.2% |
| 2016 | -- | $122,894 |
| 2015 | -- | $122,894 +19.6% |
| 2014 | $11,743 +10.2% | $102,795 -2.7% |
| 2013 | $10,659 | $105,670 |
| 2012 | -- | $105,670 |
| 2011 | $12,446 +2.4% | $105,670 -18% |
| 2010 | $12,160 -3.7% | $128,900 |
| 2009 | $12,630 | $128,900 -3% |
| 2008 | -- | $132,853 |
| 2007 | -- | $132,853 +24.9% |
| 2006 | -- | $106,329 |
| 2005 | -- | $106,329 -9.8% |
| 2002 | $10,214 +13.6% | $117,910 +21.7% |
| 2001 | $8,995 | $96,910 |
Find assessor info on the county website
Neighborhood: 80113
Nearby homes
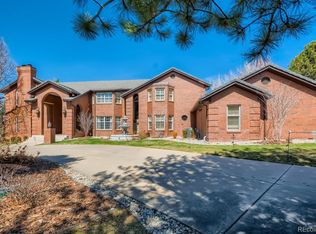
- $5,143,6006 bd7 ba11k sqft2215 Cherry Hills Farm Dr, Englewood, CO 80113Off Market
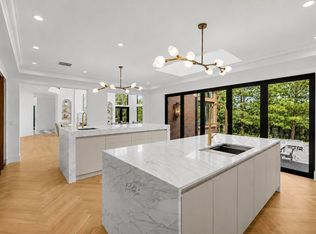
- $6,150,0006 bd7 ba9.8k sqft2215 Cherry Hills Farm Dr, Cherry Hills Village, CO 80113Pending
- $3,367,5006 bd5 ba7.2k sqft2275 Cherry Hills Farm Dr, Cherry Hills Village, CO 80113Off Market

- $2,846,6004 bd5 ba5.2k sqft25 Huntwick Ln, Cherry Hills Village, CO 80113Off Market
- $3,385,0005 bd4 ba4.8k sqft2220 Cherry Hills Farm Dr, Cherry Hills Village, CO 80113Off Market
- $3,800,0006 bd7 ba8.5k sqft2250 Cherry Hills Farm Dr, Cherry Hills Village, CO 80113Sold
- $2,164,3004 bd4 ba4.5k sqft27 Huntwick Ln, Cherry Hills Village, CO 80113Off Market
- $4,259,6003 bd6 ba4.5k sqft2280 Cherry Hills Farm Dr, Cherry Hills Village, CO 80113Off Market
Nearby schools
GreatSchools rating
- 9/10Cherry Hills Village Elementary SchoolGrades: PK-5Distance: 0.8 mi
- 8/10West Middle SchoolGrades: 6-8Distance: 2 mi
- 8/10Cherry Creek High SchoolGrades: 9-12Distance: 4.4 mi
Schools provided by the listing agent
- Elementary: Cherry Hills Village
- Middle: West
- High: Cherry Creek
- District: Cherry Creek 5
Source: REcolorado as distributed by MLS GRID. This data may not be complete. We recommend contacting the local school district to confirm school assignments for this home.
Get a cash offer in 3 minutes
Find out how much your home could sell for in as little as 3 minutes with a no-obligation cash offer.
Estimated market value
$3,418,800
Get a cash offer in 3 minutes
Find out how much your home could sell for in as little as 3 minutes with a no-obligation cash offer.
Estimated market value
$3,418,800
- Colorado
- Arapahoe County
- Cherry Hills Village
- 80113
- 2245 Cherry Hills Farm Drive
Nearby cities
Nearby zip codes
Other Cherry Hills Village Topics
- Apartments for Rent in 80113
- Houses for Sale in 80113
- Houses for Rent in 80113
- 80113 Real Estate
- Cherry Hills Village Condos
- Houses for Sale in Cherry Hills Village
- Newest Listings in Cherry Hills Village
- Cherry Hills Village Home Values
- Cherry Hills Village Real Estate Agents
- Cherry Hills Village Refinance
- Cherry Hills Village Mortgage Rates
