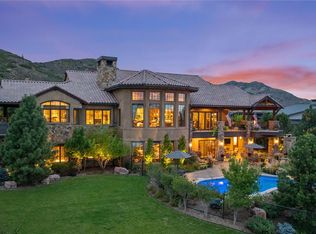
INSPIRED LIVING :: Of all the stunning spaces we've made ourselves acquainted with this one in Ravenna ranks among the finest. Not only is this crown jewel in one of our absolute favorite neighborhoods, but she's sporting one of the best settings. Perfectly perched Hole 6 of the golf course, this home offers incredible views of Fairway 5 & pond below. Unpretentious & warm by design, this custom built stunner was built with family and togetherness in mind. The chef's kitchen with island comes complete with custom cabinetry and top-of-the line appliances including a Thermadore range/oven/warming drawer & vent hood. Once you enter the primary main floor bedroom, you may never leave; featuring access to the deck, a spa-like bathroom & separate closets with custom built-ins, you'll find this sanctuary the perfect space to relax and relish in your good fortune. Descend to the professionally finished lower level which boasts polished concrete floors, a large bar and plenty of room for gaming and movie watching. Three bedrooms, including an adorable bunk room, each with en-suite baths, round out this level. Upstairs, you'll find a lovely junior suite with additional living/exercise area; ideal for nanny quarters. Perfect for entertaining on any scale, the fabulous outdoor living space is especially impressive; featuring a large covered deck that spans across the back of the home and offers a built-in grill and an open firepit that looks out over the resort like private pool, hot tub, secondary fire pit and extensive fully fences backyard. Circle drive with fountain welcomes you into the oversized three car garage with loads of cabinetry, a custom dog run with built in dog wash and golf cart storage. If living like you are on vacation is the lifestyle you are looking for, you have found your home. Call listing agent today to schedule a showing of this exceptional property! Additional information available at www.11330dantecircle.com
Sold for $3,800,000
$3,800,000
11330 Dante Circle, Littleton, CO 80125
5beds
6,728sqft
Single Family Residence
Built in 2017
0.73 Acres Lot
$3,751,500 Zestimate®
$565/sqft
$7,815 Estimated rent
Home value
$3,751,500
$3.49M - $4.01M
$7,815/mo
Zestimate® history
Owner options
List your home for rent
$7,815/mo
Rent Zestimate®
Find your next renter with Zillow Rental Manager. Plus, with online applications, you can quickly screen prospective tenants – for free.
$7,815/mo
Rent Zestimate®
Refinance and save
$22,848/mo
Est. payment
Refinancing to a lower rate could help reduce your monthly payments and save thousands over the life of the loan.
$22,848/mo
Est. payment
Explore your selling options
Work with a Zillow partner agent
Leverage their expertise and Zillow's premium Showcase listings to get your home seen by more buyers.
Get startedList with your own agent
Get your home in front of millions of buyers by listing it on Zillow.
Learn how to do itSell it yourself
Take full control of how buyers see your home on Zillow by listing For Sale by Owner (FSBO).
List your homeWhat's special
Separate closetsPrivate poolLarge barFabulous outdoor living spaceOpen firepitHot tubCustom dog run
Zillow last checked:
Listing updated:
Listed by:
The Northrop Group 303-525-0200 jessica@jessicanorthrop.com,
Compass - Denver
Bought with:
Nick Schossow, 100065788
Compass - Denver
The Schossow Group
Compass - Denver
Source: REcolorado as distributed by MLS GRID,MLS#: 9187513
Facts & features
Interior
Bedrooms & bathrooms
- Bedrooms: 5
- Bathrooms: 7
- Full bathrooms: 1
- 3/4 bathrooms: 4
- 1/2 bathrooms: 2
- Main level bathrooms: 2
- Main level bedrooms: 1
Primary bedroom
- Level: Main
Bedroom
- Level: Upper
Bedroom
- Level: Basement
Bedroom
- Level: Basement
Bedroom
- Level: Basement
Bathroom
- Level: Main
Bathroom
- Level: Main
Bathroom
- Level: Upper
Bathroom
- Level: Basement
Bathroom
- Level: Basement
Bathroom
- Level: Basement
Bathroom
- Level: Basement
Dining room
- Level: Main
Family room
- Level: Basement
Great room
- Level: Main
Kitchen
- Level: Main
Laundry
- Level: Main
Laundry
- Level: Basement
Mud room
- Level: Main
Office
- Level: Main
Heating
- Forced Air, Natural Gas
Cooling
- Central Air
Appliances
- Included: Bar Fridge, Convection Oven, Cooktop, Dishwasher, Disposal, Double Oven, Dryer, Freezer, Gas Water Heater, Microwave, Range, Range Hood, Washer
Features
- Built-in Features, Ceiling Fan(s), Eat-in Kitchen, Five Piece Bath, Granite Counters, High Ceilings, High Speed Internet, Kitchen Island, Open Floorplan, Pantry, Primary Suite, Radon Mitigation System, Smoke Free, Solid Surface Counters, Vaulted Ceiling(s), Walk-In Closet(s), Wet Bar
- Flooring: Tile, Wood
- Windows: Window Coverings, Window Treatments
- Basement: Finished,Full,Walk-Out Access
- Has fireplace: Yes
- Fireplace features: Basement, Family Room
Interior area
- Total structure area: 6,728
- Total interior livable area: 6,728 sqft
- Finished area above ground: 3,733
- Finished area below ground: 2,455
Property
Parking
- Total spaces: 3
- Parking features: Circular Driveway, Dry Walled, Electric Vehicle Charging Station(s), Exterior Access Door, Floor Coating, Heated Garage, Insulated Garage
- Attached garage spaces: 3
- Has uncovered spaces: Yes
Features
- Levels: Two
- Stories: 2
- Patio & porch: Covered, Deck, Patio
- Exterior features: Barbecue, Dog Run, Fire Pit, Gas Grill, Lighting, Private Yard
- Has private pool: Yes
- Pool features: Outdoor Pool, Private
- Has spa: Yes
- Spa features: Spa/Hot Tub
- Fencing: Full
Lot
- Size: 0.73 Acres
- Features: Landscaped, Level, On Golf Course, Open Space, Sprinklers In Front, Sprinklers In Rear
Details
- Parcel number: R0470456
- Zoning: PDNU
- Special conditions: Standard
Construction
Type & style
- Home type: SingleFamily
- Architectural style: Mountain Contemporary
- Property subtype: Single Family Residence
Materials
- Frame, Other
- Roof: Concrete
Condition
- Year built: 2017
Utilities & green energy
- Electric: 220 Volts in Garage
- Sewer: Public Sewer
Community & HOA
Community
- Subdivision: Ravenna
HOA
- Has HOA: Yes
- Amenities included: Gated
- Services included: Maintenance Grounds, On-Site Check In, Recycling, Road Maintenance, Snow Removal, Trash
- HOA fee: $340 monthly
- HOA name: Ravenna Master HOA
- HOA phone: 303-482-2213
Location
- Region: Littleton
Financial & listing details
- Price per square foot: $565/sqft
- Tax assessed value: $3,911,209
- Annual tax amount: $23,716
- Date on market: 2/2/2024
- Listing terms: Cash,Conventional,VA Loan
- Exclusions: Seller`s Personal Property Including All Tvs, Sonos Bars, Garage Slot Wall Accessories, Refrigerator And Freezer In Garage, All Drapes Excluded (Rods Will Stay)
- Ownership: Individual
Price history
| Date | Event | Price |
|---|---|---|
| 5/1/2024 | Sold | $3,800,000-2.4%$565/sqft |
Source:  REcolorado as distributed by MLS GRID #9187513 Report a problem REcolorado as distributed by MLS GRID #9187513 Report a problem | ||
| 3/29/2024 | Pending sale | $3,895,000$579/sqft |
Source: REcolorado as distributed by MLS GRID #9187513 Report a problem | ||
| 2/2/2024 | Listed for sale | $3,895,000+81.2%$579/sqft |
Source: REcolorado as distributed by MLS GRID #9187513 Report a problem | ||
| 2/22/2017 | Sold | $2,150,000+437.5%$320/sqft |
Source: Public Record Report a problem | ||
| 1/8/2016 | Sold | $400,000$59/sqft |
Source: Public Record Report a problem | ||
Public tax history
| Year | Property taxes | Tax assessment |
|---|---|---|
| 2025 | $34,977 -0.4% | $244,450 +6.2% |
| 2024 | $35,130 +48.1% | $230,160 -1% |
| 2023 | $23,716 -3.7% | $232,390 +65.8% |
| 2022 | $24,636 | $140,150 -2.8% |
| 2021 | -- | $144,190 +5% |
| 2020 | $23,537 -7.2% | $137,370 |
| 2019 | $25,376 | $137,370 +343.1% |
| 2018 | $25,376 +183.1% | $31,000 -45.7% |
| 2017 | $8,964 +301.5% | $57,130 +100.9% |
| 2016 | $2,233 -46.7% | $28,430 |
| 2015 | $4,188 +149.8% | $28,430 +29.9% |
| 2014 | $1,676 | $21,880 +406.5% |
| 2007 | -- | $4,320 |
Find assessor info on the county website
Neighborhood: 80125
Nearby homes
- $6,795,0004 bd8 ba10k sqft11328 Dante Cir, Littleton, CO 80125For Sale
- $2,613,4001 bd2 ba2.8k sqft11332 Dante Cir, Littleton, CO 80125Off Market
- $2,900,0001.099 Acres7830 Dante Dr, Littleton, CO 80125Off Market

- $5,610,3004 bd5 ba6.2k sqft7764 Dante Dr, Littleton, CO 80125Off Market
- $4,150,0005 bd7 ba7.5k sqft7843 Dante Dr, Littleton, CO 80125Sold
- $4,647,5003 bd4 ba5.2k sqft7870 Dante Dr, Littleton, CO 80125Off Market
- $3,731,5004 bd6 ba7k sqft7716 Dante Dr, Littleton, CO 80125Off Market
- $4,047,0001 bd3 ba3.6k sqft7764 Galileo Way, Littleton, CO 80125Off Market
Nearby schools
GreatSchools rating
- NARoxborough Elementary SchoolGrades: PK-2Distance: 1.1 mi
- 6/10Ranch View Middle SchoolGrades: 7-8Distance: 6.1 mi
- 9/10Thunderridge High SchoolGrades: 9-12Distance: 6.3 mi
Schools provided by the listing agent
- Elementary: Roxborough
- Middle: Ranch View
- High: Thunderridge
- District: Douglas RE-1
Source: REcolorado as distributed by MLS GRID. This data may not be complete. We recommend contacting the local school district to confirm school assignments for this home.
Get a cash offer in 3 minutes
Find out how much your home could sell for in as little as 3 minutes with a no-obligation cash offer.
Estimated market value
$3,751,500
Get a cash offer in 3 minutes
Find out how much your home could sell for in as little as 3 minutes with a no-obligation cash offer.
Estimated market value
$3,751,500
- Colorado
- Douglas County
- Littleton
- 80125
- 11330 Dante Circle
Nearby cities
Nearby neighborhoods
Nearby zip codes
Other Littleton Topics
