Former parade of homes model ! The attention to detail and level of upgrades cant be missed. Surrounded by the towering pines on the prestigious Castle Pines Country Club Golf Course hole #5. Large spacious lot provides the utmost privacy. A truly serene setting with extensive wildlife viewing. From the minute you walk in to this amazing property you will see the quality. Way too many upgrades to mention! Trim carpentry at its finest -Custom Alder doors and trim work throughout the entire home. Each and every one of the 7 bathrooms is customized and different all with exclusively chosen custom mirrors. The reclaimed Barn-Wood flooring throughout much of the home, give the Mountain Contemporary architecture a warm inviting touch. The great room features vaulted ceiling, beautiful custom rock hearth, views of outdoor patio and greenery. This kitchen was designed for only the pickiest of buyers with the gorgeous granite, upgraded stainless appliances, including a commercial grade Thermadore gas cooktop/oven, customized cabinetry and gorgeous lighting eat-in nook space and breakfast/dinner bar. Adjacent butlers pantry has included wine fridge for easy access. The main floor master living includes and amazing dual headed walk in shower, a large customized his/hers walk in closet, gorgeous customized tile work and so much more. The upper level included a great loft space. The Walkout basement is perfect for entertaining. The attention to detail, custom carpentry work, gorgeous tile selections brings the entire space together. The walkout basement features 2 more bedrooms (1 is currently exercise room) and 1 full , 1 3/4 and 1/2 bathroom. The garage could truly fit 5 cars, and also has a hot and cold water tap , custom floor and is fully finished. Large wide driveway for easy turnout and lots of guest parking. Extensive landscaping , rock walls , trees and gamble oak! Great Castle Pines location. Close to shopping, restaurants, outdoor pool, I-25 access and so much more!
Sold for $2,725,000
$2,725,000
954 Country Club Parkway, Castle Rock, CO 80108
5beds
5,552sqft
Single Family Residence
Built in 2015
0.8 Acres Lot
$2,768,900 Zestimate®
$491/sqft
$6,139 Estimated rent
Home value
$2,768,900
$2.58M - $2.96M
$6,139/mo
Zestimate® history
Owner options
List your home for rent
$6,139/mo
Rent Zestimate®
Find your next renter with Zillow Rental Manager. Plus, with online applications, you can quickly screen prospective tenants – for free.
$6,139/mo
Rent Zestimate®
Refinance and save
$16,541/mo
Est. payment
Refinancing to a lower rate could help reduce your monthly payments and save thousands over the life of the loan.
$16,541/mo
Est. payment
Explore your selling options
Work with a Zillow partner agent
Leverage their expertise and Zillow's premium Showcase listings to get your home seen by more buyers.
Get startedList with your own agent
Get your home in front of millions of buyers by listing it on Zillow.
Learn how to do itSell it yourself
Take full control of how buyers see your home on Zillow by listing For Sale by Owner (FSBO).
List your homeWhat's special
Zillow last checked:
Listing updated:
Listed by:
Derek Kliner 303-332-3800 dkliner30@gmail.com,
Realty One Group Platinum Elite
Bought with:
Dan Turre, 100032654
eXp Realty, LLC
Source: REcolorado as distributed by MLS GRID,MLS#: 5736681
Facts & features
Interior
Bedrooms & bathrooms
- Bedrooms: 5
- Bathrooms: 7
- Full bathrooms: 3
- 3/4 bathrooms: 2
- 1/2 bathrooms: 2
- Main level bathrooms: 2
- Main level bedrooms: 1
Primary bedroom
- Description: Main Floor Suite W Fireplace And Doors To Patio
- Level: Main
Bedroom
- Description: Bed 2 Large Attached Full Bath-Great Views
- Level: Upper
Bedroom
- Description: Bed 3 Large Attached 3/4 Bath
- Level: Upper
Bedroom
- Description: Bed 4 With Private Bath
- Level: Basement
Bedroom
- Description: Bed 5 With Private Bath-Exercise Room
- Level: Basement
Primary bathroom
- Description: Gorgeous.-Must See! Dual Headed Walk-In Shower. Huge Custom Walking Closet
- Level: Main
Bathroom
- Description: Upper Level Bath For Bed 2-Private-Custom Tile And Mirror
- Level: Upper
Bathroom
- Description: Bed 3 Private Bath-Custom Tile And Mirror
- Level: Upper
Bathroom
- Description: For Guest Use Adjacent To Family Room-Customized Tile
- Level: Basement
Bathroom
- Description: Lower Level Private Bath For Bed 4
- Level: Basement
Bathroom
- Description: Lower Level Private Bath For Bed 5
- Level: Basement
Bathroom
- Description: Gorgeous Powder Bath.
- Level: Main
Bonus room
- Description: Wet Bar Area With Bar Refrigerator-Custom Woodwork
- Level: Basement
Dining room
- Description: Adjacent To Kitchen Great Space With Custom Ceiling 5 Stage Paint
- Level: Main
Family room
- Description: Lower Level Entertaining Area With Fireplace
- Level: Basement
Game room
- Description: Rock Wall Decor -Foosball Table For Sale .
- Level: Basement
Great room
- Description: All Measurement In Floor Plans Included In Pictures
- Level: Main
Kitchen
- Description: Gorgeous Gourmet Space-With Breakfast Bar And Nook Area.
- Level: Main
Laundry
- Description: Main Level Laundry-Spacious With Cabinetry And Utility Sink. Fans Operate Through Lights.
- Level: Main
Laundry
- Description: 2nd Laundry Space
- Level: Upper
Laundry
- Description: 3rd Laundry Space
- Level: Basement
Loft
- Description: Great For 2nd Home Office Or Playroom -Bar Area W Wine Fridge Included
- Level: Upper
Mud room
- Description: Mud Room With Extensive Trim Carpentry.
- Level: Main
Office
- Description: Fantastic Setting For Home Office-Built Ins !
- Level: Main
Utility room
- Description: Large Space-Fire Suppressant System, Audio Visual Equip And Storage
- Level: Basement
Other
- Description: Great Space Behind Bar -Needs Shower Wine Racks.
- Level: Basement
Heating
- Forced Air, Natural Gas
Cooling
- Central Air
Appliances
- Included: Bar Fridge, Convection Oven, Cooktop, Dishwasher, Disposal, Double Oven, Dryer, Gas Water Heater, Microwave, Range Hood, Refrigerator, Self Cleaning Oven, Tankless Water Heater, Washer, Wine Cooler
Features
- Ceiling Fan(s), Eat-in Kitchen, Entrance Foyer, Five Piece Bath, Granite Counters, High Ceilings, Kitchen Island, Open Floorplan, Pantry, Primary Suite, Smart Thermostat, Smoke Free, Sound System, Vaulted Ceiling(s), Walk-In Closet(s), Wet Bar, Wired for Data
- Flooring: Carpet, Tile, Wood
- Windows: Double Pane Windows, Window Coverings
- Basement: Daylight,Sump Pump,Walk-Out Access
- Number of fireplaces: 3
- Fireplace features: Family Room, Gas, Great Room, Master Bedroom
Interior area
- Total structure area: 5,552
- Total interior livable area: 5,552 sqft
- Finished area above ground: 3,198
- Finished area below ground: 1,465
Property
Parking
- Total spaces: 4
- Parking features: Concrete, Dry Walled, Exterior Access Door, Floor Coating, Insulated Garage, Lighted, Oversized, Storage
- Attached garage spaces: 4
Features
- Levels: Two
- Stories: 2
- Entry location: Ground
- Patio & porch: Covered, Front Porch, Patio
- Exterior features: Garden, Gas Valve, Lighting, Private Yard, Rain Gutters, Smart Irrigation
- Has view: Yes
- View description: Golf Course, Meadow, Valley
Lot
- Size: 0.8 Acres
- Features: Fire Mitigation, Landscaped, Many Trees, Master Planned, Mountainous, On Golf Course, Open Space, Secluded, Sprinklers In Front, Sprinklers In Rear
Details
- Parcel number: R0445597
- Zoning: PDU
- Special conditions: Standard
Construction
Type & style
- Home type: SingleFamily
- Property subtype: Single Family Residence
Materials
- Rock, Stucco
- Foundation: Slab
Condition
- Year built: 2015
Details
- Builder model: Parade of homes model
Utilities & green energy
- Sewer: Public Sewer
- Water: Public
Community & HOA
Community
- Security: Carbon Monoxide Detector(s), Smart Security System
- Subdivision: Castle Pines Village
HOA
- Has HOA: Yes
- Amenities included: Clubhouse, Fitness Center, Gated, Park, Playground, Pond Seasonal, Pool, Security, Spa/Hot Tub, Tennis Court(s), Trail(s)
- Services included: Maintenance Grounds, Recycling, Security, Trash
- HOA fee: $400 monthly
- HOA name: The Village at Castle Pines
- HOA phone: 303-814-1345
Location
- Region: Castle Rock
Financial & listing details
- Price per square foot: $491/sqft
- Tax assessed value: $2,915,879
- Annual tax amount: $21,709
- Date on market: 6/12/2024
- Listing terms: Cash,Conventional,Jumbo
- Exclusions: None
- Ownership: Individual
Price history
| Date | Event | Price |
|---|---|---|
| 10/15/2024 | Sold | $2,725,000-0.9%$491/sqft |
Source:  REcolorado as distributed by MLS GRID #5736681 Report a problem REcolorado as distributed by MLS GRID #5736681 Report a problem | ||
| 8/28/2024 | Pending sale | $2,750,000$495/sqft |
Source: REcolorado as distributed by MLS GRID #5736681 Report a problem | ||
| 8/10/2024 | Price change | $2,750,000-5%$495/sqft |
Source: REcolorado as distributed by MLS GRID #5736681 Report a problem | ||
| 7/29/2024 | Price change | $2,895,000-3.3%$521/sqft |
Source: REcolorado as distributed by MLS GRID #5736681 Report a problem | ||
| 7/14/2024 | Price change | $2,995,000-3.4%$539/sqft |
Source: REcolorado as distributed by MLS GRID #5736681 Report a problem | ||
| 6/11/2024 | Listed for sale | $3,100,000+64%$558/sqft |
Source: REcolorado as distributed by MLS GRID #5736681 Report a problem | ||
| 8/18/2015 | Sold | $1,890,000+440%$340/sqft |
Source: Public Record Report a problem | ||
| 3/5/2014 | Sold | $350,000-12.3%$63/sqft |
Source: Public Record Report a problem | ||
| 5/25/2013 | Listed for sale | $399,000-11.3%$72/sqft |
Source: Keller Williams Realty DTC #1190358 Report a problem | ||
| 7/11/2012 | Listing removed | $450,000$81/sqft |
Source: Fuller Castle Pines Sotheby's International Realty #1019265 Report a problem | ||
| 7/21/2011 | Listed for sale | $450,000-15.9%$81/sqft |
Source: Castle Pines Village Properties #1019265 Report a problem | ||
| 7/27/2007 | Sold | $535,000$96/sqft |
Source: Public Record Report a problem | ||
Public tax history
| Year | Property taxes | Tax assessment |
|---|---|---|
| 2025 | $21,539 -0.8% | $182,240 -3% |
| 2024 | $21,709 +55.3% | $187,800 -1% |
| 2023 | $13,976 -3.6% | $189,630 +54.8% |
| 2022 | $14,505 | $122,470 -2.8% |
| 2021 | -- | $126,000 +1.1% |
| 2020 | $14,389 -6.7% | $124,580 |
| 2019 | $15,426 | $124,580 -5.3% |
| 2018 | $15,426 +5.6% | $131,530 |
| 2017 | $14,610 +95.9% | $131,530 +119.8% |
| 2016 | $7,459 +117.3% | $59,840 |
| 2015 | $3,432 -4% | $59,840 +1% |
| 2014 | $3,576 -67.2% | $59,240 -38.7% |
| 2006 | $10,916 +2748.7% | $96,590 +534.6% |
| 2004 | $383 | $15,220 |
Find assessor info on the county website
Neighborhood: 80108
Nearby homes
- $3,239,5005 bd5 ba7.5k sqft1039 Country Club, Castle Rock, CO 80108Off Market
- $2,783,7005 bd8 ba7.9k sqft956 Country Club Pkwy, Castle Rock, CO 80108Off Market
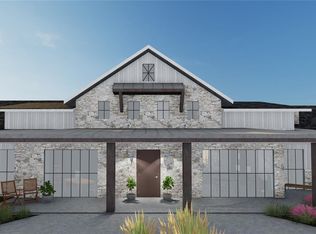
- $3,014,3005 bd7 ba6.6k sqft956 Country Club Pkwy, Castle Pines, CO 80108Off Market

- $1,275,5005 bd3 ba4.4k sqft6735 Castlepoint Ln, Castle Pines, CO 80108Off Market

- $880,0000.74 Acres952 Country Club Pkwy, Castle Rock, CO 80108Off Market
- $1,140,3004 bd4 ba4.7k sqft6745 Castlepoint Ln, Castle Pines, CO 80108Off Market
- $1,070,5004 bd4 ba2.8k sqft6745 Castlepoint Ln, Castle Rock, CO 80108Off Market
- $6,850,0005 bd8 ba9.4k sqft1151 Country Club Pkwy, Castle Rock, CO 80108New Construction
Nearby schools
GreatSchools rating
- 6/10Buffalo Ridge Elementary SchoolGrades: PK-5Distance: 1 mi
- 8/10Rocky Heights Middle SchoolGrades: 6-8Distance: 3.9 mi
- 9/10Rock Canyon High SchoolGrades: 9-12Distance: 4.2 mi
Schools provided by the listing agent
- Elementary: Buffalo Ridge
- Middle: Rocky Heights
- High: Rock Canyon
- District: Douglas RE-1
Source: REcolorado as distributed by MLS GRID. This data may not be complete. We recommend contacting the local school district to confirm school assignments for this home.
Get a cash offer in 3 minutes
Find out how much your home could sell for in as little as 3 minutes with a no-obligation cash offer.
Estimated market value
$2,768,900
Get a cash offer in 3 minutes
Find out how much your home could sell for in as little as 3 minutes with a no-obligation cash offer.
Estimated market value
$2,768,900
- Colorado
- Douglas County
- Castle Rock
- 80108
- 954 Country Club Parkway
Nearby cities
Nearby neighborhoods
Nearby zip codes
Other Castle Rock Topics
