Set against the breathtaking backdrop of the golf course and nestled on nearly a full acre, this custom home in the coveted Village at Castle Pines offers a rare combination of privacy, sophistication, and resort-style living. Surrounded by lush mature trees and curated landscaping, this home is a secluded retreat. A dramatic barrel-vaulted ceiling welcomes you into the home, setting the stage for the refined living that unfolds beyond. The expansive great room exudes elegance and warmth, centered around a custom slate fireplace and effortlessly flowing into the outdoor living spaces—ideal for year-round entertaining. The chef’s kitchen is a dream, with brand-new Thermador and SubZero appliances, Taj Mahal quartzite countertops, and thoughtful design that inspires both casual mornings and memorable dinner parties. The main-level primary suite is a treehouse-inspired haven, complete with a fireplace, spa-like bath, and an enormous custom closet with secondary laundry area. Working from home is a delight in the private office, outfitted with custom built-ins and its own secluded patio. Downstairs, the walk-out lower level is an entertainer’s paradise featuring a custom home theater with stadium seating and recliners, a full bar, gym, billiards room, and three guest suites with en-suite bathrooms. Outdoors, discover your personal mountain resort: an infinity-edge pool/spa, tranquil koi pond, wood-fired pizza oven, outdoor kitchen, and multiple patios invite you to relax and entertain with ease. A multi-zone snow melt system, including the driveway and pool deck, ensures comfort year-round. The oversized 4-car garage provides ample space for your vehicles, gear. All within the prestigious, gated Village at Castle Pines—offering access to world-class golf, miles of trails, tennis courts, a fitness center, clubhouse, and more. This extraordinary home is a rare offering—designed for those who seek privacy, beauty, and a refined Colorado lifestyle. Welcome home.
Sold for $2,945,000
$2,945,000
1070 Cypress Way, Castle Rock, CO 80108
4beds
6,199sqft
Single Family Residence
Built in 2004
0.9 Acres Lot
$2,940,900 Zestimate®
$475/sqft
$5,781 Estimated rent
Home value
$2,940,900
$2.79M - $3.09M
$5,781/mo
Zestimate® history
Owner options
List your home for rent
$5,781/mo
Rent Zestimate®
Find your next renter with Zillow Rental Manager. Plus, with online applications, you can quickly screen prospective tenants – for free.
$5,781/mo
Rent Zestimate®
Refinance and save
$14,372/mo
Est. payment
Refinancing to a lower rate could help reduce your monthly payments and save thousands over the life of the loan.
$14,372/mo
Est. payment
Explore your selling options
Work with a Zillow partner agent
Leverage their expertise and Zillow's premium Showcase listings to get your home seen by more buyers.
Get startedList with your own agent
Get your home in front of millions of buyers by listing it on Zillow.
Learn how to do itSell it yourself
Take full control of how buyers see your home on Zillow by listing For Sale by Owner (FSBO).
List your homeWhat's special
Zillow last checked:
Listing updated:
Listed by:
Jeffrey Plous 303-317-5758 jeff@hatchdenver.com,
Hatch Realty, LLC
Bought with:
Samantha Wise, 100079860
Milehimodern
Source: REcolorado as distributed by MLS GRID,MLS#: 3727660
Facts & features
Interior
Bedrooms & bathrooms
- Bedrooms: 4
- Bathrooms: 7
- Full bathrooms: 4
- 1/2 bathrooms: 3
- Main level bathrooms: 3
- Main level bedrooms: 1
Primary bedroom
- Level: Main
Bedroom
- Level: Basement
Bedroom
- Level: Basement
Bedroom
- Level: Basement
Primary bathroom
- Level: Main
Bathroom
- Level: Main
Bathroom
- Description: En Suite
- Level: Basement
Bathroom
- Description: En Suite
- Level: Basement
Bathroom
- Description: En Suite
- Level: Basement
Bathroom
- Level: Basement
Bathroom
- Level: Main
Bonus room
- Description: Custom Wet Bar Adjacent To The Theater.
- Level: Basement
Dining room
- Level: Main
Exercise room
- Level: Basement
Kitchen
- Level: Main
Laundry
- Level: Basement
Laundry
- Description: Washer/Dryer In Primary Closet
- Level: Main
Living room
- Level: Main
Media room
- Description: Theater With Custom Light Package, Soundproof Walls And Ample Seating.
- Level: Basement
Office
- Level: Main
Other
- Description: 1,000+ Bottle, Secure, Climate Controlled Wine Room.
- Level: Main
Heating
- Floor Furnace, Natural Gas, Radiant, Radiant Floor
Cooling
- Central Air
Appliances
- Included: Bar Fridge, Cooktop, Dishwasher, Disposal, Dryer, Freezer, Microwave, Oven, Range, Range Hood, Refrigerator, Washer, Wine Cooler
- Laundry: In Unit, Laundry Closet
Features
- Audio/Video Controls, Built-in Features, Ceiling Fan(s), Central Vacuum, Eat-in Kitchen, Entrance Foyer, Five Piece Bath, High Ceilings, High Speed Internet, Kitchen Island, Open Floorplan, Pantry, Primary Suite, Quartz Counters, Smart Thermostat, Smoke Free, Sound System, Vaulted Ceiling(s), Walk-In Closet(s), Wet Bar
- Flooring: Carpet, Stone, Wood
- Windows: Bay Window(s), Double Pane Windows, Skylight(s), Window Coverings, Window Treatments
- Basement: Exterior Entry,Finished,Full,Interior Entry,Walk-Out Access
- Number of fireplaces: 4
- Fireplace features: Gas, Great Room, Outside, Master Bedroom
- Common walls with other units/homes: No Common Walls
Interior area
- Total structure area: 6,199
- Total interior livable area: 6,199 sqft
- Finished area above ground: 3,083
- Finished area below ground: 3,116
Property
Parking
- Total spaces: 4
- Parking features: Concrete, Dry Walled, Exterior Access Door, Floor Coating, Heated Garage, Insulated Garage, Lighted, Oversized, Oversized Door
- Attached garage spaces: 4
- Has uncovered spaces: Yes
Features
- Levels: One
- Stories: 1
- Patio & porch: Covered, Deck, Front Porch, Patio
- Exterior features: Balcony, Barbecue, Fire Pit, Gas Grill, Gas Valve, Lighting, Private Yard, Rain Gutters, Water Feature
- Has private pool: Yes
- Pool features: Outdoor Pool, Private
- Has spa: Yes
- Spa features: Spa/Hot Tub, Heated
- Fencing: Full
- Has view: Yes
- View description: Golf Course
Lot
- Size: 0.9 Acres
- Features: Landscaped, Many Trees, On Golf Course, Open Space, Sprinklers In Front, Sprinklers In Rear
- Residential vegetation: Wooded
Details
- Parcel number: R0434376
- Zoning: PDU
- Special conditions: Standard
- Other equipment: Home Theater
Construction
Type & style
- Home type: SingleFamily
- Architectural style: Chalet,Contemporary,Mountain Contemporary
- Property subtype: Single Family Residence
Materials
- Frame, Other, Stone, Stucco
- Foundation: Concrete Perimeter
- Roof: Metal
Condition
- Updated/Remodeled
- Year built: 2004
Utilities & green energy
- Electric: 110V, 220 Volts
- Water: Public
- Utilities for property: Cable Available, Electricity Connected, Internet Access (Wired), Natural Gas Available, Natural Gas Connected
Community & HOA
Community
- Security: Carbon Monoxide Detector(s), Security Entrance, Security System, Smoke Detector(s)
- Subdivision: Castle Pines Village
HOA
- Has HOA: Yes
- Amenities included: Clubhouse, Fitness Center, Gated, Park, Playground, Pond Seasonal, Pool, Security, Spa/Hot Tub, Tennis Court(s), Trail(s)
- Services included: Recycling, Road Maintenance, Security, Snow Removal, Trash
- HOA fee: $400 monthly
- HOA name: Castle Pines Village
- HOA phone: 303-814-1345
Location
- Region: Castle Rock
Financial & listing details
- Price per square foot: $475/sqft
- Tax assessed value: $3,185,489
- Annual tax amount: $22,004
- Date on market: 4/10/2025
- Listing terms: Cash,Conventional,Jumbo,VA Loan
- Exclusions: Seller's Personal Property & Staging Items
- Ownership: Individual
- Electric utility on property: Yes
- Road surface type: Paved
Price history
| Date | Event | Price |
|---|---|---|
| 9/10/2025 | Sold | $2,945,000-1.3%$475/sqft |
Source:  REcolorado as distributed by MLS GRID #3727660 Report a problem REcolorado as distributed by MLS GRID #3727660 Report a problem | ||
| 8/19/2025 | Pending sale | $2,985,000$482/sqft |
Source: REcolorado as distributed by MLS GRID #3727660 Report a problem | ||
| 8/15/2025 | Price change | $2,985,000-0.2%$482/sqft |
Source: REcolorado as distributed by MLS GRID #3727660 Report a problem | ||
| 7/30/2025 | Price change | $2,990,000-0.2%$482/sqft |
Source: REcolorado as distributed by MLS GRID #3727660 Report a problem | ||
| 6/10/2025 | Price change | $2,995,000-4.8%$483/sqft |
Source: REcolorado as distributed by MLS GRID #3727660 Report a problem | ||
| 5/29/2025 | Price change | $3,145,000-0.2%$507/sqft |
Source: REcolorado as distributed by MLS GRID #3727660 Report a problem | ||
| 5/14/2025 | Price change | $3,150,000-3.1%$508/sqft |
Source: REcolorado as distributed by MLS GRID #3727660 Report a problem | ||
| 4/10/2025 | Listed for sale | $3,250,000+8.5%$524/sqft |
Source: REcolorado as distributed by MLS GRID #3727660 Report a problem | ||
| 7/17/2023 | Sold | $2,995,000+36.1%$483/sqft |
Source: Public Record Report a problem | ||
| 6/24/2014 | Sold | $2,200,000-1.1%$355/sqft |
Source: Public Record Report a problem | ||
| 5/20/2014 | Pending sale | $2,225,000-12.7%$359/sqft |
Source: The W Real Estate Group Report a problem | ||
| 11/3/2013 | Listing removed | $2,550,000$411/sqft |
Source: RE/MAX MASTERS INC #1240692 Report a problem | ||
| 10/17/2013 | Price change | $2,550,000-5.6%$411/sqft |
Source: RE/MAX MASTERS INC #1240692 Report a problem | ||
| 5/23/2013 | Listed for sale | $2,700,000+28.9%$436/sqft |
Source: RE/MAX Masters, Inc. #1189437 Report a problem | ||
| 9/30/2010 | Sold | $2,095,000-4.6%$338/sqft |
Source: Public Record Report a problem | ||
| 5/23/2010 | Price change | $2,195,000-12.2%$354/sqft |
Source: Fuller Sotheby's International Realty #887069 Report a problem | ||
| 2/6/2010 | Listed for sale | $2,500,000-16.7%$403/sqft |
Source: Fuller Sotheby's International Realty #847702 Report a problem | ||
| 12/25/2009 | Listing removed | $3,000,000$484/sqft |
Source: Castle Pines #740060 Report a problem | ||
| 2/5/2009 | Listed for sale | $3,000,000+566.7%$484/sqft |
Source: Coldwell Banker** #740060 Report a problem | ||
| 4/2/2003 | Sold | $450,000$73/sqft |
Source: Public Record Report a problem | ||
Public tax history
| Year | Property taxes | Tax assessment |
|---|---|---|
| 2025 | $21,831 -0.8% | $199,100 +4.6% |
| 2024 | $22,004 +29.4% | $190,310 -1% |
| 2023 | $17,001 -3.6% | $192,150 +29% |
| 2022 | $17,644 | $148,980 -2.8% |
| 2021 | -- | $153,270 +2.4% |
| 2020 | $17,296 +3% | $149,750 |
| 2019 | $16,794 | $149,750 +4.6% |
| 2018 | $16,794 +5.6% | $143,190 |
| 2017 | $15,906 -11% | $143,190 -9.6% |
| 2016 | $17,863 -1.7% | $158,470 |
| 2015 | $18,176 -2.6% | $158,470 +2.5% |
| 2014 | $18,670 | $154,660 |
| 2013 | -- | $154,660 +9.9% |
| 2012 | -- | $140,700 |
| 2011 | -- | $140,700 -15.1% |
| 2010 | -- | $165,630 +47.2% |
| 2009 | -- | $112,510 |
| 2008 | -- | $112,510 -0.9% |
| 2007 | -- | $113,540 |
| 2006 | $13,491 +22.7% | $113,540 +143% |
| 2004 | $10,994 +61.4% | $46,720 +55.4% |
| 2003 | $6,811 | $30,070 +680.8% |
| 2002 | -- | $3,851 |
Find assessor info on the county website
Neighborhood: 80108
Nearby homes
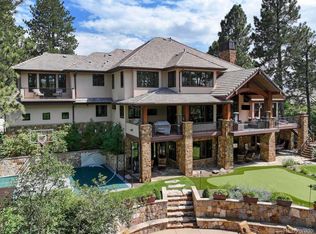
- $3,800,0005 bd8 ba8.5k sqft1068 Cypress Way, Castle Rock, CO 80108Sold
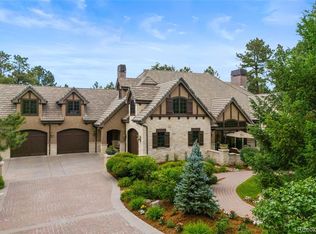
- $4,600,0006 bd9 ba11k sqft1072 Cypress Way, Castle Rock, CO 80108For Sale
- $3,022,2005 bd9 ba6.8k sqft1066 Cypress Way, Castle Rock, CO 80108Off Market

- $3,514,3005 bd7 ba6.7k sqft1060 Cypress Way, Castle Rock, CO 80108Off Market
- $4,331,7006 bd9 ba11k sqft1074 Cypress Way, Castle Rock, CO 80108Off Market
- $3,294,7002 bd4 ba4.8k sqft1064 Cypress Way, Castle Rock, CO 80108Off Market
- $2,882,5004 bd5 ba7.1k sqft1058 Country Club Estates Dr, Castle Rock, CO 80108Off Market
- $2,680,0006 bd6 ba6.9k sqft1076 Country Club Estates Dr, Castle Rock, CO 80108Sold
Nearby schools
GreatSchools rating
- 6/10Buffalo Ridge Elementary SchoolGrades: PK-5Distance: 1 mi
- 8/10Rocky Heights Middle SchoolGrades: 6-8Distance: 3.9 mi
- 9/10Rock Canyon High SchoolGrades: 9-12Distance: 4.3 mi
Schools provided by the listing agent
- Elementary: Buffalo Ridge
- Middle: Rocky Heights
- High: Rock Canyon
- District: Douglas RE-1
Source: REcolorado as distributed by MLS GRID. This data may not be complete. We recommend contacting the local school district to confirm school assignments for this home.
Get a cash offer in 3 minutes
Find out how much your home could sell for in as little as 3 minutes with a no-obligation cash offer.
Estimated market value
$2,940,900
Get a cash offer in 3 minutes
Find out how much your home could sell for in as little as 3 minutes with a no-obligation cash offer.
Estimated market value
$2,940,900
- Colorado
- Douglas County
- Castle Rock
- 80108
- 1070 Cypress Way
Nearby cities
Nearby neighborhoods
Nearby zip codes
Other Castle Rock Topics
