Skip main navigation
Off market
  • $4,331,700

    1074 Cypress Way, Castle Rock, CO 80108

    6beds
    11,483sqft
    SingleFamily
    Built in 2009
    1.04 Acres Lot
    $4,331,700 Zestimate®
    $377/sqft
    $3,643 Estimated rent

    Home value

    $4,331,700

    $3.86M - $4.85M

    $3,643/mo

    Zestimate® history
    Loading
    Loading...

    Owner options

    List your home for rent

    $3,643/mo

    Rent Zestimate®

    Find your next renter with Zillow Rental Manager. Plus, with online applications, you can quickly screen prospective tenants – for free.

    Learn more

    $3,643/mo

    Rent Zestimate®

    Refinance and save

    $27,064/mo

    Est. payment

    Refinancing to a lower rate could help reduce your monthly payments and save thousands over the life of the loan.

    See today's rates

    $27,064/mo

    Est. payment

    Explore your selling options

    Work with a Zillow partner agent

    Leverage their expertise and Zillow's premium Showcase listings to get your home seen by more buyers.

    Get started

    List with your own agent

    Get your home in front of millions of buyers by listing it on Zillow.

    Learn how to do it

    Sell it yourself

    Take full control of how buyers see your home on Zillow by listing For Sale by Owner (FSBO).

    List your home

    What's special

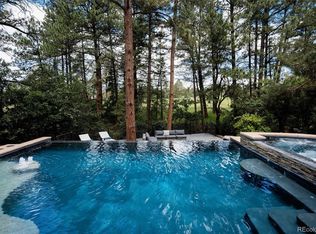
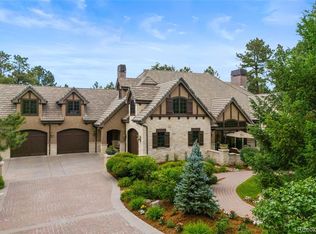
    Stunning Castle Pines Village Estate. Strong architectural elements, lavish interior design and whole home technology are a few characteristics of this home. Tongue & groove ceilings with exposed beams throughout the estate. Walnut floors and wood finishes offset by many windows create a warm feeling. Gourmet kitchen with Wolf, Sub Zero and Meile appliances. Be pampered in the master suite with sitting area, 2 huge walk-in closets w/washer/ dryer, 5 piece spa-like bath with jacuzzi tub. All secondary bedrooms have en suite bathroom. Executive office with wet bar, bath and bonus room. Main level office/library. Extraordinary walk-out basement with media room, step down bar, wine cellar and pool table area. Outside is your own private resort with in ground pool, professional landscaping with water feature, fire pit, lounge area and Golf Course views. Every detail has been well-thought-out. Even the garage is heated and finished with deluxe flooring and cabinets.

    This property is off market, which means it's not currently listed for sale or rent on Zillow. This may be different from what's available on other websites or public sources.
    Facts & features

    Interior

    Bedrooms & bathrooms
    • Bedrooms: 6
    • Bathrooms: 9
    • Full bathrooms: 7
    • 1/2 bathrooms: 2
    Heating
    • Forced air, Radiant, Gas
    Cooling
    • Central
    Appliances
    • Included: Dishwasher, Dryer, Freezer, Garbage disposal, Microwave, Range / Oven, Refrigerator, Washer
    Features
    • Flooring: Tile, Carpet, Hardwood
    • Basement: Finished
    • Has fireplace: Yes
    Interior area
    • Total interior livable area: 11,483 sqft

    Property

    Parking
    • Total spaces: 5
    • Parking features: Garage - Attached
    Features
    • Exterior features: Stone, Stucco, Wood
    Lot
    • Size: 1.04 Acres
    Details
    • Parcel number: 235108111006

    Construction

    Type & style
    • Home type: SingleFamily
    Materials
    • Roof: Tile
    Condition
    • Year built: 2009

    Community & HOA

    HOA
    • Has HOA: Yes
    • HOA fee: $255 monthly
    Location
    • Region: Castle Rock

    Financial & listing details

    • Price per square foot: $377/sqft
    • Tax assessed value: $4,580,000
    • Annual tax amount: $37,113

    Price history

    DateEventPrice
    2/28/2018Sold$2,600,000-13.3%$226/sqft
    Source: Public Record Report a problem
    1/29/2018Pending sale$2,999,000$261/sqft
    Source: RE/MAX Professionals #4173925 Report a problem
    8/22/2017Price change$2,999,000-7.7%$261/sqft
    Source: RE/MAX Professionals #4173925 Report a problem
    6/6/2017Price change$3,250,000-7.1%$283/sqft
    Source: RE/MAX Professionals #4173925 Report a problem
    1/15/2015Price change$3,499,000-12.4%$305/sqft
    Source: RE/MAX Professionals #8687982 Report a problem
    5/24/2014Listed for sale$3,995,000$348/sqft
    Source: RE/MAX Professionals #8687982 Report a problem

    Public tax history

    YearProperty taxesTax assessment
    2025$37,113 -0.8%$286,250 -10.8%
    2024$37,407 +77.3%$320,930 -1%
    2023$21,096 -3.6%$324,040 +75.3%
    2022$21,894 $184,870 -2.8%
    2021-- $190,190 -1.5%
    2020$22,298 +1.6%$193,050
    2019$21,956 $193,050 +289.6%
    2018$21,956 -17%$49,550 -79.2%
    2017$26,440 +77.1%$238,030 -10.1%
    2016$14,929 -1.7%$264,880
    2015$15,190 +7.4%$264,880 +13.1%
    2014$14,138 $234,230
    2013-- $234,230 +2.4%
    2012-- $228,750
    2011-- $228,750 +285.2%
    2010-- $59,390 -44.5%
    2006$12,077 +22.1%$107,060 +19%
    2004$9,895 +190.5%$89,960 +199.2%
    2003$3,406 $30,070 +680.8%
    2002-- $3,851
    Find assessor info on the county website

    Neighborhood: 80108

    Nearby schools

    GreatSchools rating
    Schools provided by the listing agent
    • Elementary: Buffalo Ridge
    • Middle: Rocky Heights
    • High: Rock Canyon
    • District: Douglas RE-1

    Source: The MLS. This data may not be complete. We recommend contacting the local school district to confirm school assignments for this home.

    Get a cash offer in 3 minutes
    Find out how much your home could sell for in as little as 3 minutes with a no-obligation cash offer.
    Estimated market value
    $4,331,700
    Get a cash offer in 3 minutes
    Find out how much your home could sell for in as little as 3 minutes with a no-obligation cash offer.
    Estimated market value
    $4,331,700