This spectacular home, crafted by Sienna Custom Homes, boasts private golf course views on the 5th fairway of the Country Club at Castle Pines in the exclusive gated Village at Castle Pines community. Nestled among 100-year-old pine trees on nearly an acre of land, the home offers discreet and stunning views of the golf course and the Western horizon. The property features an incredible water feature, gorgeous deck, covered patio, and a beautifully landscaped yard. Meticulously built with quality and convenience in mind, the home includes a light-filled gourmet kitchen perfect for large gatherings, complete with dual islands and a spacious eat-in area with fireplace that showcases the views. The home’s mountain-inspired finishes provide a warm and inviting atmosphere, with plenty of space for everyone. Many bedrooms come with en suite baths, and there are extra rooms for dual offices, hobbies, a workout area, or a guest suite. Enjoy your morning coffee on the covered deck off the family room or host evening gatherings on the covered patio. The expansive walk-out basement is designed for entertaining, featuring a bar with granite slab countertops, a TV watching area, and a pool table area, all with easy access to the covered patio. This home combines luxury, functionality, and breathtaking views in a serene, private setting. Call Today for your private showing!
Sold for $2,680,000
$2,680,000
1076 Country Club Estates Drive, Castle Rock, CO 80108
6beds
6,941sqft
Single Family Residence
Built in 2005
0.98 Acres Lot
$2,787,700 Zestimate®
$386/sqft
$6,308 Estimated rent
Home value
$2,787,700
$2.59M - $3.01M
$6,308/mo
Zestimate® history
Owner options
List your home for rent
$6,308/mo
Rent Zestimate®
Find your next renter with Zillow Rental Manager. Plus, with online applications, you can quickly screen prospective tenants – for free.
$6,308/mo
Rent Zestimate®
Refinance and save
$13,115/mo
Est. payment
Refinancing to a lower rate could help reduce your monthly payments and save thousands over the life of the loan.
$13,115/mo
Est. payment
Explore your selling options
Work with a Zillow partner agent
Leverage their expertise and Zillow's premium Showcase listings to get your home seen by more buyers.
Get startedList with your own agent
Get your home in front of millions of buyers by listing it on Zillow.
Learn how to do itSell it yourself
Take full control of how buyers see your home on Zillow by listing For Sale by Owner (FSBO).
List your homeWhat's special
Zillow last checked:
Listing updated:
Listed by:
Louie Lee 303-549-6925 louie@leeteamrealtors.com,
Coldwell Banker Realty 24
Bought with:
Gwenivere Snyder, 100032337
LIV Sotheby's International Realty
Source: REcolorado as distributed by MLS GRID,MLS#: 9395379
Facts & features
Interior
Bedrooms & bathrooms
- Bedrooms: 6
- Bathrooms: 6
- Full bathrooms: 2
- 3/4 bathrooms: 3
- 1/2 bathrooms: 1
- Main level bathrooms: 1
- Main level bedrooms: 1
Primary bedroom
- Level: Upper
Bedroom
- Level: Upper
Bedroom
- Level: Upper
Bedroom
- Level: Upper
Bedroom
- Level: Main
Bedroom
- Level: Basement
Primary bathroom
- Level: Upper
Bathroom
- Level: Upper
Bathroom
- Level: Upper
Bathroom
- Level: Upper
Bathroom
- Level: Main
Bathroom
- Level: Basement
Bonus room
- Level: Upper
Bonus room
- Level: Basement
Dining room
- Level: Main
Family room
- Level: Main
Game room
- Level: Basement
Great room
- Level: Basement
Kitchen
- Level: Main
Laundry
- Level: Main
Living room
- Level: Main
Heating
- Forced Air
Cooling
- Central Air
Appliances
- Included: Bar Fridge, Cooktop, Dishwasher, Disposal, Double Oven, Microwave, Refrigerator, Wine Cooler
- Laundry: In Unit
Features
- Ceiling Fan(s), Eat-in Kitchen, Entrance Foyer, Five Piece Bath, Granite Counters, Kitchen Island, Pantry, Primary Suite, Walk-In Closet(s), Wet Bar
- Flooring: Carpet, Tile, Wood
- Basement: Finished,Walk-Out Access
- Number of fireplaces: 2
- Fireplace features: Family Room, Gas, Kitchen
Interior area
- Total structure area: 6,941
- Total interior livable area: 6,941 sqft
- Finished area above ground: 4,480
- Finished area below ground: 2,223
Property
Parking
- Total spaces: 3
- Parking features: Garage - Attached
- Attached garage spaces: 3
Features
- Levels: Two
- Stories: 2
- Patio & porch: Covered, Deck, Patio
- Exterior features: Lighting, Water Feature
- Fencing: None
Lot
- Size: 0.98 Acres
- Features: Landscaped, On Golf Course
Details
- Parcel number: R0434374
- Zoning: PDU
- Special conditions: Standard
Construction
Type & style
- Home type: SingleFamily
- Architectural style: Mountain Contemporary
- Property subtype: Single Family Residence
Materials
- Frame, Stone, Stucco
- Foundation: Slab
- Roof: Concrete
Condition
- Year built: 2005
Utilities & green energy
- Water: Public
Community & HOA
Community
- Subdivision: Castle Pines Village
HOA
- Has HOA: Yes
- Amenities included: Clubhouse, Fitness Center, Gated, Park, Playground, Pond Seasonal, Pool, Security, Spa/Hot Tub, Tennis Court(s), Trail(s)
- Services included: On-Site Check In, Recycling, Security, Trash
- HOA fee: $400 monthly
- HOA name: The Village at Castle Pines
- HOA phone: 303-573-7469
Location
- Region: Castle Rock
Financial & listing details
- Price per square foot: $386/sqft
- Tax assessed value: $3,015,307
- Annual tax amount: $24,820
- Date on market: 6/3/2024
- Listing terms: Cash,Conventional
- Exclusions: Staging Items, Seller's Personal Property
- Ownership: Individual
- Road surface type: Paved
Price history
| Date | Event | Price |
|---|---|---|
| 9/10/2024 | Sold | $2,680,000-9.9%$386/sqft |
Source:  REcolorado as distributed by MLS GRID #9395379 Report a problem REcolorado as distributed by MLS GRID #9395379 Report a problem | ||
| 7/31/2024 | Pending sale | $2,975,000$429/sqft |
Source: REcolorado as distributed by MLS GRID #9395379 Report a problem | ||
| 6/3/2024 | Listed for sale | $2,975,000+85.9%$429/sqft |
Source: REcolorado as distributed by MLS GRID #9395379 Report a problem | ||
| 10/16/2019 | Sold | $1,600,000-11.1%$231/sqft |
Source: Public Record Report a problem | ||
| 8/29/2019 | Pending sale | $1,800,000$259/sqft |
Source: Coldwell Banker Residential Brokerage - Southeast Metro at DTC #9922713 Report a problem | ||
| 11/8/2018 | Listed for sale | $1,800,000$259/sqft |
Source: Coldwell Banker Residential Brokerage - Southeast Metro at DTC #9922713 Report a problem | ||
| 9/20/2018 | Listing removed | $1,800,000$259/sqft |
Source: Coldwell Banker Residential Brokerage - Southeast Metro at DTC #2659463 Report a problem | ||
| 2/9/2017 | Listed for sale | $1,800,000+12.5%$259/sqft |
Source: Coldwell Banker Residential Brokerage - Southeast Metro at DTC #2659463 Report a problem | ||
| 2/21/2012 | Listing removed | $1,599,999$231/sqft |
Source: REMAX Professionals Inc #879013 Report a problem | ||
| 8/23/2011 | Listed for sale | $1,599,999+23.1%$231/sqft |
Source: REMAX Professionals Inc #879013 Report a problem | ||
| 12/29/2010 | Sold | $1,300,000-18.7%$187/sqft |
Source: Public Record Report a problem | ||
| 12/8/2010 | Listed for sale | $1,599,999$231/sqft |
Source: RE/MAX Professionals #879013 Report a problem | ||
| 10/8/2010 | Listing removed | $1,599,999$231/sqft |
Source: RE/MAX Professionals #879013 Report a problem | ||
| 7/3/2010 | Price change | $1,599,999-8.6%$231/sqft |
Source: RE/MAX Professionals, Inc. #879013 Report a problem | ||
| 4/29/2010 | Price change | $1,750,000-12.5%$252/sqft |
Source: RE/MAX Professionals, Inc. #879013 Report a problem | ||
| 1/30/2010 | Listed for sale | $1,999,900$288/sqft |
Source: RE/MAX Professionals, Inc. #879013 Report a problem | ||
| 10/3/2009 | Listing removed | $1,999,900$288/sqft |
Source: RE/MAX Professionals #780462 Report a problem | ||
| 9/30/2009 | Listed for sale | $1,999,900+439.8%$288/sqft |
Source: RE/MAX Professionals #780462 Report a problem | ||
| 3/4/2004 | Sold | $370,500$53/sqft |
Source: Public Record Report a problem | ||
Public tax history
| Year | Property taxes | Tax assessment |
|---|---|---|
| 2025 | $24,625 -0.8% | $188,460 -12% |
| 2024 | $24,820 +77% | $214,180 -1% |
| 2023 | $14,020 -3.6% | $216,260 +76% |
| 2022 | $14,550 | $122,860 -2.8% |
| 2021 | -- | $126,390 +0.8% |
| 2020 | $14,478 -0.5% | $125,350 |
| 2019 | $14,546 | $125,350 +1.1% |
| 2018 | $14,546 +5.6% | $124,020 |
| 2017 | $13,776 -4.9% | $124,020 -3.5% |
| 2016 | $14,485 +96.6% | $128,500 |
| 2015 | $7,369 +17.7% | $128,500 +23.9% |
| 2014 | $6,262 | $103,740 |
| 2013 | -- | $103,740 +1.9% |
| 2012 | -- | $101,830 |
| 2011 | -- | $101,830 -28.5% |
| 2010 | -- | $142,370 +45.4% |
| 2009 | $5,846 | $97,910 |
| 2008 | -- | $97,910 +11.5% |
| 2007 | -- | $87,780 |
| 2006 | $10,007 +1.1% | $87,780 -2.4% |
| 2004 | $9,895 +190.5% | $89,960 +199.2% |
| 2003 | $3,406 | $30,070 +680.8% |
| 2002 | -- | $3,851 |
Find assessor info on the county website
Neighborhood: 80108
Nearby homes
- $4,303,1006 bd9 ba11k sqft1074 Cypress Way, Castle Rock, CO 80108Off Market

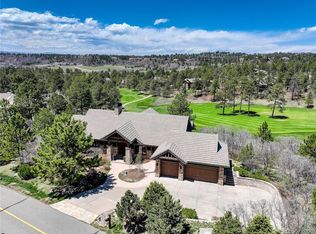
- $2,656,2004 bd6 ba5.7k sqft1078 Country Club Estates Dr, Castle Rock, CO 80108Off Market
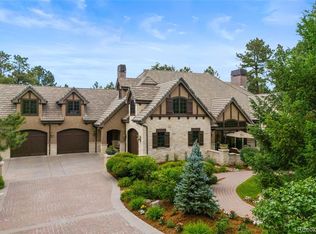
- $4,200,0006 bd9 ba10k sqft1072 Cypress Way, Castle Rock, CO 80108For Sale
- $3,459,4005 bd7 ba6.7k sqft1060 Cypress Way, Castle Rock, CO 80108Off Market
- $3,350,0005 bd7 ba7.7k sqft1073 Country Club Estates Dr, Castle Rock, CO 80108Sold
- $4,622,0005 bd7 ba6.5k sqft1075 Country Club Estates Dr, Castle Rock, CO 80108Off Market
- $2,772,3004 bd3 ba6.1k sqft1080 Country Club Estates Dr, Castle Rock, CO 80108Off Market
- $4,638,5005 bd9 ba9.5k sqft1061 Country Club Estates Dr, Castle Rock, CO 80108Off Market
Nearby schools
GreatSchools rating
- 6/10Buffalo Ridge Elementary SchoolGrades: PK-5Distance: 0.9 mi
- 8/10Rocky Heights Middle SchoolGrades: 6-8Distance: 3.9 mi
- 9/10Rock Canyon High SchoolGrades: 9-12Distance: 4.3 mi
Schools provided by the listing agent
- Elementary: Buffalo Ridge
- Middle: Rocky Heights
- High: Rock Canyon
- District: Douglas RE-1
Source: REcolorado as distributed by MLS GRID. This data may not be complete. We recommend contacting the local school district to confirm school assignments for this home.
Get a cash offer in 3 minutes
Find out how much your home could sell for in as little as 3 minutes with a no-obligation cash offer.
Estimated market value
$2,787,700
Get a cash offer in 3 minutes
Find out how much your home could sell for in as little as 3 minutes with a no-obligation cash offer.
Estimated market value
$2,787,700
- Colorado
- Douglas County
- Castle Rock
- 80108
- 1076 Country Club Estates Drive
Nearby cities
Nearby neighborhoods
Nearby zip codes
Other Castle Rock Topics
