As stately as it is serene, this stunning 5 bed | 7 bath residence, located within the gates of The Village at Castle Pines on a private 1.57 acre lot, demands your full attention. From the moment you step onto the impeccable and lushly landscaped grounds and over the stone bridge atop an incredible multi-level water feature, this incomparable custom home defines elegance at every turn. The grand foyer immediately draws you into this stone and brick-accented masterpiece, highlighted by vaulted ceilings, heated floors, 2 primary bedrooms on the main level, incredible custom wood beams, and multiple outdoor living spaces throughout. The generously sized chef’s kitchen includes an eat-in breakfast spot, 2 islands, Thermador double ovens and cooktop, Sub-Zero fridge, Miele built-in beverage station, Sub-Zero wine fridge, and custom cabinetry. The adjacent open concept great room features soaring ceilings, gas fireplace, and double door access to a covered front patio overlooking the verdant lot below. Opening to a large flagstone patio with outdoor fireplace tucked into a private hillside, a spacious dining room sits adjacent to the living room, which is yet another grand space to entertain. The enormous main floor owner's retreat includes an en suite bathroom with oversized shower, huge soaking tub, dual vanities, and spacious custom closet. The main level is completed by another generously sized bedroom and en suite bathroom, study with custom woodwork, 2 powder rooms, mud room, and laundry room. The lower level offers a stunning walk-in wine room at the foot of a statement-making staircase, recreation room with wet bar, workout room, media room with gas fireplace and pull-down theater screen, 2 sizable en suite bedrooms, bunkroom, additional huge bathroom, and ample unfinished storage. With multiple patio and deck spaces, peekaboo mountain views, and perennials all around, this entertainer's dream home showcases Colorado living and exemplifies luxury in every way.
Sold for $3,350,000
$3,350,000
1073 Country Club Estates Drive, Castle Rock, CO 80108
5beds
7,746sqft
Single Family Residence
Built in 2007
1.57 Acres Lot
$3,260,500 Zestimate®
$432/sqft
$6,212 Estimated rent
Home value
$3,260,500
$3.10M - $3.42M
$6,212/mo
Zestimate® history
Owner options
List your home for rent
$6,212/mo
Rent Zestimate®
Find your next renter with Zillow Rental Manager. Plus, with online applications, you can quickly screen prospective tenants – for free.
$6,212/mo
Rent Zestimate®
Refinance and save
$20,179/mo
Est. payment
Refinancing to a lower rate could help reduce your monthly payments and save thousands over the life of the loan.
$20,179/mo
Est. payment
Explore your selling options
Work with a Zillow partner agent
Leverage their expertise and Zillow's premium Showcase listings to get your home seen by more buyers.
Get startedList with your own agent
Get your home in front of millions of buyers by listing it on Zillow.
Learn how to do itSell it yourself
Take full control of how buyers see your home on Zillow by listing For Sale by Owner (FSBO).
List your homeWhat's special
Zillow last checked:
Listing updated:
Listed by:
Stacie Chadwick 303-829-4713 schadwick@livsothebysrealty.com,
LIV Sotheby's International Realty
Bought with:
Scott McManaway, 100045789
Compass - Denver
Source: REcolorado as distributed by MLS GRID,MLS#: 8697316
Facts & features
Interior
Bedrooms & bathrooms
- Bedrooms: 5
- Bathrooms: 7
- Full bathrooms: 3
- 3/4 bathrooms: 2
- 1/2 bathrooms: 2
- Main level bathrooms: 4
- Main level bedrooms: 2
Primary bedroom
- Description: Large Primary Suite With Sitting Area, Custom Wood Beam Vaulted Ceiling, Custom Draperies, And Picturesque Views Of Mature Trees And Mountains.
- Level: Main
Bedroom
- Description: Large Enough To Be A Second Main Level Primary Suite With Sitting Area, Fireplace, Custom Roman Shades, And Patio Access.
- Level: Main
Bedroom
- Description: Lower Level Guest Room Featuring Built-Bunks, And Bench Seating With Built-In Storage.
- Level: Basement
Bedroom
- Description: Large Lower Level Guest Suite Featuring Plantation Shutters, Sitting Area, Access To Private, Covered Flagstone Patio.
- Level: Basement
Bedroom
- Description: Guest Bedroom With En Suite 3/4 Bathroom, And Walk-In Closet.
- Level: Basement
Primary bathroom
- Description: Primary En Suite Bathroom With Marble Steam Shower, Sunken Jetted Tub, Separate Dual Vanities And Access To Oversized Organized Primary Closet.
- Level: Main
Bathroom
- Description: Dramatic Stone Walls On Three Sides With Floating Vessel Sink.
- Level: Main
Bathroom
- Description: Second Main Level Powder Bathroom, Adjacent To Kitchen, Laundry, And Home Management Area, With Granite Countertop, Custom Wallpaper, And Custom Light Fixtures.
- Level: Main
Bathroom
- Description: En Suite Bathroom With Herringbone Tile Floor, Double Granite Counter With Custom Cabinetry, Jetted Tub, Glass Faced Shower With Bench, Access To Large Closet With Custom Cabinetry, Shoe Storage And Built-In Dresser.
- Level: Main
Bathroom
- Description: En Suite Full Bathroom With Granite Countertop, Marble Tub/Shower Combo, And Custom Light Fixtures.
- Level: Basement
Bathroom
- Description: En Suite Bathroom With Granite Countertops, Custom Wallpaper, Herringbone Half Wall Surround And Shower Tile.
- Level: Basement
Bathroom
- Description: Lower Level 3/4 Bathroom Adjacent To Wet Bar, Workout Room, And Family Room, With Linen Closet, Custom Wood Vanity And Statement Dual Trough Sink.
- Level: Basement
Dining room
- Description: Formal Dining Room With Ample Seating For 12, Custom Wallpaper And Draperies. Double Doors Leading To Flagstone Patio With Fireplace And Lit Pergola For Alfresco Dining And Entertaining.
- Level: Main
Exercise room
- Description: Workout Room With Mirrored Wall And Specially Designed Flooring For Workout Space.
- Level: Basement
Family room
- Description: Adjacent To Game/Recreation Room And Wet Bar, Gas Fireplace With Stone Surround, And Wood Beamed Ceiling.
- Level: Basement
Game room
- Description: Gaming/Recreation Room With Wood Wainscoting With Drink Ledge, Wood Trimmed, Tray Ceiling With Custom Light Fixture.
- Level: Basement
Great room
- Description: Great Room With Coffered Ceiling, Stone Fireplace, Custom Draperies, And Access To Flagstone Patio.
- Level: Main
Kitchen
- Description: Expansive Chef's Kitchen With Two Islands, Sub-Zero, Viking, And Thermador Appliances, Built-In Miele Espresso Machine, And Access To Patio With Built-In Viking Grill.
- Level: Main
Laundry
- Description: Large Main Level Laundry Room With Custom Built-In Cabinets Housing Bosch Front Load Washer And Dryer, Hanging Station, Built-In Retractable Ironing Board, Utility Sink, And Granite Countertops.
- Level: Main
Living room
- Description: Main Level Living Room Adjacent To Kitchen And Breakfast Nook, With Custom Light Fixtures, Cast Stone Mantel Over Gas Fireplace, And Double Glass Doors Leading To Flagstone Patio.
- Level: Main
Office
- Description: Oversized Office With Custom Wood Coffered Ceiling And Beautiful Built-In Cabinetry And Shelving.
- Level: Main
Other
- Description: Stone Walled Wine Room With Barrel Brick Ceiling.
- Level: Basement
Heating
- Forced Air, Natural Gas
Cooling
- Central Air
Appliances
- Included: Bar Fridge, Dishwasher, Disposal, Double Oven, Dryer, Microwave, Range, Range Hood, Refrigerator, Warming Drawer, Washer, Wine Cooler
Features
- Flooring: Carpet, Tile, Wood
- Windows: Window Coverings
- Basement: Finished,Full,Walk-Out Access
- Number of fireplaces: 5
- Fireplace features: Basement, Family Room, Gas, Great Room, Living Room, Outside, Master Bedroom
Interior area
- Total structure area: 7,746
- Total interior livable area: 7,746 sqft
- Finished area above ground: 4,659
- Finished area below ground: 3,017
Property
Parking
- Total spaces: 4
- Parking features: Concrete, Floor Coating, Heated Garage
- Attached garage spaces: 4
Features
- Levels: Two
- Stories: 2
- Patio & porch: Covered, Deck, Patio
- Exterior features: Balcony, Gas Grill, Lighting, Rain Gutters, Water Feature
- Fencing: None
- Has view: Yes
- View description: Mountain(s)
Lot
- Size: 1.57 Acres
Details
- Parcel number: R0434387
- Zoning: PDU
- Special conditions: Standard
Construction
Type & style
- Home type: SingleFamily
- Architectural style: Traditional
- Property subtype: Single Family Residence
Materials
- Stone, Stucco
- Roof: Concrete
Condition
- Year built: 2007
Utilities & green energy
- Sewer: Public Sewer
- Water: Public
- Utilities for property: Cable Available, Electricity Connected, Natural Gas Connected
Community & HOA
Community
- Subdivision: Castle Pines Village
HOA
- Has HOA: Yes
- Amenities included: Clubhouse, Fitness Center, Gated, Park, Playground, Pool, Security, Spa/Hot Tub, Tennis Court(s), Trail(s)
- Services included: Reserve Fund, Maintenance Grounds, Recycling, Road Maintenance, Security, Snow Removal
- HOA fee: $400 monthly
- HOA name: The Village at Castle Pines
- HOA phone: 303-814-1345
Location
- Region: Castle Rock
Financial & listing details
- Price per square foot: $432/sqft
- Tax assessed value: $3,726,053
- Annual tax amount: $26,476
- Date on market: 6/17/2024
- Listing terms: Cash,Conventional,Other
- Exclusions: Seller`s Personal Property And Staging Materials. inclusions: Bench, Table And 2 Chairs On Courtyard At Front Door.
- Ownership: Individual
- Electric utility on property: Yes
- Road surface type: Paved
Price history
| Date | Event | Price |
|---|---|---|
| 3/14/2025 | Sold | $3,350,000$432/sqft |
Source:  REcolorado as distributed by MLS GRID #8697316 Report a problem REcolorado as distributed by MLS GRID #8697316 Report a problem | ||
| 1/28/2025 | Pending sale | $3,350,000$432/sqft |
Source: REcolorado as distributed by MLS GRID #8697316 Report a problem | ||
| 8/19/2024 | Price change | $3,350,000-2.9%$432/sqft |
Source: REcolorado as distributed by MLS GRID #8697316 Report a problem | ||
| 6/17/2024 | Listed for sale | $3,450,000+604.1%$445/sqft |
Source: REcolorado as distributed by MLS GRID #8697316 Report a problem | ||
| 1/30/2006 | Sold | $490,000$63/sqft |
Source: Public Record Report a problem | ||
Public tax history
| Year | Property taxes | Tax assessment |
|---|---|---|
| 2025 | $26,268 -0.8% | $232,880 +2% |
| 2024 | $26,476 +46.7% | $228,240 -1% |
| 2023 | $18,052 -3.6% | $230,460 +45.7% |
| 2022 | $18,734 | $158,190 -2.8% |
| 2021 | -- | $162,740 -1.5% |
| 2020 | $19,087 -3.4% | $165,250 |
| 2019 | $19,767 0% | $165,250 +267% |
| 2018 | $19,767 +5.6% | $45,030 -73.3% |
| 2017 | $18,721 -7.8% | $168,540 -6.4% |
| 2016 | $20,295 +96.6% | $180,050 |
| 2015 | $10,326 +17.7% | $180,050 +23.8% |
| 2014 | $8,776 | $145,390 |
| 2013 | -- | $145,390 -15.3% |
| 2012 | -- | $171,580 |
| 2011 | -- | $171,580 -3.7% |
| 2010 | -- | $178,180 +41.7% |
| 2009 | -- | $125,710 +241% |
| 2008 | -- | $36,870 -58.1% |
| 2006 | $9,921 +40.4% | $87,940 +36.9% |
| 2004 | $7,067 +107.5% | $64,260 +113.7% |
| 2003 | $3,406 | $30,070 +680.8% |
| 2002 | -- | $3,851 |
Find assessor info on the county website
Neighborhood: 80108
Nearby homes
- $4,606,9005 bd7 ba6.5k sqft1075 Country Club Estates Dr, Castle Rock, CO 80108Off Market
- $4,638,5005 bd9 ba9.5k sqft1061 Country Club Estates Dr, Castle Rock, CO 80108Off Market
- $2,656,2004 bd6 ba5.7k sqft1078 Country Club Estates Dr, Castle Rock, CO 80108Off Market
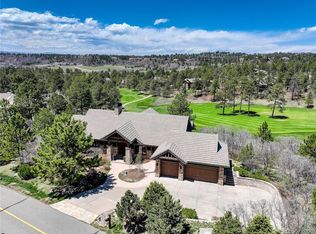
- $3,720,0005 bd6 ba6k sqft1077 Country Club Estates Dr, Castle Rock, CO 80108Off Market
- $2,680,0006 bd6 ba6.9k sqft1076 Country Club Estates Dr, Castle Rock, CO 80108Sold
- $3,685,8005 bd5 ba6.5k sqft1059 Country Club Estates Dr, Castle Rock, CO 80108Off Market
- $2,772,3004 bd3 ba6.1k sqft1080 Country Club Estates Dr, Castle Rock, CO 80108Off Market
- $840,291-- bd-- ba-- sqft1083 Country Club Estates Dr, Castle Rock, CO 80108Off Market
Nearby schools
GreatSchools rating
- 7/10Buffalo Ridge Elementary SchoolGrades: PK-5Distance: 0.9 mi
- 9/10Rocky Heights Middle SchoolGrades: 6-8Distance: 4 mi
- 10/10Rock Canyon High SchoolGrades: 9-12Distance: 4.3 mi
Schools provided by the listing agent
- Elementary: Buffalo Ridge
- Middle: Rocky Heights
- High: Rock Canyon
- District: Douglas RE-1
Source: REcolorado as distributed by MLS GRID. This data may not be complete. We recommend contacting the local school district to confirm school assignments for this home.
Get a cash offer in 3 minutes
Find out how much your home could sell for in as little as 3 minutes with a no-obligation cash offer.
Estimated market value
$3,260,500
Get a cash offer in 3 minutes
Find out how much your home could sell for in as little as 3 minutes with a no-obligation cash offer.
Estimated market value
$3,260,500
- Colorado
- Douglas County
- Castle Rock
- 80108
- 1073 Country Club Estates Drive
Nearby cities
Nearby neighborhoods
Nearby zip codes
Other Castle Rock Topics
