This excellent, solid brick ranch home in Bateleur at the Preserve offers the perfect blend of privacy and nature views, set
elevated on nearly a quarter acre premium culdesac parcel, bordered by parklike greenbelts, open skies, and lovely tree
lighted streets. Outside, you'll find a lovely south covered patio, grassed setting from the kitchen/hearth rooms to enjoy your
own private yard. Built of sound quality, timeless architecture inside and out with newer updates and building
enhancements. This impeccably maintained three main floor/five bedroom/optional study/den, four bath ranch w/ high
end/updated features make this home a stand out in this distinctive community. Offered as one of the most spacious,
desirable floor plans, the layout combines perfect space w/ functionality for family living, guest and entertaining. The
exceptional quality interior and thoughtful design, offers window views of privacy bringing in nature w/ abundant natural
light, generously sized rooms w/ a balance of openness and flow, all creates a lovely home deal for those seeking a
simplified yet sophisticated lifestyle. Located in the newest, more spacious filing of Bateleur, this excellent location is
highlighted by a quiet area yet a stone's throw away from neighborhood amenities/activities and the Highline Canal Trail w/ private gated access. Enjoy peaceful moments in nature/photography/meeting friends. Bateleur provides an exceptional lifestyle of amenities, a community clubhouse of gathering spaces designed for relaxation and planned activities. Privacy, community, and a wellness-focused lifestyle come together in a truly exceptional setting. Centered in the city of Greenwood Village, this ideal location offers easy access to everything, all conveniences, needs, top schools, recreation, transportation and more, while also providing the tranquility of a secluded luxury enclave where you will live your best life w/ ease...a wonderful place to feel home!
For sale
$2,275,000
46 Golden Eagle Road, Greenwood Village, CO 80121
5beds
5,147sqft
Single Family Residence
Built in 1998
0.25 Acres Lot
$-- Zestimate®
$442/sqft
$540/mo HOA
What's special
- 9 hours
- 153
- 9
Zillow last checked:
Listing updated:
Listed by:
Ann Kerr 303-818-8668 annjkerr@gmail.com,
LIV Sotheby's International Realty
Source: REcolorado as distributed by MLS GRID,MLS#: 3834015
Facts & features
Interior
Bedrooms & bathrooms
- Bedrooms: 5
- Bathrooms: 4
- Full bathrooms: 1
- 3/4 bathrooms: 2
- 1/2 bathrooms: 1
- Main level bathrooms: 3
- Main level bedrooms: 3
Bedroom
- Description: Warm Natural Light, Spacious Main Floor Primary Suite, Lovely Retreat, Custom Detail, Vaulted Ceiling, Restful Sitting Area, Luxurious Bath, Large Walk-In Custom Closet.
- Features: Primary Suite
- Level: Main
Bedroom
- Description: Second Main Floor Bedroom, Vaulted Ceiling, Attached 3/4 Bath, Lovely Morning Sun.
- Level: Main
Bedroom
- Description: Private Third Main Floor Bedroom Or Multi Use As Office/Den/Library Room.
- Level: Main
Bedroom
- Description: Full Of Natural Light, Spacious, High Ceiling, Large Closet W/ Built In Shelves.
- Level: Basement
Bedroom
- Description: Morning Natural Light, High Ceiling, Spacious, Large/Deep Closet.
- Level: Basement
Bathroom
- Description: Comfortable Primary Bath Suite, Well Designed, Full Of Windows/Natural Light, Privacy.
- Features: Primary Suite
- Level: Main
Bathroom
- Description: Windowed Private Bath, W/ Oversized Shower Off Secondary Main Floor Bedroom.
- Level: Main
Bathroom
- Description: Powder Bath, Well Positioned.
- Level: Main
Bathroom
- Description: Spacious Bath W/ Oversized Shower For Lower Level Bedrooms.
- Level: Basement
Bonus room
- Description: Versatile Large Area, High Ceiling, Two More Egress Windows, Bright Natural Light Space For Endless Possibilities.
- Level: Basement
Dining room
- Description: Beautiful Bright And Inviting With Two Bay Andersen Windows. Wonderful Place To Gather. Lovely Crystal Chandelier.
- Level: Main
Exercise room
- Description: Spacious, Natural Light Filled Optional Area For Fitness And Fun.
- Level: Basement
Family room
- Description: Perfectly Placed At The Heart Of The Home. Rays Of Southern, All Day, Happy Sunshine Through Walls Of Andersen Windows. Custom Built-Ins, Surround Sound, Tv Entertainment. Special Lighting. The Fireplace Is In The Hearth Room/Ideal Kitchen Combo Where Everyone Wants To Be.
- Level: Main
Game room
- Description: Open, Fun Same Bonus Space For Movies, Games, Hobbies Or Entertaining.
- Level: Basement
Kitchen
- Description: Ideal Gathering Design Layout, An Absolute Chef's Dream With Top-Tier Appliances, A Huge Island Surrounding With Morning And Warm, Beautiful Southern Sun All Day. This Wonderful Kitchen Benefits From Two Built-In Sub Zero Refrigerators (One Drawer Configuration Under The Island And One Wall Integrated), A Sub Zero Built-In Island Counter Ice Maker, A Wolff Gas Cooktop With Downdraft, A Wolf Double Oven/Convection, A Wolf Microwave, Wolf Warming Drawer, Miele Integrated Dishwasher, Two Ss Kitchen Sinks W/ 1hp Disposals, Grohe, Kohler Fixtures, Ambiance Special Lighting, Quality Omega Custom Cabinetry, Large Pantry.
- Level: Main
Laundry
- Description: Convenient For Easy, Main-Floor Living.
- Level: Main
Living room
- Description: Inviting Space To Relax, Visit, Share Conversation, Special Moments. Special High-End Lighting For Wall Art.
- Level: Main
Mud room
- Description: Smartly Designed W/ Large Storage, Closet, Utility Sink, Cabinets And Easy Access To Oversized Garage W/ More Built-In Storage.
- Level: Main
Office
- Level: Main
Office
- Description: Quiet, Large Multi-Purpose W/ Natural Light.
- Level: Basement
Office
- Description: Multi Use Space - Perfect As A Study, Den, Hobby, Etc. Or That Third Main Floor Bedroom For Guest.
- Level: Main
Utility room
- Description: 2 High Efficiency Variable Speed Lennoxes And 2 Electronic Air Cleaners And Lennox A/C.
- Level: Basement
Heating
- Forced Air, Natural Gas
Cooling
- Central Air
Appliances
- Included: Convection Oven, Cooktop, Dishwasher, Disposal, Double Oven, Down Draft, Dryer, Gas Water Heater, Humidifier, Microwave, Oven, Range, Refrigerator, Self Cleaning Oven, Warming Drawer, Washer
Features
- Built-in Features, Central Vacuum, Eat-in Kitchen, Entrance Foyer, Five Piece Bath, Granite Counters, High Ceilings, High Speed Internet, Kitchen Island, No Stairs, Open Floorplan, Pantry, Primary Suite, Smart Thermostat, Smoke Free, Sound System, Vaulted Ceiling(s), Walk-In Closet(s)
- Flooring: Carpet, Tile, Wood
- Windows: Window Coverings, Window Treatments
- Basement: Finished
- Number of fireplaces: 1
- Fireplace features: Family Room, Gas
Interior area
- Total structure area: 5,147
- Total interior livable area: 5,147 sqft
- Finished area above ground: 3,133
- Finished area below ground: 1,974
Property
Parking
- Total spaces: 2
- Parking features: Concrete, Dry Walled, Floor Coating, Lighted, Oversized
- Attached garage spaces: 2
Features
- Levels: One
- Stories: 1
- Patio & porch: Covered, Front Porch, Patio
- Exterior features: Garden, Lighting, Private Yard
- Fencing: Partial
Lot
- Size: 0.25 Acres
- Features: Cul-De-Sac, Greenbelt, Landscaped, Level, Many Trees, Near Public Transit, Open Space, Secluded, Sprinklers In Front, Sprinklers In Rear
- Residential vegetation: Aspen, Grassed, Other, Wooded
Details
- Parcel number: 033395565
- Special conditions: Standard
- Other equipment: Air Purifier
Construction
Type & style
- Home type: SingleFamily
- Architectural style: Traditional
- Property subtype: Single Family Residence
Materials
- Brick, Frame
- Foundation: Structural
- Roof: Concrete
Condition
- Updated/Remodeled
- Year built: 1998
Details
- Builder model: Ptarmigan Floorplan/Spacious brick ranch
Utilities & green energy
- Sewer: Public Sewer
- Water: Public
- Utilities for property: Cable Available, Electricity Connected, Natural Gas Connected, Phone Available
Green energy
- Energy efficient items: HVAC, Thermostat, Water Heater, Windows
Community & HOA
Community
- Security: Carbon Monoxide Detector(s), Security System, Smoke Detector(s)
- Subdivision: Bateleur
HOA
- Has HOA: Yes
- Amenities included: Clubhouse, Fitness Center, Pool, Spa/Hot Tub, Trail(s)
- Services included: Maintenance Grounds, Snow Removal, Trash
- HOA fee: $540 monthly
- HOA name: Hammersmith/Bateleur Homeowners Association
- HOA phone: 303-980-0700
Location
- Region: Greenwood Village
Financial & listing details
- Price per square foot: $442/sqft
- Tax assessed value: $1,768,200
- Annual tax amount: $11,146
- Date on market: 6/12/2026
- Listing terms: Cash,Conventional
- Exclusions: Seller's Personal Property
- Ownership: Corporation/Trust
- Electric utility on property: Yes
- Road surface type: Paved
Estimated market value
Not available
Estimated sales range
Not available
Not available
Price history
| Date | Event | Price |
|---|---|---|
| 10/15/2026 | Listed for sale | $2,275,000$442/sqft |
Source:  REcolorado as distributed by MLS GRID #3834015 Report a problem REcolorado as distributed by MLS GRID #3834015 Report a problem | ||
| 9/9/2026 | Listing removed | $2,275,000$442/sqft |
Source: REcolorado as distributed by MLS GRID #3834015 Report a problem | ||
| 9/3/2026 | Listed for sale | $2,275,000+123%$442/sqft |
Source: REcolorado as distributed by MLS GRID #3834015 Report a problem | ||
| 12/24/2014 | Sold | $1,020,000-7.3%$198/sqft |
Source: Public Record Report a problem | ||
| 9/29/2014 | Pending sale | $1,100,000$214/sqft |
Source: Kentwood City Properties #9841991 Report a problem | ||
| 9/27/2014 | Listed for sale | $1,100,000+75.6%$214/sqft |
Source: Kentwood City Properties #9841991 Report a problem | ||
| 2/17/1999 | Sold | $626,445$122/sqft |
Source: Public Record Report a problem | ||
Public tax history
| Year | Property taxes | Tax assessment |
|---|---|---|
| 2025 | $9,552 +14.4% | $110,513 +5% |
| 2024 | $8,348 +27.9% | $105,277 -4.3% |
| 2023 | $6,529 -0.7% | $110,019 +40.8% |
| 2022 | $6,573 | $78,132 -2.8% |
| 2021 | -- | $80,381 +5% |
| 2020 | $6,331 -3.9% | $76,555 |
| 2019 | $6,591 | $76,555 -2.3% |
| 2018 | $6,591 +1.3% | $78,358 |
| 2017 | $6,509 | $78,358 +0.9% |
| 2016 | -- | $77,682 |
| 2015 | -- | $77,682 +26.6% |
| 2014 | -- | $61,372 +1.3% |
| 2013 | $5,674 | $60,580 |
| 2012 | -- | $60,580 |
| 2011 | $5,804 +2.7% | $60,580 -10.9% |
| 2010 | $5,652 -2.1% | $68,020 |
| 2009 | $5,770 | $68,020 -1.1% |
| 2008 | -- | $68,782 |
| 2007 | -- | $68,782 +12.8% |
| 2006 | -- | $60,973 |
| 2005 | -- | $60,973 -8.1% |
| 2002 | $5,010 +7.1% | $66,360 +15.3% |
| 2001 | $4,679 | $57,540 |
Find assessor info on the county website
Monthly payment
Est. payment
Payment breakdown
Explore the cost of this home by adjusting the details. Changes won't be saved.Climate risks
Neighborhood: 80121
Nearby schools
Schools provided by the listing agent
- Elementary: Greenwood
- Middle: West
- High: Cherry Creek
- District: Cherry Creek 5
Source: REcolorado as distributed by MLS GRID. This data may not be complete. We recommend contacting the local school district to confirm school assignments for this home.
- $1,500,0003 bd3 ba4.5k sqft45 Golden Eagle Rd, Greenwood Village, CO 80121Sold
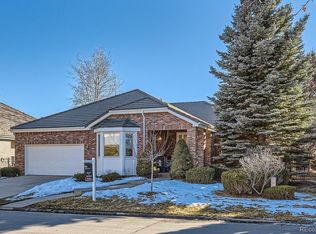
- $1,576,3003 bd4 ba2.7k sqft47 Golden Eagle Ct, Greenwood Village, CO 80121Off Market
- $1,400,0003 bd3 ba5.5k sqft44 Golden Eagle Rd, Greenwood Village, CO 80121Sold
- $1,512,9003 bd3 ba5.1k sqft55 Golden Eagle Rd, Greenwood Village, CO 80121Off Market
Similar homes
- $1,999,9004 bd4 ba5.2k sqft69 Blue Heron Lane, Greenwood Village, CO 80121For Sale

 MLS ID #5573260, Steven Pilkington, Real Broker, LLC DBA Real. REcolorado as distributed by MLS GRID
 - $2,499,0005 bd7 ba6.4k sqft43 Cherry Hills Farm Drive, Cherry Hills Village, CO 80113For Sale
 MLS ID #4735073, Kevin Garrett, Compass - Denver. REcolorado as distributed by MLS GRID
 - $2,750,0006 bd7 ba6.5k sqft5181 Preserve Parkway N, Greenwood Village, CO 80121For Sale
 MLS ID #2162858, Mitch Lazar, Compass - Denver. REcolorado as distributed by MLS GRID
 - $2,825,0005 bd5 ba5.9k sqft5400 Preserve Parkway S, Greenwood Village, CO 80121For Sale
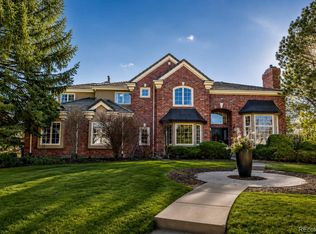 MLS ID #8274578, Tyler Zakovich, Compass - Denver. REcolorado as distributed by MLS GRID
 - $2,950,0006 bd6 ba4.7k sqft10 Carriage Lane, Cherry Hills Village, CO 80121For SaleMLS ID #1731363, Kate Perry, LIV Sotheby's International Realty. REcolorado as distributed by MLS GRID
- $2,495,0005 bd5 ba6.3k sqft1519 E Maplewood Court, Littleton, CO 80121For SaleMLS ID #9764147, Patrick Shanley, Metro Real Estate. REcolorado as distributed by MLS GRID
- $2,375,0005 bd4 ba3.8k sqft3901 S Cherry Street, Cherry Hills Village, CO 80113For SaleMLS ID #4132039, Coleen Sanders, Compass - Denver. REcolorado as distributed by MLS GRID
- $2,295,0006 bd6 ba5.9k sqft2370 S Columbine Street, Denver, CO 80210For SaleMLS ID #2356286, Michael T. Mahoney, Compass - Denver. REcolorado as distributed by MLS GRID
- $2,395,0007 bd7 ba7.1k sqft11940 E Lake Court, Greenwood Village, CO 80111For SaleMLS ID #1511642, Anna Steiner, Keller Williams Action Realty LLC. REcolorado as distributed by MLS GRID
- $2,550,0005 bd4 ba5k sqft3045 Ohm Way, Denver, CO 80209For SaleMLS ID #3723838, Shannon Tiger, LIV Sotheby's International Realty. REcolorado as distributed by MLS GRID
- $2,550,0006 bd4 ba5.9k sqft66 Fairway Lane, Columbine Valley, CO 80123For SaleMLS ID #5129292, Ben Rule, LIV Sotheby's International Realty. REcolorado as distributed by MLS GRID
- $2,175,0005 bd4 ba3.7k sqft395 Albion Street, Denver, CO 80220For SaleMLS ID #3988647, Kristin Harris, Serhant Colorado LLC. REcolorado as distributed by MLS GRID
- $2,150,0006 bd5 ba5.8k sqft230 S Dexter Street, Denver, CO 80246For SaleMLS ID #8254449, Christopher Nairn, HomeSmart Realty. REcolorado as distributed by MLS GRID
- $1,600,0006 bd5 ba5k sqft5394 E Otero Drive, Centennial, CO 80122For SaleMLS ID #1614171, Anne Dresser Kocur, LIV Sotheby's International Realty. REcolorado as distributed by MLS GRID
- $2,695,0005 bd6 ba6k sqft2546 S Adams Street, Denver, CO 80210For SaleMLS ID #8301108, Nicole Scholle, LIV Sotheby's International Realty. REcolorado as distributed by MLS GRID
- $2,049,0004 bd4 ba5k sqft1325 S Josephine Street, Denver, CO 80210For SaleMLS ID #9170648, Jen Naused, Berkshire Hathaway HomeServices Colorado Real Estate, LLC. REcolorado as distributed by MLS GRID
- $2,475,0004 bd4 ba5.4k sqft960 S High Street, Denver, CO 80209For SaleMLS ID #8075209, Shannon Tiger, LIV Sotheby's International Realty. REcolorado as distributed by MLS GRID
- $1,895,0004 bd5 ba4.7k sqft9430 S Silent Hills Drive, Lone Tree, CO 80124For SaleMLS ID #9238235, Jim Romano, RE/MAX Professionals. REcolorado as distributed by MLS GRID
- $2,095,0005 bd4 ba6.3k sqft3044 Elk Canyon Circle, Sedalia, CO 80135For SaleMLS ID #2413047, Ford Fountain Team, LIV Sotheby's International Realty. REcolorado as distributed by MLS GRID
- $2,049,0006 bd6 ba7.2k sqft1 Bald Eagle, Littleton, CO 80127For SaleMLS ID #4897619, Loy Hall, Coldwell Banker Realty 24. REcolorado as distributed by MLS GRID
