Newly rejuvenated with contemporary touches! Greenwood Village European-Inspired Retreat
Discover the perfect blend of European elegance and resort-style living on this expansive .81-acre estate. Timeless gardens, serene water features, and a sparkling pool create a peaceful outdoor oasis ideal for relaxation and entertainment. This luxurious home offers over 5,600 sq. ft. of finished living space, with 4 spacious bedrooms and 5 bathrooms. The main level boasts an open-concept design with soaring ceilings, rich hardwood floors, new carpeting, and custom finishes throughout. The cozy charm and expansive layout, offer the perfect setting for both intimate gatherings and grand entertaining. Thoughtfully designed to flow seamlessly, this space invites connection while providing ample room for guests to mingle and enjoy the gourmet kitchen featuring high-end Viking and Sub-Zero appliances, double ovens, double dishwashers, large center island, granite countertops, flowing effortlessly into the sunlit dining and living areas.
This magnificent home offers 2 bedrooms on the main level, one with fireplace and updated bathroom w/ dual sinks. Upstairs you will find 2 primary bedrooms, one with balcony overlooking the incredible grounds, seating area and fireplace. Enormous walk in closet with custom built-ins and oversized bathroom waiting for your personal touch. The other with updated bathroom, standalone tub, walk in closet, accent wall with imported tile, fireplace and large windows over looking the backyard. Unlock endless possibilities by finishing the expansive 3,100 sq. ft. walk-out basement, offering tremendous potential to create additional living space tailored to your vision. Located in prestigious Greenwood Village and award winning Cherry Creek Schools, this exquisite home combines refined living with unmatched outdoor beauty offering the best of Colorado's luxury lifestyle.
Sold for $2,457,206
$2,457,206
6551 E Ida Avenue, Greenwood Village, CO 80111
4beds
8,811sqft
Single Family Residence
Built in 1979
0.81 Acres Lot
$3,334,300 Zestimate®
$279/sqft
$6,575 Estimated rent
Home value
$3,334,300
$2.90M - $3.83M
$6,575/mo
Zestimate® history
Owner options
List your home for rent
$6,575/mo
Rent Zestimate®
Find your next renter with Zillow Rental Manager. Plus, with online applications, you can quickly screen prospective tenants – for free.
$6,575/mo
Rent Zestimate®
Refinance and save
$14,329/mo
Est. payment
Refinancing to a lower rate could help reduce your monthly payments and save thousands over the life of the loan.
$14,329/mo
Est. payment
Explore your selling options
Work with a Zillow partner agent
Leverage their expertise and Zillow's premium Showcase listings to get your home seen by more buyers.
Get startedList with your own agent
Get your home in front of millions of buyers by listing it on Zillow.
Learn how to do itSell it yourself
Take full control of how buyers see your home on Zillow by listing For Sale by Owner (FSBO).
List your homeWhat's special
Fireplace mantleFloor mosaicPrivate balconyCustom finishesQuiet culdesacWater fountainFamily room
Zillow last checked:
Listing updated:
Listed by:
Jacci and Sana 303-840-7777 JacciandSana@Kentwood.com,
Kentwood Real Estate Cherry Creek,
Sana K Wood 303-881-3514,
Kentwood Real Estate Cherry Creek
Bought with:
Susie Roy, 100001975
RE/MAX Professionals
Source: REcolorado as distributed by MLS GRID,MLS#: 2048109
Facts & features
Interior
Bedrooms & bathrooms
- Bedrooms: 4
- Bathrooms: 5
- Full bathrooms: 3
- 3/4 bathrooms: 1
- 1/2 bathrooms: 1
- Main level bathrooms: 3
- Main level bedrooms: 2
Primary bedroom
- Description: Incredible Primary Suite With Balcony To The Backyard, Sitting Area, Fireplace, New Carpet, Vaulted Ceilings, So Much Space With Amazing Walk In Closet With Tons Of Custom Built In Closet System
- Level: Upper
Bedroom
- Description: En-Suite Complete With Built In Shelving, With Updated 3/4 Bath With Dual Sinks, Fireplace, Walk In Closet
- Level: Main
Bedroom
- Description: Great Bedroom For Guest Or Another Home Office
- Level: Main
Bedroom
- Description: 2nd Primary Bedroom Completely Remodeled! Huge Room With Sitting Area, Built Ins, Vaulted Ceilings
- Level: Upper
Primary bathroom
- Description: Wonderful Primary Bathroom With So Much Space, Steam Shower, Tub, Separate Vanities, Just Waiting For Your Personal Touch.
- Level: Upper
Bathroom
- Description: Completed Updated With Grey Quartz, Dual Sinks
- Level: Main
Bathroom
- Description: Newly Remodeled Bathroom With Tub, Stacked Subway Tile, Vessel Sink
- Level: Main
Bathroom
- Description: Powder Bath Off Garage/Kitchen
- Level: Main
Bathroom
- Description: En-Suite To 2nd Primary With Stand Alone Tub, Accent Wall With Imported Tile, Dual Sinks, Walk In Closet. Gorgeous!
- Level: Upper
Dining room
- Description: Surrounded By Ceiling To Floor Windows Of The Stunning Patio And Lush Backyard
- Level: Main
Family room
- Description: Great Area Off Of The Kitchen For Morning Coffee, With Beverage Center And Built Ins
- Level: Main
Great room
- Description: Surrounded By Floor To Ceiling Windows Of The Lush Backyard, Gas Fireplace And Beautiful High Ceilings
- Level: Main
Kitchen
- Description: Expansive Kitchen With 2 Dishwasher, Viking Appliances, Dual Sinks, Huge Island, Sub-Zero Refrigerator, Can Be Used As A Kosher Kitchen
- Level: Main
Laundry
- Description: Upstairs Laundry With Cabinetry
- Level: Upper
Living room
- Description: Off The Main Entrance Of The Home, Complete With Wet Bar, Dishwasher, Beverage Fridge, Fireplace
- Level: Main
Loft
- Description: Great Area For A Grand Piano, Reading Area, Homework Area
- Level: Upper
Office
- Description: Vaulted Ceilings With Great Lighting On Main Floor For Easy Access
- Level: Main
Heating
- Forced Air
Cooling
- Central Air
Appliances
- Included: Bar Fridge, Cooktop, Dishwasher, Disposal, Double Oven, Dryer, Gas Water Heater, Microwave, Oven, Range, Refrigerator, Self Cleaning Oven, Washer, Wine Cooler
Features
- Built-in Features, Eat-in Kitchen, Entrance Foyer, Five Piece Bath, Granite Counters, High Ceilings, High Speed Internet, Kitchen Island, Open Floorplan, Pantry, Primary Suite, Smoke Free, Walk-In Closet(s), Wet Bar
- Flooring: Carpet, Tile, Wood
- Windows: Double Pane Windows, Skylight(s)
- Basement: Bath/Stubbed,Full,Unfinished,Walk-Out Access
- Number of fireplaces: 6
- Fireplace features: Basement, Bedroom, Family Room, Living Room, Master Bedroom
Interior area
- Total structure area: 8,811
- Total interior livable area: 8,811 sqft
- Finished area above ground: 5,663
- Finished area below ground: 0
Property
Parking
- Total spaces: 3
- Parking features: Concrete, Dry Walled, Floor Coating, Oversized
- Attached garage spaces: 3
Features
- Levels: Two
- Stories: 2
- Patio & porch: Deck, Patio
- Exterior features: Balcony, Garden, Private Yard, Water Feature
- Has private pool: Yes
- Pool features: Outdoor Pool, Private
- Spa features: Steam Room
- Fencing: Full
Lot
- Size: 0.81 Acres
- Features: Cul-De-Sac, Level, Many Trees, Near Public Transit, Secluded, Sprinklers In Front, Sprinklers In Rear
Details
- Parcel number: 031788544
- Special conditions: Standard
Construction
Type & style
- Home type: SingleFamily
- Architectural style: Traditional
- Property subtype: Single Family Residence
Materials
- Brick
- Foundation: Slab
- Roof: Concrete
Condition
- Updated/Remodeled
- Year built: 1979
Utilities & green energy
- Electric: 110V, 220 Volts
- Sewer: Public Sewer
- Water: Public
- Utilities for property: Cable Available, Electricity Connected, Internet Access (Wired), Natural Gas Connected, Phone Connected
Community & HOA
Community
- Security: Carbon Monoxide Detector(s), Security System
- Subdivision: Greenwood Village
HOA
- Has HOA: No
Location
- Region: Greenwood Village
Financial & listing details
- Price per square foot: $279/sqft
- Tax assessed value: $2,893,200
- Annual tax amount: $14,117
- Date on market: 10/10/2024
- Listing terms: Cash,Conventional
- Exclusions: Sellers Personal Property. Staging Furniture And All Personal Items In The Basement. Light Fixture In Upstairs Second Primary Bedroom Bath Over The Bathtub.
- Ownership: Individual
- Electric utility on property: Yes
- Road surface type: Paved
Price history
| Date | Event | Price |
|---|---|---|
| 11/13/2024 | Sold | $2,457,206-15.1%$279/sqft |
Source:  REcolorado as distributed by MLS GRID #2048109 Report a problem REcolorado as distributed by MLS GRID #2048109 Report a problem | ||
| 10/25/2024 | Pending sale | $2,895,000$329/sqft |
Source: REcolorado as distributed by MLS GRID #2048109 Report a problem | ||
| 10/9/2024 | Listed for sale | $2,895,000$329/sqft |
Source: REcolorado as distributed by MLS GRID #2048109 Report a problem | ||
Public tax history
| Year | Property taxes | Tax assessment |
|---|---|---|
| 2025 | $16,166 +14.5% | $180,825 -2.7% |
| 2024 | $14,117 +24.9% | $185,865 -2.9% |
| 2023 | $11,304 -0.7% | $191,389 +33.8% |
| 2022 | $11,378 | $143,025 -2.8% |
| 2021 | -- | $147,140 +30.9% |
| 2020 | $8,654 +1.3% | $112,434 |
| 2019 | $8,542 | -- |
| 2018 | $8,542 +1.3% | $109,361 |
| 2017 | $8,435 | $109,361 +6.3% |
| 2016 | -- | $102,899 |
| 2015 | -- | $102,899 +25.3% |
| 2014 | $7,963 +16.8% | $82,107 -9.2% |
| 2013 | $6,818 | $90,460 |
| 2012 | -- | $90,460 |
| 2011 | $9,464 -2.2% | $90,460 -22.7% |
| 2010 | $9,676 -7.7% | $117,020 |
| 2009 | $10,488 | $117,020 -12.3% |
| 2008 | -- | $133,425 |
| 2007 | -- | $133,425 +23.3% |
| 2006 | -- | $108,224 |
| 2005 | -- | $108,224 +5.8% |
| 2002 | $7,697 +30.7% | $102,250 +40.7% |
| 2001 | $5,890 | $72,690 |
Find assessor info on the county website
Neighborhood: 80111
Nearby homes
- $2,200,0006 bd8 ba9.4k sqft6575 E Ida Ave, Greenwood Village, CO 80111Sold
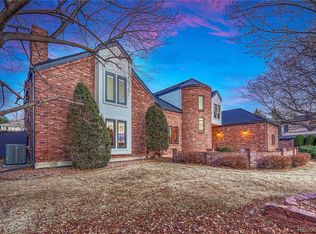
- $2,593,0005 bd5 ba5.9k sqft6650 E Dorado Pl, Greenwood Village, CO 80111Off Market
- $2,765,6004 bd6 ba4.9k sqft6760 E Dorado Pl, Greenwood Village, CO 80111Off Market
- $2,235,1003 bd5 ba4.8k sqft6525 E Ida Ave, Greenwood Village, CO 80111Off Market
- $4,069,4005 bd9 ba7k sqft6777 E Orchard Rd, Greenwood Village, CO 80111Off Market
- $3,634,3005 bd6 ba7.7k sqft6650 E Ida Ave, Greenwood Village, CO 80111Off Market
- $4,495,0005 bd9 ba10k sqft6783 E Orchard Rd, Greenwood Village, CO 80111For Sale
- $2,268,2003 bd4 ba5.7k sqft6536 E Ida Ave, Greenwood Village, CO 80111Off Market
Nearby schools
GreatSchools rating
- 7/10Greenwood Elementary SchoolGrades: PK-5Distance: 0.6 mi
- 8/10West Middle SchoolGrades: 6-8Distance: 1 mi
- 8/10Cherry Creek High SchoolGrades: 9-12Distance: 2.2 mi
Schools provided by the listing agent
- Elementary: Greenwood
- Middle: West
- High: Cherry Creek
- District: Cherry Creek 5
Source: REcolorado as distributed by MLS GRID. This data may not be complete. We recommend contacting the local school district to confirm school assignments for this home.
Get a cash offer in 3 minutes
Find out how much your home could sell for in as little as 3 minutes with a no-obligation cash offer.
Estimated market value
$3,334,300
Get a cash offer in 3 minutes
Find out how much your home could sell for in as little as 3 minutes with a no-obligation cash offer.
Estimated market value
$3,334,300
- Colorado
- Arapahoe County
- Greenwood Village
- 80111
- 6551 E Ida Avenue
Nearby cities
Nearby zip codes
Other Greenwood Village Topics
- Apartments for Rent in 80111
- Houses for Sale in 80111
- Houses for Rent in 80111
- 80111 Real Estate
- Greenwood Village Condos
- Houses for Sale in Greenwood Village
- Newest Listings in Greenwood Village
- Greenwood Village Home Values
- Greenwood Village Real Estate Agents
- Greenwood Village Refinance
- Greenwood Village Mortgage Rates
