TIMELESS TUDOR tucked at the end of a quiet cul-de-sac on just under an acre in highly desirable Greenwood Village. Enjoy mountain views on nearly 9,500 square feet of classic architecture offering scale and exceptional entertaining potential. Six generously sized bedrooms, all with ensuite baths and a split floor plan providing separation throughout. Primary suite options on both the main and upper levels offer flexibility ideal for multigenerational living. Rich wood beam ceilings, traditional wood detailing, and a striking copper turret highlight the enduring craftsmanship rarely found today. ENTERTAINING SPACES: Designed for gathering indoors and out with multiple living areas, front courtyard, and an oversized back paver patio ready for hosting and events. All surrounded by mature landscaping, gardens and water features. KITCHEN: Custom brick hood over the cooktop, center island, and eat-in area with direct access to the formal dining room. MAIN FLOOR: Spacious family room with wet bar, two half baths, primary and secondary bedroom suites and seamless flow to outdoor spaces. UPSTAIRS: Light filled loft retreat ideal for relaxing or unwinding. Private primary suite with French doors, fireplace, walk-in closets, and ensuite bath with an additional fireplace. Also, a secondary ensuite flexible as a bedroom or office with adjacent conference style space or closet, steam shower, and sauna. FINISHED BASEMENT: Two additional bedroom ensuites, large family room with wet bar, wine cellar, and a bonus room ideal for fitness, media, or hobby use. HOME EXTRAS: Recent $200k exterior improvements including a 50-year stone coated steel roof, new gutters, stucco replacement, and exterior paint. New dishwasher. 3 car garage with 220 outlet. Dual zoned HVAC. Seven fireplaces. Extensive storage. No HOA. West facing front yard allows for easy snowmelt. Architectural presence and scale invite thoughtful updates for a discerning buyer who values space, privacy, and timeless design.
Sold for $2,200,000
$2,200,000
6575 E Ida Avenue, Greenwood Village, CO 80111
6beds
9,455sqft
Single Family Residence
Built in 1981
0.86 Acres Lot
$2,174,800 Zestimate®
$233/sqft
$5,188 Estimated rent
Home value
$2,174,800
$2.04M - $2.33M
$5,188/mo
Zestimate® history
Owner options
List your home for rent
$5,188/mo
Rent Zestimate®
Find your next renter with Zillow Rental Manager. Plus, with online applications, you can quickly screen prospective tenants – for free.
$5,188/mo
Rent Zestimate®
Refinance and save
$10,254/mo
Est. payment
Refinancing to a lower rate could help reduce your monthly payments and save thousands over the life of the loan.
$10,254/mo
Est. payment
Explore your selling options
Work with a Zillow partner agent
Leverage their expertise and Zillow's premium Showcase listings to get your home seen by more buyers.
Get startedList with your own agent
Get your home in front of millions of buyers by listing it on Zillow.
Learn how to do itSell it yourself
Take full control of how buyers see your home on Zillow by listing For Sale by Owner (FSBO).
List your homeWhat's special
Zillow last checked:
Listing updated:
Listed by:
Leanne Osgood 303-810-5757 team@osgoodteam.com,
Osgood Team Real Estate,
Courtney Howey 303-805-9551,
Rocky Mountain R.E. Advisors
Bought with:
Shelby Richardson, 100099533
LIV Sotheby's International Realty
Sean Nelson, 100082771
Keller Williams DTC
Source: REcolorado as distributed by MLS GRID,MLS#: 1868025
Facts & features
Interior
Bedrooms & bathrooms
- Bedrooms: 6
- Bathrooms: 8
- Full bathrooms: 4
- 3/4 bathrooms: 2
- 1/2 bathrooms: 2
- Main level bathrooms: 4
- Main level bedrooms: 2
Bedroom
- Description: Upper Primary Ensuite With Fireplace, Walk-In Closets, Jetted Tub, Sep Water Closet And Addtl Fireplace
- Features: Primary Suite
- Level: Upper
Bedroom
- Features: Primary Suite
- Level: Upper
Bedroom
- Description: Bedroom With Ensuite Bath And Sep Water Closet Area
- Level: Main
Bedroom
- Description: Main Floor 2nd Option For Primary Bedroom With Ensuite Bath And Walk-In Closet
- Features: Primary Suite
- Level: Main
Bedroom
- Description: Bedroom With Full Ensuite Bath, Fireplace, Walk-In Closet
- Level: Basement
Bedroom
- Description: 6th Bedroom With Ensuite
- Level: Basement
Bedroom
- Description: Upper Bedroom Ensuite With Sauna, Steam Shower, Large Walk-In Closet. Could Be Office With Conference Area
- Level: Upper
Bathroom
- Description: 5 Piece Bath With Jetted Tub
- Features: En Suite Bathroom, Primary Suite
- Level: Upper
Bathroom
- Description: Ensuite Bath With Shower
- Features: En Suite Bathroom
- Level: Upper
Bathroom
- Description: 2nd Option For Primary Bath
- Features: En Suite Bathroom, Primary Suite
- Level: Main
Bathroom
- Description: Ensuite Bath
- Features: En Suite Bathroom
- Level: Main
Bathroom
- Description: Ensuite Bath
- Features: En Suite Bathroom
- Level: Basement
Bathroom
- Description: Ensuite Bath
- Features: En Suite Bathroom
- Level: Basement
Bathroom
- Description: Half Bath Off Family Room
- Level: Main
Bathroom
- Description: Half Bath Off Garage
- Level: Main
Dining room
- Description: Formal Dining Room Adjacent To Kitchen
- Level: Main
Family room
- Description: Soaring Ceilings, Wood Beams And Space To Entertain
- Level: Main
Family room
- Description: 2nd Family/Great Room With Another Wet Bar, Wine Cellar And Fireplace
- Level: Basement
Kitchen
- Description: Center Island, Custom Brick Hood Over Cooktop, Double Ovens And Large Eat-In Space
- Level: Main
Laundry
- Description: Convenient Main Floor Laundry
- Level: Main
Media room
- Description: Flex Room - Perfect For Theater, Workout Or Hobby Space
- Level: Basement
Other
- Level: Basement
Heating
- Forced Air, Natural Gas
Cooling
- Central Air
Appliances
- Included: Cooktop, Dishwasher, Disposal, Double Oven, Gas Water Heater, Microwave, Range Hood, Refrigerator
Features
- Built-in Features, Ceiling Fan(s), Eat-in Kitchen, Entrance Foyer, Five Piece Bath, High Ceilings, Kitchen Island, Open Floorplan, Primary Suite, Sauna, Smoke Free, Vaulted Ceiling(s), Walk-In Closet(s), Wet Bar
- Flooring: Carpet, Tile
- Basement: Finished,Full,Sump Pump
- Has fireplace: Yes
- Fireplace features: Basement, Bedroom, Family Room, Great Room, Living Room, Master Bedroom, Wood Burning
Interior area
- Total structure area: 9,455
- Total interior livable area: 9,455 sqft
- Finished area above ground: 6,084
Property
Parking
- Total spaces: 3
- Parking features: Concrete, Dry Walled
- Attached garage spaces: 3
- Has uncovered spaces: Yes
Features
- Levels: Two
- Stories: 2
- Patio & porch: Patio
- Exterior features: Garden, Private Yard, Rain Gutters, Water Feature
- Spa features: Steam Room
- Fencing: Partial
- Has view: Yes
- View description: Mountain(s)
Lot
- Size: 0.86 Acres
- Features: Cul-De-Sac, Irrigated, Landscaped, Many Trees, Secluded
Details
- Parcel number: 031788552
- Special conditions: Standard
Construction
Type & style
- Home type: SingleFamily
- Architectural style: Tudor
- Property subtype: Single Family Residence
Materials
- Brick, Stucco
- Foundation: Slab
- Roof: Stone-Coated Steel
Condition
- Year built: 1981
Utilities & green energy
- Electric: 220 Volts in Garage
- Sewer: Public Sewer
- Water: Public
Community & HOA
Community
- Security: Carbon Monoxide Detector(s), Smart Cameras, Smoke Detector(s), Video Doorbell
- Subdivision: Greenwood Village
HOA
- Has HOA: No
Location
- Region: Greenwood Village
Financial & listing details
- Price per square foot: $233/sqft
- Tax assessed value: $2,561,800
- Annual tax amount: $13,450
- Date on market: 1/22/2026
- Listing terms: Cash,Conventional,FHA,Jumbo,VA Loan
- Exclusions: Staging Materials, Wyze Security Cameras And Sign, Personal Property.
- Ownership: Individual
Price history
| Date | Event | Price |
|---|---|---|
| 5/18/2026 | Sold | $2,200,000-26.5%$233/sqft |
Source:  REcolorado as distributed by MLS GRID #1868025 Report a problem REcolorado as distributed by MLS GRID #1868025 Report a problem | ||
| 4/18/2026 | Pending sale | $2,995,000$317/sqft |
Source: REcolorado as distributed by MLS GRID #1868025 Report a problem | ||
| 2/19/2026 | Price change | $2,995,000-4.2%$317/sqft |
Source: REcolorado as distributed by MLS GRID #1868025 Report a problem | ||
| 1/16/2026 | Listed for sale | $3,125,000$331/sqft |
Source: REcolorado as distributed by MLS GRID #1868025 Report a problem | ||
Public tax history
| Year | Property taxes | Tax assessment |
|---|---|---|
| 2025 | $13,450 +14.5% | $160,113 +2.8% |
| 2024 | $11,746 +20.3% | $155,768 -3.3% |
| 2023 | $9,766 -0.7% | $161,001 +29.3% |
| 2022 | $9,830 | $124,510 -2.8% |
| 2021 | -- | $128,093 +18.3% |
| 2020 | $8,310 -6.6% | $108,258 |
| 2019 | $8,897 | -- |
| 2018 | $8,897 +1.3% | $113,609 |
| 2017 | $8,785 | $113,609 +21.5% |
| 2016 | -- | $93,530 -18.8% |
| 2015 | -- | $115,205 +50.6% |
| 2014 | $7,177 +13.9% | $76,512 -26% |
| 2013 | $6,303 | $103,380 |
| 2012 | -- | $103,380 |
| 2011 | $9,464 +2.7% | $103,380 -7.2% |
| 2010 | $9,215 -26.3% | $111,440 -18.5% |
| 2009 | $12,505 | $136,760 -8.6% |
| 2008 | -- | $149,584 |
| 2007 | -- | $149,584 +23.7% |
| 2006 | -- | $120,896 |
| 2005 | -- | $120,896 +16.1% |
| 2002 | $7,837 +13.6% | $104,110 +22.3% |
| 2001 | $6,898 | $85,130 |
Find assessor info on the county website
Neighborhood: 80111
Nearby homes
- $2,457,2064 bd5 ba8.8k sqft6551 E Ida Ave, Greenwood Village, CO 80111Sold

- $3,634,3005 bd6 ba7.7k sqft6650 E Ida Ave, Greenwood Village, CO 80111Off Market
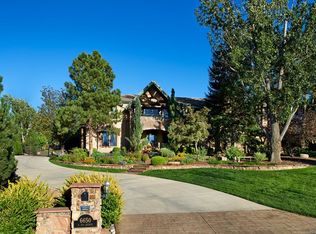
- $4,069,4005 bd9 ba7k sqft6777 E Orchard Rd, Greenwood Village, CO 80111Off Market
- $2,235,1003 bd5 ba4.8k sqft6525 E Ida Ave, Greenwood Village, CO 80111Off Market
- $4,495,0005 bd9 ba10k sqft6783 E Orchard Rd, Greenwood Village, CO 80111For Sale
- $2,593,0005 bd5 ba5.9k sqft6650 E Dorado Pl, Greenwood Village, CO 80111Off Market
- $2,765,6004 bd6 ba4.9k sqft6760 E Dorado Pl, Greenwood Village, CO 80111Off Market
- $2,268,2003 bd4 ba5.7k sqft6536 E Ida Ave, Greenwood Village, CO 80111Off Market
Nearby schools
GreatSchools rating
- 7/10Greenwood Elementary SchoolGrades: PK-5Distance: 0.6 mi
- 8/10West Middle SchoolGrades: 6-8Distance: 1 mi
- 9/10Cherry Creek High SchoolGrades: 9-12Distance: 2.2 mi
Schools provided by the listing agent
- Elementary: Greenwood
- Middle: West
- High: Cherry Creek
- District: Cherry Creek 5
Source: REcolorado as distributed by MLS GRID. This data may not be complete. We recommend contacting the local school district to confirm school assignments for this home.
Get a cash offer in 3 minutes
Find out how much your home could sell for in as little as 3 minutes with a no-obligation cash offer.
Estimated market value
$2,174,800
Get a cash offer in 3 minutes
Find out how much your home could sell for in as little as 3 minutes with a no-obligation cash offer.
Estimated market value
$2,174,800
- Colorado
- Arapahoe County
- Greenwood Village
- 80111
- 6575 E Ida Avenue
Nearby cities
Nearby zip codes
Other Greenwood Village Topics
- Apartments for Rent in 80111
- Houses for Sale in 80111
- Houses for Rent in 80111
- 80111 Real Estate
- Greenwood Village Condos
- Houses for Sale in Greenwood Village
- Newest Listings in Greenwood Village
- Greenwood Village Home Values
- Greenwood Village Real Estate Agents
- Greenwood Village Refinance
- Greenwood Village Mortgage Rates
