Situated on a quiet cul-de-sac in the highly sought-after Charlou neighborhood of Cherry Hills Village, this exceptional two-story home sits on an almost half-acre lot surrounded by mature trees and lush landscaping, creating a private and serene setting in one of Denver’s premier communities. Completely transformed through an extensive, high-quality remodel, virtually every surface and detail of the home was thoughtfully redesigned with timeless finishes and modern functionality. The open concept floor plan is ideal for both everyday living and entertaining. At the center of the home is a stunning chef’s kitchen featuring dual islands designed for cooking, gathering, and entertaining, all seamlessly opening to the expansive great room. A rare and highly desirable main floor primary suite offers privacy and convenience, while upstairs features four spacious secondary bedrooms with beautifully updated baths. The finished basement expands the living space with a recreation area including a media space, exercise area, ¾ bath, pool table area, and a bar, creating the perfect setting for relaxing. The outdoor living is even more impressive with a peaceful backyard retreat designed for year round enjoyment. An enclosed gazebo with exposed beams, slate roof, TV, and bar creates a truly unique outdoor entertaining experience. Additional features include a built in BBQ, gas fire pit, multiple gathering spaces, and mature trees surrounding the property for exceptional privacy. The nearly half-acre lot provides an uncommon sense of space and tranquility while still offering walkability to Belleview Station’s restaurants, bars, coffee shops, and entertainment. Outdoor enthusiasts will appreciate easy access to the scenic High Line Canal trail system. Located within the award winning Cherry Creek School District, this home offers a rare combination of luxury, location, lifestyle, and thoughtful design in one of Cherry Hills Village’s most desirable neighborhoods.
Sold for $2,675,000
$2,675,000
6435 E Tufts Avenue, Englewood, CO 80111
5beds
5,424sqft
Single Family Residence
Built in 1990
0.42 Acres Lot
$2,653,200 Zestimate®
$493/sqft
$5,904 Estimated rent
Home value
$2,653,200
$2.49M - $2.84M
$5,904/mo
Zestimate® history
Owner options
List your home for rent
$5,904/mo
Rent Zestimate®
Find your next renter with Zillow Rental Manager. Plus, with online applications, you can quickly screen prospective tenants – for free.
$5,904/mo
Rent Zestimate®
Refinance and save
$16,867/mo
Est. payment
Refinancing to a lower rate could help reduce your monthly payments and save thousands over the life of the loan.
$16,867/mo
Est. payment
Explore your selling options
Work with a Zillow partner agent
Leverage their expertise and Zillow's premium Showcase listings to get your home seen by more buyers.
Get startedList with your own agent
Get your home in front of millions of buyers by listing it on Zillow.
Learn how to do itSell it yourself
Take full control of how buyers see your home on Zillow by listing For Sale by Owner (FSBO).
List your homeWhat's special
Extensive high-quality remodelGas fire pitPool table areaExercise areaFour spacious secondary bedroomsExpansive great roomAlmost half-acre lot
Zillow last checked:
Listing updated:
Listed by:
Jennifer Parson 303-564-3983 jennieparson@yahoo.com,
LIV Sotheby's International Realty
Bought with:
Ann Kerr, 40012692
LIV Sotheby's International Realty
Source: REcolorado as distributed by MLS GRID,MLS#: 3682551
Facts & features
Interior
Bedrooms & bathrooms
- Bedrooms: 5
- Bathrooms: 5
- Full bathrooms: 2
- 3/4 bathrooms: 1
- 1/2 bathrooms: 2
- Main level bathrooms: 3
- Main level bedrooms: 1
Bedroom
- Description: Private Main Floor Primary
- Features: Primary Suite
- Level: Main
Bedroom
- Description: En Suite Bath And Walk In Closet
- Level: Upper
Bedroom
- Description: Jack And Jill Bath And Walk In Closet
- Level: Upper
Bedroom
- Level: Upper
Bedroom
- Level: Upper
Bathroom
- Description: Formal Powder Room
- Level: Main
Bathroom
- Description: Primary Closet With Built Ins
- Features: Primary Suite
- Level: Main
Bathroom
- Description: Informal Powder Room
- Level: Main
Bathroom
- Features: En Suite Bathroom
- Level: Upper
Bathroom
- Description: Jack And Jill With Double Sinks
- Level: Upper
Dining room
- Description: French Doors Lead To The Front Patio
- Level: Main
Exercise room
- Level: Basement
Game room
- Description: Flexible Space
- Level: Basement
Great room
- Description: 2 Story Vaulted Ceilings
- Level: Main
Kitchen
- Description: Updated With Plato Cabinets And 2 Islands
- Level: Main
Laundry
- Description: Mudroom With Cubbies
- Level: Main
Media room
- Description: Open To The Game Area And Bar
- Level: Basement
Heating
- Forced Air
Cooling
- Central Air
Appliances
- Included: Bar Fridge, Cooktop, Dishwasher, Disposal, Double Oven, Down Draft, Microwave, Refrigerator
- Laundry: In Unit
Features
- Built-in Features, Ceiling Fan(s), Central Vacuum, Entrance Foyer, Five Piece Bath, High Ceilings, Kitchen Island, Open Floorplan, Pantry, Primary Suite, Quartz Counters, Vaulted Ceiling(s), Walk-In Closet(s), Wet Bar
- Flooring: Carpet, Tile, Wood
- Windows: Window Coverings
- Basement: Finished,Full
- Number of fireplaces: 1
- Fireplace features: Great Room
Interior area
- Total structure area: 5,424
- Total interior livable area: 5,424 sqft
- Finished area above ground: 4,122
- Finished area below ground: 1,172
Property
Parking
- Total spaces: 3
- Parking features: Oversized, Storage
- Attached garage spaces: 3
Features
- Levels: Two
- Stories: 2
- Patio & porch: Covered, Front Porch, Patio
- Exterior features: Barbecue, Fire Pit, Gas Grill, Private Yard
Lot
- Size: 0.42 Acres
- Features: Cul-De-Sac, Level, Sprinklers In Front, Sprinklers In Rear
Details
- Parcel number: 031758572
- Special conditions: Standard
Construction
Type & style
- Home type: SingleFamily
- Property subtype: Single Family Residence
Materials
- Brick, Frame
- Roof: Metal
Condition
- Updated/Remodeled
- Year built: 1990
Utilities & green energy
- Sewer: Public Sewer
- Water: Public
- Utilities for property: Cable Available, Electricity Connected, Internet Access (Wired), Natural Gas Connected, Phone Available
Community & HOA
Community
- Subdivision: Charlou, Chaumont
HOA
- Has HOA: Yes
- Services included: Maintenance Grounds, Road Maintenance, Snow Removal
- HOA fee: $1,282 annually
- HOA name: Charlou HOA
- HOA phone: 303-232-9300
Location
- Region: Cherry Hills Village
Financial & listing details
- Price per square foot: $493/sqft
- Tax assessed value: $2,086,600
- Annual tax amount: $14,630
- Date on market: 5/13/2026
- Listing terms: Cash,Conventional,Jumbo
- Exclusions: Washer And Dryer Are Negotiable, Garage Refrigerator, All Sonos Equipment
- Ownership: Individual
- Electric utility on property: Yes
- Road surface type: Paved
Price history
| Date | Event | Price |
|---|---|---|
| 6/9/2026 | Sold | $2,675,000+0.9%$493/sqft |
Source:  REcolorado as distributed by MLS GRID #3682551 Report a problem REcolorado as distributed by MLS GRID #3682551 Report a problem | ||
| 5/18/2026 | Pending sale | $2,650,000$489/sqft |
Source: REcolorado as distributed by MLS GRID #3682551 Report a problem | ||
| 5/13/2026 | Listed for sale | $2,650,000+132.5%$489/sqft |
Source: REcolorado as distributed by MLS GRID #3682551 Report a problem | ||
| 2/29/2016 | Sold | $1,140,000-4.9%$210/sqft |
Source: Public Record Report a problem | ||
| 11/30/2015 | Pending sale | $1,199,000$221/sqft |
Source: LIV Sotheby's International Realty #5620722 Report a problem | ||
| 10/27/2015 | Price change | $1,199,000-7.1%$221/sqft |
Source: LIV Sotheby's International Realty #5620722 Report a problem | ||
| 9/23/2015 | Price change | $1,290,000-7.5%$238/sqft |
Source: LIV Sotheby's International Realty #5620722 Report a problem | ||
| 6/23/2015 | Price change | $1,395,000-4.4%$257/sqft |
Source: LIV Sotheby's International Realty #5620722 Report a problem | ||
| 5/29/2015 | Price change | $1,459,000-2.1%$269/sqft |
Source: LIV Sotheby's International Realty #5620722 Report a problem | ||
| 4/9/2015 | Listed for sale | $1,490,000+148.3%$275/sqft |
Source: LIV Sotheby's International Realty #5875914 Report a problem | ||
| 7/30/1997 | Sold | $600,000$111/sqft |
Source: Public Record Report a problem | ||
Public tax history
| Year | Property taxes | Tax assessment |
|---|---|---|
| 2025 | $13,157 +12.6% | $130,413 +1.2% |
| 2024 | $11,686 +44.2% | $128,901 -3.7% |
| 2023 | $8,105 -0.9% | $133,873 +56.7% |
| 2022 | $8,182 | $85,416 -2.8% |
| 2021 | -- | $87,874 +3.3% |
| 2020 | $7,994 +2.3% | $85,028 |
| 2019 | $7,818 | $85,028 +3.8% |
| 2018 | $7,818 +1.3% | $81,922 |
| 2017 | $7,721 | $81,922 +10.5% |
| 2016 | -- | $74,163 |
| 2015 | -- | $74,163 +4.2% |
| 2014 | $7,087 -4% | $71,170 +5.6% |
| 2013 | $7,379 | $67,410 |
| 2012 | -- | $67,410 |
| 2011 | $7,144 +2.4% | $67,410 -8.9% |
| 2010 | $6,980 -9.5% | $73,990 |
| 2009 | $7,714 | $73,990 -8.8% |
| 2008 | -- | $81,144 |
| 2007 | -- | $81,144 +15.7% |
| 2006 | -- | $70,104 |
| 2005 | -- | $70,104 -7.1% |
| 2002 | $6,537 +17.3% | $75,460 +25.7% |
| 2001 | $5,573 | $60,050 |
Find assessor info on the county website
Neighborhood: 80111
Nearby homes
- $2,163,4004 bd6 ba5.2k sqft6415 E Tufts Ave, Cherry Hills Village, CO 80111Off Market
- $1,985,500-- bd1 ba593 sqft6434 E Stanford Ave, Cherry Hills Village, CO 80111Off Market
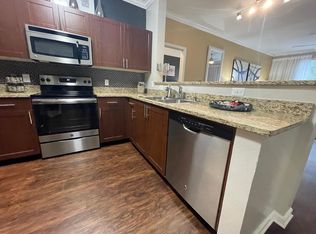
- $2,743,3005 bd5 ba6.6k sqft6455 E Tufts Ave, Cherry Hills Village, CO 80111Off Market

- $2,495,0004 bd5 ba6.3k sqft6414 E Stanford Ave, Cherry Hills Village, CO 80111Pending

- $2,662,0005 bd5 ba4.3k sqft6436 E Tufts Ave, Cherry Hills Village, CO 80111Off Market
- $2,226,8006 bd6 ba7.5k sqft6416 E Tufts Ave, Cherry Hills Village, CO 80111Off Market
- $2,261,8005 bd4 ba5.3k sqft6454 E Stanford Ave, Cherry Hills Village, CO 80111Off Market
- $2,637,8005 bd5 ba6.1k sqft6456 E Tufts Ave, Cherry Hills Village, CO 80111Off Market
Nearby schools
GreatSchools rating
- 7/10Greenwood Elementary SchoolGrades: PK-5Distance: 1.5 mi
- 8/10West Middle SchoolGrades: 6-8Distance: 1.1 mi
- 8/10Cherry Creek High SchoolGrades: 9-12Distance: 1.9 mi
Schools provided by the listing agent
- Elementary: Greenwood
- Middle: West
- High: Cherry Creek
- District: Cherry Creek 5
Source: REcolorado as distributed by MLS GRID. This data may not be complete. We recommend contacting the local school district to confirm school assignments for this home.
Get a cash offer in 3 minutes
Find out how much your home could sell for in as little as 3 minutes with a no-obligation cash offer.
Estimated market value
$2,653,200
Get a cash offer in 3 minutes
Find out how much your home could sell for in as little as 3 minutes with a no-obligation cash offer.
Estimated market value
$2,653,200
- Colorado
- Arapahoe County
- Cherry Hills Village
- 80111
- 6435 E Tufts Avenue
Nearby cities
Nearby zip codes
Other Cherry Hills Village Topics
- Apartments for Rent in 80111
- Houses for Sale in 80111
- Houses for Rent in 80111
- 80111 Real Estate
- Cherry Hills Village Condos
- Houses for Sale in Cherry Hills Village
- Newest Listings in Cherry Hills Village
- Cherry Hills Village Home Values
- Cherry Hills Village Real Estate Agents
- Cherry Hills Village Refinance
- Cherry Hills Village Mortgage Rates
