Quietly set within the coveted Charlou neighborhood, this residence offers the rare combination of privacy, scale, and an ideal floor plan in the heart of Cherry Hills Village. Positioned on a secluded, almost half-acre site, with mature trees and established landscaping, the home feels serene and peaceful while remaining just steps from the bucolic trails of Cherry Hills and near the top-rated Cherry Creek schools. Inside, vaulted ceilings, expansive windows, hardwood floors, and generously scaled rooms create a warm, elevated setting for daily life and entertaining. The kitchen and breakfast nook naturally become the heart of the home, with expansive space, dual bar seating, a built-in office alcove, and direct access to the backyard for easy indoor-outdoor living. The family room offers a comfortable gathering space with soaring windows, a fireplace, and a wet bar, while formal living and dining rooms provide a graceful backdrop for holidays, celebrations, and evenings with guests. A private main-level office with French doors adds a quiet, polished workspace. Upstairs, all four bedrooms are thoughtfully located together, including a spacious primary suite with vaulted ceilings, a fireplace, and a five-piece bath with a soaking tub, standing shower, dual sinks, and a walk-in closet. The finished lower level adds flexibility for movie nights, games, fitness, guests, or additional living space, complete with a kitchenette, full bath, and ample storage. With a 3-car attached garage, Cherry Creek schools, and a coveted Cherry Hills Village area location near parks, trails, shopping, dining, the Denver Tech Center, and Cherry Creek, this home offers a lifestyle that feels private, comfortable, and deeply livable.
Sold for $2,062,500
$2,062,500
6433 E Stanford Avenue, Cherry Hills Village, CO 80111
4beds
6,449sqft
Single Family Residence
Built in 1990
0.39 Acres Lot
$2,055,000 Zestimate®
$320/sqft
$6,033 Estimated rent
Home value
$2,055,000
$1.93M - $2.18M
$6,033/mo
Zestimate® history
Owner options
List your home for rent
$6,033/mo
Rent Zestimate®
Find your next renter with Zillow Rental Manager. Plus, with online applications, you can quickly screen prospective tenants – for free.
$6,033/mo
Rent Zestimate®
Refinance and save
$13,299/mo
Est. payment
Refinancing to a lower rate could help reduce your monthly payments and save thousands over the life of the loan.
$13,299/mo
Est. payment
Explore your selling options
Work with a Zillow partner agent
Leverage their expertise and Zillow's premium Showcase listings to get your home seen by more buyers.
Get startedList with your own agent
Get your home in front of millions of buyers by listing it on Zillow.
Learn how to do itSell it yourself
Take full control of how buyers see your home on Zillow by listing For Sale by Owner (FSBO).
List your homeWhat's special
Zillow last checked:
Listing updated:
Listed by:
Josh Behr 303-903-9535 team@thebehrteam.com,
LIV Sotheby's International Realty
Bought with:
Heather Bacon, 40004078
RE/MAX of Cherry Creek
Source: REcolorado as distributed by MLS GRID,MLS#: 3297058
Facts & features
Interior
Bedrooms & bathrooms
- Bedrooms: 4
- Bathrooms: 5
- Full bathrooms: 4
- 1/2 bathrooms: 1
- Main level bathrooms: 1
Bedroom
- Description: A Serene Retreat With Vaulted Ceilings, A Fireplace, And Generous Space For Both Rest And Relaxation
- Features: Primary Suite
- Level: Upper
- Area: 437 Square Feet
- Dimensions: 19 x 23
Bedroom
- Description: Secondary Bedroom With En-Suite Bath
- Level: Upper
- Area: 168 Square Feet
- Dimensions: 12 x 14
Bedroom
- Description: Additional Bedroom With Shared Full Bath
- Level: Upper
- Area: 182 Square Feet
- Dimensions: 13 x 14
Bedroom
- Description: Additional Bedroom With Shared Full Bath
- Level: Upper
- Area: 224 Square Feet
- Dimensions: 14 x 16
Bathroom
- Description: Main Floor Powder Bath
- Level: Main
Bathroom
- Description: Featuring A Soaking Tub, Standing Shower, Dual Sinks, And A Spacious Walk-In Closet
- Features: En Suite Bathroom, Primary Suite
- Level: Upper
- Area: 345 Square Feet
- Dimensions: 15 x 23
Bathroom
- Description: En-Suite Full Bath
- Features: En Suite Bathroom
- Level: Upper
Bathroom
- Description: Shared Full Bath With Dual Sinks
- Level: Upper
Bathroom
- Level: Basement
Bonus room
- Description: An Expansive Lower-Level Space Offering Flexibility For Media, Games, Fitness, Or Additional Living With Adjacent Kitchenette
- Level: Basement
- Area: 512 Square Feet
- Dimensions: 16 x 32
Dining room
- Description: An Inviting Everyday Dining Area With A Built-In Office Nook, Warm Natural Light, And Double Doors That Open Directly To The Private Backyard
- Level: Main
- Area: 154 Square Feet
- Dimensions: 11 x 14
Dining room
- Description: An Elegant Setting For Hosting, With Expansive Windows, Refined Finishes, And A Layout That Feels Both Intimate And Spacious
- Level: Main
- Area: 323 Square Feet
- Dimensions: 17 x 19
Family room
- Description: A Bright And Inviting Space With Soaring Windows, A Cozy Fireplace, And A Wet Bar That Makes The Room Ideal For Relaxed Entertaining
- Level: Main
- Area: 462 Square Feet
- Dimensions: 21 x 22
Game room
- Level: Basement
- Area: 252 Square Feet
- Dimensions: 12 x 21
Kitchen
- Description: A Spacious And Functional Kitchen With Dual Bar-Seating Areas, Generous Counter Space, And An Open Layout Designed For Everyday Living And Easy Entertaining
- Level: Main
- Area: 285 Square Feet
- Dimensions: 15 x 19
Laundry
- Description: Conveniently Situated Laundry Room/Mud Room That Leads To Attached 3-Car Garage
- Level: Main
- Area: 132 Square Feet
- Dimensions: 11 x 12
Living room
- Description: Filled With Natural Light And Anchored By Vaulted Ceilings
- Level: Main
- Area: 306 Square Feet
- Dimensions: 17 x 18
Office
- Description: Privately Set Behind Double French Doors, This Quiet And Functional Workspace Offers Abundant Natural Light And Separation From The Main Living Areas
- Level: Main
- Area: 210 Square Feet
- Dimensions: 14 x 15
Utility room
- Level: Basement
- Area: 90 Square Feet
- Dimensions: 9 x 10
Utility room
- Description: Storage Room
- Level: Basement
- Area: 288 Square Feet
- Dimensions: 16 x 18
Utility room
- Description: Storage Room
- Level: Basement
- Area: 135 Square Feet
- Dimensions: 9 x 15
Heating
- Forced Air, Natural Gas
Cooling
- Central Air
Appliances
- Included: Cooktop, Dishwasher, Disposal, Dryer, Microwave, Oven, Refrigerator, Washer
Features
- Built-in Features, Eat-in Kitchen, Entrance Foyer, Five Piece Bath, High Ceilings, Kitchen Island, Open Floorplan, Primary Suite, Vaulted Ceiling(s), Walk-In Closet(s), Wet Bar
- Flooring: Concrete, Tile, Wood
- Windows: Double Pane Windows, Window Coverings
- Basement: Full
- Number of fireplaces: 2
- Fireplace features: Family Room, Gas, Gas Log, Master Bedroom
Interior area
- Total structure area: 6,449
- Total interior livable area: 6,449 sqft
- Finished area above ground: 4,588
- Finished area below ground: 1,130
Property
Parking
- Total spaces: 3
- Parking features: Garage - Attached
- Attached garage spaces: 3
Features
- Levels: Two
- Stories: 2
- Patio & porch: Covered, Front Porch, Patio
- Exterior features: Garden, Lighting, Private Yard, Rain Gutters
- Fencing: Partial
Lot
- Size: 0.39 Acres
- Features: Cul-De-Sac, Landscaped, Level, Sprinklers In Front, Sprinklers In Rear
Details
- Parcel number: 031758513
- Zoning: SFR
- Special conditions: Standard
Construction
Type & style
- Home type: SingleFamily
- Architectural style: Traditional
- Property subtype: Single Family Residence
Materials
- Brick
- Roof: Concrete,Other
Condition
- Year built: 1990
Utilities & green energy
- Sewer: Public Sewer
- Water: Public
- Utilities for property: Cable Available
Community & HOA
Community
- Subdivision: Charlou
HOA
- Has HOA: Yes
- Services included: Reserve Fund, Recycling, Road Maintenance, Snow Removal, Trash
- HOA fee: $1,282 annually
- HOA name: Charlou HOA
- HOA phone: 303-232-9300
Location
- Region: Cherry Hills Village
Financial & listing details
- Price per square foot: $320/sqft
- Tax assessed value: $2,380,400
- Annual tax amount: $15,989
- Date on market: 5/29/2026
- Listing terms: Cash,Conventional,Other,VA Loan
- Exclusions: Seller's Personal Property; Staging Items.
- Ownership: Individual
- Electric utility on property: Yes
- Road surface type: Paved
Price history
| Date | Event | Price |
|---|---|---|
| 7/10/2026 | Sold | $2,062,500+3.2%$320/sqft |
Source:  REcolorado as distributed by MLS GRID #3297058 Report a problem REcolorado as distributed by MLS GRID #3297058 Report a problem | ||
| 6/2/2026 | Pending sale | $1,998,000$310/sqft |
Source: REcolorado as distributed by MLS GRID #3297058 Report a problem | ||
| 5/29/2026 | Listed for sale | $1,998,000$310/sqft |
Source: REcolorado as distributed by MLS GRID #3297058 Report a problem | ||
Public tax history
| Year | Property taxes | Tax assessment |
|---|---|---|
| 2025 | $14,497 +12.6% | $148,775 +0% |
| 2024 | $12,875 +67.4% | $148,720 -3.4% |
| 2023 | $7,693 -0.9% | $153,883 +74.8% |
| 2022 | $7,765 | $88,022 -2.8% |
| 2021 | -- | $90,555 -0.2% |
| 2020 | $7,862 +3.1% | $90,776 |
| 2019 | $7,625 | $90,776 +4.2% |
| 2018 | $7,625 +1.3% | $87,098 |
| 2017 | $7,530 | $87,098 +10% |
| 2016 | -- | $79,162 |
| 2015 | -- | $79,162 -0.3% |
| 2014 | $6,804 -8.1% | $79,369 +9.3% |
| 2013 | $7,404 | $72,640 |
| 2012 | -- | $72,640 |
| 2011 | $8,057 +2.4% | $72,640 -13% |
| 2010 | $7,872 -7.7% | $83,450 |
| 2009 | $8,529 | $83,450 -7% |
| 2008 | -- | $89,717 |
| 2007 | -- | $89,717 +16.3% |
| 2006 | -- | $77,164 |
| 2005 | -- | $77,164 -1% |
| 2002 | $6,750 +17.5% | $77,920 +25.9% |
| 2001 | $5,745 | $61,900 |
Find assessor info on the county website
Neighborhood: 80111
Nearby homes
- $2,695,0005 bd5 ba7.4k sqft6452 E Radcliff Ave, Cherry Hills Village, CO 80111Pending

- $2,010,7002 bd1 ba1k sqft6413 E Stanford Ave, Cherry Hills Village, CO 80111Off Market
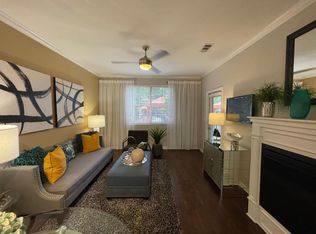
- $1,719,2005 bd4 ba4.6k sqft6453 E Stanford Ave, Cherry Hills Village, CO 80111Off Market

- $1,985,500-- bd1 ba593 sqft6434 E Stanford Ave, Cherry Hills Village, CO 80111Off Market
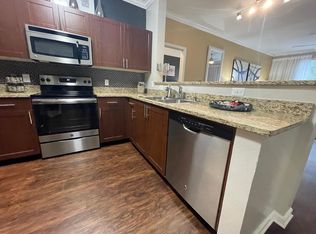
- $2,249,7005 bd3 ba3.5k sqft6432 E Radcliff Ave, Cherry Hills Village, CO 80111Off Market
- $2,470,2005 bd5 ba5.5k sqft6472 E Radcliff Ave, Cherry Hills Village, CO 80111Off Market
- $2,261,8005 bd4 ba5.3k sqft6454 E Stanford Ave, Cherry Hills Village, CO 80111Off Market
- $2,495,0004 bd5 ba6.3k sqft6414 E Stanford Ave, Cherry Hills Village, CO 80111Pending
Nearby schools
GreatSchools rating
- 7/10Greenwood Elementary SchoolGrades: PK-5Distance: 1.6 mi
- 8/10West Middle SchoolGrades: 6-8Distance: 1.2 mi
- 8/10Cherry Creek High SchoolGrades: 9-12Distance: 1.9 mi
Schools provided by the listing agent
- Elementary: Greenwood
- Middle: West
- High: Cherry Creek
- District: Cherry Creek 5
Source: REcolorado as distributed by MLS GRID. This data may not be complete. We recommend contacting the local school district to confirm school assignments for this home.
Get a cash offer in 3 minutes
Find out how much your home could sell for in as little as 3 minutes with a no-obligation cash offer.
Estimated market value
$2,055,000
Get a cash offer in 3 minutes
Find out how much your home could sell for in as little as 3 minutes with a no-obligation cash offer.
Estimated market value
$2,055,000
- Colorado
- Arapahoe County
- Cherry Hills Village
- 80111
- 6433 E Stanford Avenue
Nearby cities
Nearby zip codes
Other Cherry Hills Village Topics
- Apartments for Rent in 80111
- Houses for Sale in 80111
- Houses for Rent in 80111
- 80111 Real Estate
- Cherry Hills Village Condos
- Houses for Sale in Cherry Hills Village
- Newest Listings in Cherry Hills Village
- Cherry Hills Village Home Values
- Cherry Hills Village Real Estate Agents
- Cherry Hills Village Refinance
- Cherry Hills Village Mortgage Rates
