This stunning brick Tudor-revival home is a high-end, sprawling two-story, thoughtfully re-designed and re-configured by Malibu Custom Homes. It's located in the sought-after Charlou neighborhood on a quiet cul-de-sac, with a three-car garage and expansive driveway space. The grand entry with custom iron balusters sets an inviting tone from the moment you walk in.
You will fall in love with the private, fenced backyard, offering a large covered patio, custom bistro lighting, a water fountain, and a built-in grill and fireplace area — all perfect for entertaining and relaxing. The open kitchen area is ideal for cooking and entertaining, boasting high-end appliances, granite countertops, a spacious center island, and eat-in kitchen space. The second floor features four spacious bedrooms, including a luxurious primary suite, a den with a cozy fireplace, and a second den/workout area.
The convenient main-floor private office and laundry room with built-ins add to the comfortable lifestyle this home offers, and extensive hardwoods throughout complete the home's polished, custom feel.
The basement features a recreation room, wine storage closet, full bathroom, bedroom, and ample extra space for storage or room to expand.
Located just outside the Denver Tech Center in Cherry Creek School District, this home offers easy access to the Highline Canal, I-25 and I-225, and an abundance of restaurants, shopping, and Cherry Creek State Park.
Accepting backups
$2,695,000
6452 E Radcliff Avenue, Englewood, CO 80111
5beds
7,427sqft
:
Get pre-qualified$17,004/mo
Single Family Residence
Built in 1982
0.42 Acres Lot
$2,719,500 Zestimate®
$363/sqft
$107/mo HOA
What's special
- 20 days |
- 996 |
- 73 |
Zillow last checked:
Listing updated:
Listed by:
Steffen Kaufman 720-434-8080 hkauf1234@aol.com,
RE/MAX Professionals
Source: REcolorado as distributed by MLS GRID,MLS#: 9209526
Facts & features
Interior
Bedrooms & bathrooms
- Bedrooms: 5
- Bathrooms: 5
- Full bathrooms: 4
- 1/2 bathrooms: 1
- Main level bathrooms: 1
Bedroom
- Features: Primary Suite
- Level: Upper
Bedroom
- Level: Upper
Bedroom
- Level: Upper
Bedroom
- Level: Upper
Bedroom
- Level: Basement
Bathroom
- Level: Main
Bathroom
- Features: Primary Suite
- Level: Upper
Bathroom
- Level: Upper
Bathroom
- Level: Upper
Bathroom
- Level: Basement
Bonus room
- Level: Basement
Den
- Level: Upper
Den
- Level: Upper
Family room
- Level: Main
Kitchen
- Level: Main
Laundry
- Level: Main
Living room
- Level: Main
Office
- Level: Main
Heating
- Forced Air
Cooling
- Central Air
Features
- Built-in Features, Ceiling Fan(s), Eat-in Kitchen, Five Piece Bath, Granite Counters, High Ceilings, Jack & Jill Bathroom, Kitchen Island, Primary Suite, Radon Mitigation System, Smart Thermostat, Vaulted Ceiling(s), Walk-In Closet(s)
- Flooring: Carpet, Tile, Wood
- Windows: Window Coverings, Window Treatments
- Basement: Cellar,Finished,Unfinished
- Number of fireplaces: 5
- Fireplace features: Basement, Great Room, Living Room, Outside, Master Bedroom
Interior area
- Total structure area: 7,427
- Total interior livable area: 7,427 sqft
- Finished area above ground: 4,903
- Finished area below ground: 1,145
Video & virtual tour
Property
Parking
- Total spaces: 5
- Parking features: Dry Walled, Floor Coating, Oversized
- Attached garage spaces: 3
- Details: Off Street Spaces: 2
Features
- Levels: Two
- Stories: 2
- Patio & porch: Covered, Patio
- Exterior features: Balcony, Gas Grill, Lighting, Private Yard, Water Feature
- Fencing: Partial
Lot
- Size: 0.42 Acres
- Features: Cul-De-Sac, Landscaped, Level, Near Public Transit, Sprinklers In Front, Sprinklers In Rear
Details
- Parcel number: 031758475
- Special conditions: Standard
Construction
Type & style
- Home type: SingleFamily
- Architectural style: Tudor
- Property subtype: Single Family Residence
Materials
- Brick, Wood Siding
- Foundation: Slab
- Roof: Concrete,Other
Condition
- Updated/Remodeled
- Year built: 1982
Utilities & green energy
- Electric: 110V, 220 Volts, 220 Volts in Garage
- Sewer: Public Sewer
- Water: Public
- Utilities for property: Cable Available, Electricity Connected
Community & HOA
Community
- Security: Smart Cameras, Video Doorbell
- Subdivision: Charlou
HOA
- Has HOA: Yes
- Services included: Maintenance Grounds, Trash
- HOA fee: $1,282 annually
- HOA name: Charlou HOA
- HOA phone: 303-232-9200
Location
- Region: Cherry Hills Village
Financial & listing details
- Price per square foot: $363/sqft
- Tax assessed value: $3,137,000
- Annual tax amount: $21,995
- Date on market: 7/24/2026
- Listing terms: Cash,Conventional,Jumbo
- Exclusions: All Seller's Personal Property. Outdoor Pizza Oven. Washer And Dryer. 1 Garage Car Ev Charger.
- Ownership: Individual
- Electric utility on property: Yes
- Road surface type: Paved
Estimated market value
$2,719,500
$2.58M - $2.86M
$5,500/mo
Price history
| Date | Event | Price |
|---|---|---|
| 7/27/2026 | Pending sale | $2,695,000$363/sqft |
Source:  REcolorado as distributed by MLS GRID #9209526 Report a problem REcolorado as distributed by MLS GRID #9209526 Report a problem | ||
| 7/24/2026 | Listed for sale | $2,695,000+119.6%$363/sqft |
Source: REcolorado as distributed by MLS GRID #9209526 Report a problem | ||
| 10/12/2012 | Sold | $1,227,000$165/sqft |
Source: Public Record Report a problem | ||
| 7/29/2012 | Price change | $1,227,000+6.7%$165/sqft |
Source: Kentwood Companies #1043983 Report a problem | ||
| 1/13/2012 | Price change | $1,150,000-17.5%$155/sqft |
Source: Kentwood Companies #1043983 Report a problem | ||
| 12/10/2011 | Price change | $1,394,000-6.8%$188/sqft |
Source: Kentwood Companies #1043983 Report a problem | ||
| 10/21/2011 | Listed for sale | $1,495,000-11.8%$201/sqft |
Source: Active Website #1043983 Report a problem | ||
| 7/13/2009 | Listing removed | $1,695,000$228/sqft |
Source: THE KENTWOOD COMPANY #782586 Report a problem | ||
| 6/19/2009 | Price change | $1,695,000-5.6%$228/sqft |
Source: THE KENTWOOD COMPANY #782586 Report a problem | ||
| 3/15/2009 | Listed for sale | $1,795,000+84.1%$242/sqft |
Source: Active Website #751977 Report a problem | ||
| 12/27/2006 | Sold | $975,000$131/sqft |
Source: Public Record Report a problem | ||
Public tax history
| Year | Property taxes | Tax assessment |
|---|---|---|
| 2025 | $19,680 +12.6% | $196,063 +1.7% |
| 2024 | $17,479 +51.2% | $192,799 -2.8% |
| 2023 | $11,557 -0.9% | $198,390 +62.9% |
| 2022 | $11,665 | $121,785 -2.8% |
| 2021 | -- | $125,289 -0.9% |
| 2020 | $11,881 +7.2% | $126,369 |
| 2019 | $11,080 | $126,369 +8.8% |
| 2018 | $11,080 +1.3% | $116,107 |
| 2017 | $10,942 | $116,107 +2.5% |
| 2016 | -- | $113,287 |
| 2015 | -- | $113,287 +11.5% |
| 2014 | $10,825 +2.8% | $101,601 +5.6% |
| 2013 | $10,535 | $96,180 |
| 2012 | -- | $96,180 |
| 2011 | $11,343 +2.4% | $96,180 -18.1% |
| 2010 | $11,082 -11% | $117,480 |
| 2009 | $12,448 | $117,480 -10.3% |
| 2008 | -- | $130,926 +64.5% |
| 2007 | -- | $79,600 +0.6% |
| 2006 | -- | $79,091 |
| 2005 | -- | $79,091 -5.2% |
| 2002 | $7,226 +23.9% | $83,420 +32.7% |
| 2001 | $5,834 | $62,860 |
Find assessor info on the county website
Monthly payment
Est. payment
Payment breakdown
Explore the cost of this home by adjusting the details. Changes won't be saved.Climate risks
Neighborhood: 80111
Nearby schools
GreatSchools rating
- 7/10Greenwood Elementary SchoolGrades: PK-5Distance: 1.6 mi
- 8/10West Middle SchoolGrades: 6-8Distance: 1.2 mi
- 9/10Cherry Creek High SchoolGrades: 9-12Distance: 1.9 mi
Schools provided by the listing agent
- Elementary: Greenwood
- Middle: West
- High: Cherry Creek
- District: Cherry Creek 5
Source: REcolorado as distributed by MLS GRID. This data may not be complete. We recommend contacting the local school district to confirm school assignments for this home.
- $2,062,5004 bd5 ba6.4k sqft6433 E Stanford Ave, Cherry Hills Village, CO 80111Sold

- $2,211,7005 bd3 ba3.5k sqft6432 E Radcliff Ave, Cherry Hills Village, CO 80111Off Market
- $2,484,3005 bd5 ba5.5k sqft6472 E Radcliff Ave, Cherry Hills Village, CO 80111Off Market
- $1,723,5005 bd4 ba4.6k sqft6453 E Stanford Ave, Cherry Hills Village, CO 80111Off Market

- $2,202,8005 bd6 ba5.9k sqft6451 E Radcliff Ave, Cherry Hills Village, CO 80111Off Market
- $1,916,0002 bd1 ba1k sqft6413 E Stanford Ave, Cherry Hills Village, CO 80111Off Market
- $1,901,7004 bd5 ba5.7k sqft6431 E Radcliff Ave, Cherry Hills Village, CO 80111Off Market
- $2,199,7006 bd2 ba7k sqft6471 E Radcliff Ave, Cherry Hills Village, CO 80111Off Market
A local agent can set up tours, give advice and negotiate with sellers.
Similar homes
- $2,750,0004 bd6 ba8.3k sqft65 Cherry Hills Farm Drive, Cherry Hills Village, CO 80113For Sale
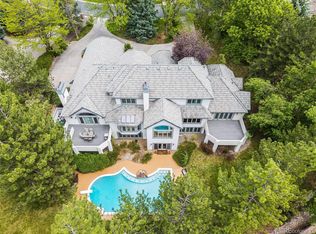
 MLS ID #8958258, Vesta Homes, Kentwood Real Estate DTC, LLC. REcolorado as distributed by MLS GRID
 - $2,875,0005 bd5 ba5.9k sqft5400 Preserve Parkway S, Greenwood Village, CO 80121For Sale
 MLS ID #8274578, Tyler Zakovich, Compass - Denver. REcolorado as distributed by MLS GRID
 - $2,150,0006 bd6 ba4.9k sqft5875 S Goldsmith Place, Greenwood Village, CO 80111For Sale
 MLS ID #5037883, Jeff Manley, RE/MAX Professionals. REcolorado as distributed by MLS GRID
 - $2,995,0004 bd5 ba5.8k sqft1101 E Belleview Avenue, Cherry Hills Village, CO 80121For Sale
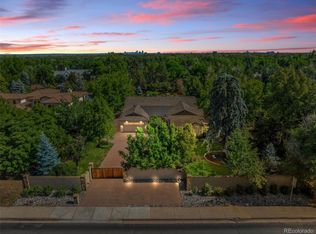 MLS ID #2885033, Helm, Weaver, Helm, Compass - Denver. REcolorado as distributed by MLS GRID
 - $3,195,0005 bd7 ba8.6k sqft81 Cherry Hills Farm Drive, Cherry Hills Village, CO 80113For SaleMLS ID #2137655, Helm, Weaver, Helm, Compass - Denver. REcolorado as distributed by MLS GRID
- $2,595,0005 bd5 ba6.3k sqft1519 E Maplewood Court, Littleton, CO 80121For SaleMLS ID #9764147, Patrick Shanley, Metro Real Estate. REcolorado as distributed by MLS GRID
- $3,350,0007 bd8 ba8.2k sqft49 Cherry Hills Farm Drive, Cherry Hills Village, CO 80113For SaleMLS ID #4085425, Tyler Dokken, Compass - Denver. REcolorado as distributed by MLS GRID
- $3,250,0003 bd6 ba6.8k sqft4053 E Iris Ct, Greenwood Village, CO 80121For Sale
 MLS ID #1064995, Mitch Lazar, Compass-Denver. IRES as distributed by MLS GRID
 - $2,995,0005 bd7 ba7.5k sqft702 Shadycroft Lane, Littleton, CO 80120For SaleMLS ID #9600639, Joel Marosy, INCO Property Management & Sales. REcolorado as distributed by MLS GRID
- $2,550,0008 bd7 ba5.7k sqft3360 S Columbine Circle, Englewood, CO 80113For SaleMLS ID #8319738, Randall Hood, Mile High Real Estate Co.. REcolorado as distributed by MLS GRID
- $2,650,0005 bd5 ba6.8k sqft16494 Sandstone Drive, Morrison, CO 80465For SaleMLS ID #6022193, Christopher Kiker, Keller Williams DTC. REcolorado as distributed by MLS GRID
- $3,500,0004 bd5 ba7k sqft2175 S Monroe Street, Denver, CO 80210For SaleMLS ID #9995173, Todd L Crosbie, LIV Sotheby's International Realty. REcolorado as distributed by MLS GRID
- $2,395,0006 bd6 ba5.9k sqft2370 S Columbine Street, Denver, CO 80210For SaleMLS ID #2356286, Michael T. Mahoney, Compass - Denver. REcolorado as distributed by MLS GRID
- $1,700,0004 bd5 ba5.2k sqft5444 S Geneva Way, Englewood, CO 80111For SaleMLS ID #9869502, Nathan Brewer, Compass - Denver. REcolorado as distributed by MLS GRID
- $2,980,0006 bd7 ba6.9k sqft332 Ovida Place, Castle Rock, CO 80108For SaleMLS ID #4721680, Sarah Futa, Keller Williams Action Realty LLC. REcolorado as distributed by MLS GRID
- $2,450,0006 bd6 ba5.7k sqft5256 W Dorado Court, Littleton, CO 80123For SaleMLS ID #6964411, Lea Van Schaack, LIV Sotheby's International Realty. REcolorado as distributed by MLS GRID
- $2,250,0003 bd5 ba6k sqft3660 E Warren Avenue, Denver, CO 80210For SaleMLS ID #2304669, Trish Bragg and Maggie Armstrong, LIV Sotheby's International Realty. REcolorado as distributed by MLS GRID
- $2,950,0004 bd6 ba5.8k sqft10 Castle Pines Drive N, Castle Rock, CO 80108For SaleMLS ID #2140303, Joyfel Team, LIV Sotheby's International Realty. REcolorado as distributed by MLS GRID
- $2,995,0006 bd5 ba6.3k sqft4443 W Cottonwood Place, Littleton, CO 80123For SaleMLS ID #9342139, Phillip Booghier, LIV Sotheby's International Realty. REcolorado as distributed by MLS GRID
- $2,350,0004 bd5 ba5.1k sqft2323 S Adams Street, Denver, CO 80210For SaleMLS ID #5991296, Jeff Manley, RE/MAX Professionals. REcolorado as distributed by MLS GRID
