Set within Windermere Gardens on an expansive third-of-an-acre lot, this Littleton residence is a masterclass in refined design and architectural detail-now offered with a remarkable $350,000 price reduction. Soaring ceilings and wide-plank hardwood flooring establish a rich, textural warmth, while every space has been curated with intention, blending timeless craftsmanship with modern livability. The main floor flows seamlessly with a welcoming entrance foyer, thoughtfully appointed laundry room, and a spacious garage. Beyond its practicality, the nearly 1000 sqft heated garage includes an expansive second-story space-a rare canvas ready to be envisioned as a yoga studio, workshop, creative retreat, or any number of inspired uses. Clerestory windows invite natural light to enhance the home's airy openness, creating a bright and inviting atmosphere throughout. The kitchen balances form and function with crisp white cabinetry, granite counters, stainless appliances, and a generous island. A sunlit breakfast nook opens to a flagstone patio, where a courtyard setting transitions into professionally landscaped grounds, complete with turf lawn for low-maintenance living. Mature shade trees and an enclosed garden area create a private verdant retreat. The indoor-outdoor connection continues in the primary suite, where vaulted ceilings and French doors open to a secluded patio. The adjoining five-piece bath is a sanctuary, with a Japanese soaking tub, dual stone-topped vanities, and a rainfall shower wrapped in elegant tile. Secondary bedrooms echo the home's architectural integrity with soaring ceilings, alcoves, and custom built-ins that elevate both form and function. Minutes from downtown Littleton, Ketring Park, and the light rail, this residence embodies a rare balance of presence and tranquility, where thoughtful design, modern livability, and exceptional value converge.
Sold for $1,030,000
$1,030,000
1392 W Caley Ave, Littleton, CO 80120
4beds
2,860sqft
Single Family Residence
Built in 1939
0.3 Acres Lot
$1,007,500 Zestimate®
$360/sqft
$3,374 Estimated rent
Home value
$1,007,500
$937,000 - $1.08M
$3,374/mo
Zestimate® history
Owner options
List your home for rent
$3,374/mo
Rent Zestimate®
Find your next renter with Zillow Rental Manager. Plus, with online applications, you can quickly screen prospective tenants – for free.
$3,374/mo
Rent Zestimate®
Refinance and save
$5,917/mo
Est. payment
Refinancing to a lower rate could help reduce your monthly payments and save thousands over the life of the loan.
$5,917/mo
Est. payment
Explore your selling options
Work with a Zillow partner agent
Leverage their expertise and Zillow's premium Showcase listings to get your home seen by more buyers.
Get startedList with your own agent
Get your home in front of millions of buyers by listing it on Zillow.
Learn how to do itSell it yourself
Take full control of how buyers see your home on Zillow by listing For Sale by Owner (FSBO).
List your homeWhat's special
Zillow last checked:
Listing updated:
Listed by:
David Umphress 303-330-7894,
Real
Bought with:
Matt S. Mansfield, 1320642
RE/MAX Professionals
Source: IRES as distributed by MLS GRID,MLS#: 1041971
Facts & features
Interior
Bedrooms & bathrooms
- Bedrooms: 4
- Bathrooms: 3
- Full bathrooms: 2
- 1/2 bathrooms: 1
- Main level bathrooms: 3
Primary bedroom
- Description: Carpet
- Features: Luxury Features Primary Bath, 5 Piece Primary Bath
- Level: Main
- Area: 374 Square Feet
- Dimensions: 22 x 17
Bedroom 2
- Description: Carpet
- Level: Main
- Area: 195 Square Feet
- Dimensions: 15 x 13
Bedroom 3
- Description: Carpet
- Level: Main
- Area: 160 Square Feet
- Dimensions: 16 x 10
Bedroom 4
- Description: Carpet
- Level: Main
- Area: 247 Square Feet
- Dimensions: 13 x 19
Dining room
- Description: Wood
- Level: Main
- Area: 234 Square Feet
- Dimensions: 18 x 13
Kitchen
- Description: Wood
- Level: Main
- Area: 180 Square Feet
- Dimensions: 18 x 10
Laundry
- Description: Wood
- Level: Main
Living room
- Description: Wood
- Level: Main
- Area: 437 Square Feet
- Dimensions: 19 x 23
Heating
- Forced Air
Cooling
- Central Air
Appliances
- Included: Double Oven, Dishwasher, Refrigerator, Dryer, Microwave, Disposal
- Laundry: Washer/Dryer Hookup
Features
- Eat-in Kitchen, Separate Dining Room, Cathedral Ceiling(s), Open Floorplan, Walk-In Closet(s), Kitchen Island, High Ceilings
- Flooring: Wood
- Doors: French Doors
- Basement: Unfinished
Interior area
- Total structure area: 2,572
- Total interior livable area: 2,860 sqft
- Finished area above ground: 2,572
Property
Parking
- Total spaces: 4
- Parking features: Garage Door Opener, Heated Garage, Oversized, Tandem
- Garage spaces: 4
- Details: Detached
Features
- Levels: One
- Stories: 1
- Patio & porch: Patio
- Fencing: Partial
Lot
- Size: 0.3 Acres
- Features: Level
Details
- Additional structures: Storage
- Parcel number: 207721404032
- Zoning: Res
- Special conditions: Private Owner
Construction
Type & style
- Home type: SingleFamily
- Architectural style: Contemporary
- Property subtype: Single Family Residence
Materials
- Frame, Wood Siding, Concrete
- Roof: Composition
Condition
- New construction: No
- Year built: 1939
Utilities & green energy
- Water: City
- Utilities for property: Natural Gas Available, Electricity Available, Cable Available, Satellite Avail, High Speed Avail
Community & HOA
Community
- Security: Fire Alarm
- Subdivision: Windermere Gardens 2nd Add
HOA
- Has HOA: No
Location
- Region: Littleton
Financial & listing details
- Price per square foot: $360/sqft
- Tax assessed value: $975,100
- Annual tax amount: $5,879
- Date on market: 8/21/2025
- Listing terms: Cash,Conventional,FHA,VA Loan
- Exclusions: Kangen water dispenser in kitchen, washer, dryer, 3 TV's, moveable tool cabinets in garage, and Seller's personal property
- Electric utility on property: Yes
- Road surface type: Concrete
Price history
| Date | Event | Price |
|---|---|---|
| 10/22/2025 | Sold | $1,030,000-1.4%$360/sqft |
Source:  IRES as distributed by MLS GRID #1041971 Report a problem IRES as distributed by MLS GRID #1041971 Report a problem | ||
| 9/21/2025 | Pending sale | $1,045,000$365/sqft |
Source:  REcolorado as distributed by MLS GRID #IR1041971 Report a problem REcolorado as distributed by MLS GRID #IR1041971 Report a problem | ||
| 9/12/2025 | Listed for sale | $1,045,000$365/sqft |
Source: REcolorado as distributed by MLS GRID #IR1041971 Report a problem | ||
| 9/3/2025 | Pending sale | $1,045,000$365/sqft |
Source: REcolorado as distributed by MLS GRID #IR1041971 Report a problem | ||
| 9/3/2025 | Listed for sale | $1,045,000$365/sqft |
Source: IRES as distributed by MLS GRID #1041971 Report a problem | ||
| 9/2/2025 | Pending sale | $1,045,000$365/sqft |
Source: REcolorado as distributed by MLS GRID #IR1041971 Report a problem | ||
| 8/21/2025 | Listed for sale | $1,045,000+137.5%$365/sqft |
Source: IRES as distributed by MLS GRID #1041971 Report a problem | ||
| 4/26/2018 | Sold | $440,000-2.2%$154/sqft |
Source: Public Record Report a problem | ||
| 4/5/2018 | Pending sale | $450,000$157/sqft |
Source: RE/MAX Professionals #1760211 Report a problem | ||
| 3/26/2018 | Price change | $450,000-2.2%$157/sqft |
Source: RE/MAX Professionals #1760211 Report a problem | ||
| 3/15/2018 | Listed for sale | $459,900+513.2%$161/sqft |
Source: RE/MAX Professionals #1760211 Report a problem | ||
| 9/29/1997 | Sold | $75,000-61.5%$26/sqft |
Source: Public Record Report a problem | ||
| 3/13/1996 | Sold | $194,950$68/sqft |
Source: Public Record Report a problem | ||
Public tax history
| Year | Property taxes | Tax assessment |
|---|---|---|
| 2025 | $5,879 +6.9% | $60,944 +6% |
| 2024 | $5,498 +21.7% | $57,493 -6.9% |
| 2023 | $4,517 +0.3% | $61,772 +38.9% |
| 2022 | $4,504 | $44,487 -2.8% |
| 2021 | -- | $45,767 +44.3% |
| 2020 | $3,122 +123% | $31,725 |
| 2019 | $1,400 | $31,725 +36.3% |
| 2018 | $1,400 +7.9% | $23,270 |
| 2017 | $1,297 | $23,270 +12.9% |
| 2016 | -- | $20,608 |
| 2015 | -- | $20,608 +45.5% |
| 2014 | $1,065 | $14,161 -6.8% |
| 2013 | -- | $15,190 |
| 2012 | -- | $15,190 |
| 2011 | $1,363 +12.8% | $15,190 -4.8% |
| 2010 | $1,208 +80.3% | $15,950 |
| 2009 | $670 | $15,950 -4.7% |
| 2008 | -- | $16,740 |
| 2007 | -- | $16,740 -2.7% |
| 2006 | -- | $17,209 |
| 2005 | -- | $17,209 +19.8% |
| 2002 | $947 +8.4% | $14,360 +25.4% |
| 2001 | $874 | $11,450 |
Find assessor info on the county website
Neighborhood: 80120
Nearby homes
- $2,199,0006 bd7 ba7.5k sqft1300 W Caley Ave, Littleton, CO 80120For Sale
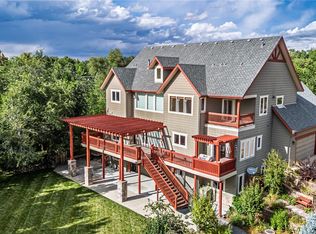
- $523,7004 bd2 ba988 sqft1280 W Caley Ave, Littleton, CO 80120Off Market
- $574,900-- bd2 ba1.2k sqft1351 W Caley Ave, Littleton, CO 80120Off Market
- $1,796,1006 bd5 ba5.6k sqft1398 W Caley Ave, Littleton, CO 80120Off Market

- $637,4003 bd3 ba1k sqft1270 W Caley Ave, Littleton, CO 80120Off Market
- $2,203,4005 bd5 ba5.2k sqft1331 W Caley Ave, Littleton, CO 80120Off Market
- $745,2004 bd2 ba2.6k sqft6274 S Datura St, Littleton, CO 80120Off Market
- $315,0002 bd2 ba770 sqft6354 S Sterne Pkwy, Littleton, CO 80120Sold
Nearby schools
GreatSchools rating
- 5/10Little Raven Elementary SchoolGrades: K-5Distance: 2 mi
- 7/10Euclid Middle SchoolGrades: 6-8Distance: 0.5 mi
- 9/10Heritage High SchoolGrades: 9-12Distance: 1.1 mi
Schools provided by the listing agent
- Elementary: Moody
- Middle: Euclid
- High: Heritage
Source: IRES as distributed by MLS GRID. This data may not be complete. We recommend contacting the local school district to confirm school assignments for this home.
Get a cash offer in 3 minutes
Find out how much your home could sell for in as little as 3 minutes with a no-obligation cash offer.
Estimated market value
$1,007,500
Get a cash offer in 3 minutes
Find out how much your home could sell for in as little as 3 minutes with a no-obligation cash offer.
Estimated market value
$1,007,500
- Colorado
- Arapahoe County
- Littleton
- 80120
- 1392 W Caley Ave
Nearby cities
Nearby neighborhoods
Nearby zip codes
Other Littleton Topics
