Skip main navigation
For sale
  • Price increase: $60K (7/8)
    $3,749,998

    1084 S Williams Street, Denver, CO 80209

    5beds
    5,247sqft
    : 
    Loading
    Get pre-qualified
    Single Family Residence
    Built in 2013
    6,300 Square Feet Lot
    $-- Zestimate®
    $715/sqft
    $-- HOA

    What's special

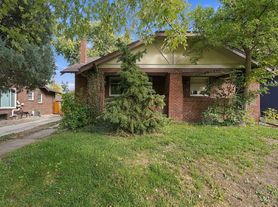
    Situated on a quiet street in one of Washington Park's most coveted micro-locations, this exceptional 5,000+ square foot residence occupies the prized 1000 block of South Williams Street. Completed in 2015, the home delivers the scale, floor plan, and amenities of recent $4M+ new construction sales nearby, while offering the warmth, mature landscaping, and established character that only time can create. Thoughtfully designed with clean contemporary architecture, the interior features 9.5-foot ceilings on the main level, 9-foot ceilings in the finished basement, and soaring 10-foot ceilings in the primary suite. A dramatic spiral staircase connects all three levels, while premium finishes include Sub-Zero appliances, granite countertops, and a striking brick fireplace anchoring the main living area. The luxurious primary suite offers a spa-inspired bath with a steam shower. The outdoor living spaces are equally impressive. Mature landscaping surrounds the fully gated property, accented by antique Mexican gates, an outdoor fireplace, and an E700 Endless Pools swim spa. Designed for year-round enjoyment, the swim spa is ideal for training, family recreation, or low-impact fitness with its integrated water treadmill. A welcoming covered front porch is perfect for relaxing summer evenings, while the rear alley access and garage placement create an ideal space for basketball and play. Designed with efficiency and resilience in mind, the home is equipped with an 11,315-watt solar energy system paired with two Tesla Powerwall batteries, helping offset rising electricity costs while providing reliable backup power and greater energy independence. Set within one of Wash Park's most desirable blocks, this residence presents a rare opportunity to own a home with the size, functionality, and finish level of the neighborhood's newest luxury builds—at a compelling value—without the time, expense, and uncertainty of building new.
    9 days
    |
    990
    |
    61
    |

    Zillow last checked:

    Listing updated:

    Listed by:

    Andrew Arevalo 303-882-8983 Andrew@AreHP.com,

    Compass - Denver

    Source: REcolorado as distributed by MLS GRID,MLS#: 1916900MLS Logo

    Loading...

      Facts & features

      Interior

      Bedrooms & bathrooms
      • Bedrooms: 5
      • Bathrooms: 6
      • Full bathrooms: 3
      • 3/4 bathrooms: 1
      • 1/2 bathrooms: 2
      • Main level bathrooms: 2
      Bedroom
      • Level: Basement
      Bedroom
      • Level: Upper
      Bedroom
      • Level: Basement
      Bedroom
      • Level: Upper
      Bedroom
      • Features: Primary Suite
      • Level: Upper
      Bathroom
      • Level: Main
      Bathroom
      • Level: Main
      Bathroom
      • Level: Upper
      Bathroom
      • Level: Upper
      Bathroom
      • Level: Upper
      Bathroom
      • Level: Basement
      Den
      • Level: Main
      Dining room
      • Level: Main
      Family room
      • Level: Main
      Kitchen
      • Level: Main
      Laundry
      • Level: Upper
      Heating
      • Forced Air, Natural Gas
      Cooling
      • Central Air
      Appliances
      • Included: Dishwasher, Disposal, Dryer, Microwave, Oven, Range, Range Hood, Refrigerator, Self Cleaning Oven, Washer
      • Laundry: In Unit
      Features
      • Audio/Video Controls, Built-in Features, Ceiling Fan(s), Eat-in Kitchen, Entrance Foyer, Five Piece Bath, Granite Counters, High Ceilings, High Speed Internet, Jack & Jill Bathroom, Kitchen Island, Open Floorplan, Pantry, Primary Suite, Smart Thermostat, Smoke Free, Sound System, Vaulted Ceiling(s), Walk-In Closet(s), Wet Bar, Wired for Data
      • Flooring: Carpet, Tile, Wood
      • Windows: Double Pane Windows, Window Coverings, Window Treatments
      • Basement: Finished,Full
      • Number of fireplaces: 2
      • Fireplace features: Gas, Gas Log, Living Room, Outside
      Interior area
      • Total structure area: 5,247
      • Total interior livable area: 5,247 sqft
      • Finished area above ground: 3,497
      Video & virtual tour

      Property

      Parking
      • Total spaces: 2
      • Parking features: Concrete, Dry Walled, Lighted, Storage
      • Attached garage spaces: 2
      Features
      • Levels: Two
      • Stories: 2
      • Patio & porch: Covered, Front Porch
      • Exterior features: Garden, Private Yard
      • Fencing: Full
      Lot
      • Size: 6,300 Square Feet
      • Features: Irrigated, Landscaped, Level, Many Trees, Sprinklers In Front, Sprinklers In Rear
      Details
      • Parcel number: 514423011
      • Zoning: U-SU-C
      • Special conditions: Standard

      Construction

      Type & style
      • Home type: SingleFamily
      • Architectural style: Traditional
      • Property subtype: Single Family Residence
      Materials
      • Brick, Frame
      • Foundation: Slab
      • Roof: Composition
      Condition
      • Updated/Remodeled
      • Year built: 2013

      Utilities & green energy

      • Electric: 220 Volts
      • Sewer: Public Sewer
      • Water: Public
      • Utilities for property: Electricity Connected, Natural Gas Connected, Phone Available
      Green energy
      • Energy efficient items: HVAC, Lighting, Windows

      Community & HOA

      Community
      • Security: Carbon Monoxide Detector(s), Radon Detector, Smart Cameras, Smart Locks, Smoke Detector(s), Video Doorbell
      • Subdivision: Washington Park
      HOA
      • Has HOA: No
      Location
      • Region: Denver

      Financial & listing details

      • Price per square foot: $715/sqft
      • Tax assessed value: $3,174,400
      • Annual tax amount: $17,330
      • Date on market: 7/8/2026
      • Listing terms: Cash,Conventional,FHA,Jumbo,VA Loan
      • Exclusions: Seller's Personal Property
      • Ownership: Individual
      • Electric utility on property: Yes
      • Road surface type: Paved

        Estimated market value

        Not available

        Estimated sales range

        Not available

        Not available

        Price history

        DateEventPrice
        7/8/2026Price change$3,749,998+1.6%$715/sqft
        Source: REcolorado as distributed by MLS GRID #1916900 Report a problem
        6/29/2026Listed for sale$3,690,000+128.5%$703/sqft
        Source: Owner Report a problem
        11/4/2014Sold$1,615,000+11.5%$308/sqft
        Source: Agent Provided Report a problem
        1/25/2013Listing removed$1,449,000$276/sqft
        Source: RE/MAX Professionals #1138941 Report a problem
        10/25/2012Price change$1,449,000+3.9%$276/sqft
        Source: RE/MAX Professionals #1138941 Report a problem
        4/3/2012Listed for sale$1,395,000-0.4%$266/sqft
        Source: RE/MAX Professionals #1079898 Report a problem
        12/31/2011Listing removed$1,400,000$267/sqft
        Source: Metro Brokers- Signaute City Properties, LLC #1053536 Report a problem
        7/21/2011Price change$1,400,000+1.1%$267/sqft
        Source: Metro Brokers- Signaute City Properties, LLC #1019209 Report a problem
        5/16/2010Price change$1,385,000-13.4%$264/sqft
        Source: Metro Brokers- Signaute City Properties, LLC #885641 Report a problem
        2/11/2009Listed for sale$1,600,000+302.5%$305/sqft
        Source: Listhub #742100 Report a problem
        1/8/2002Sold$397,500+1.7%$76/sqft
        Source: Public Record Report a problem
        5/11/2000Sold$391,000+63.8%$75/sqft
        Source: Public Record Report a problem
        5/3/1996Sold$238,700+25.7%$45/sqft
        Source: Public Record Report a problem
        8/1/1995Sold$189,900$36/sqft
        Source: Public Record Report a problem

        Public tax history

        YearProperty taxesTax assessment
        2024$16,195 +19.2%$209,000 -2.2%
        2023$13,589 +3.6%$213,740 +25.1%
        2022$13,118 +12.7%$170,880 -2.8%
        2021$11,635 +2.9%$175,800 +12.1%
        2020$11,309 +12.5%$156,814 -0.7%
        2019$10,057 $157,910 +21.5%
        2018$10,057 +0.3%$129,990
        2017$10,027 -0.5%$129,990 +0.8%
        2016$10,076 -17%$128,970
        2015$12,139 +246.4%$128,970 -11.8%
        2014$3,504 +2%$146,160 +246.6%
        2013$3,437 +17.9%$42,170 +3.2%
        2012$2,915 +3.5%$40,880 +0.5%
        2011$2,816 +2.2%$40,678 -3.8%
        2010$2,755 +1.2%$42,290
        2009$2,723 -0.2%$42,290 +3.7%
        2008$2,727 +17%$40,770
        2007$2,330 +1.1%$40,770 +17.1%
        2006$2,304 +10.8%$34,810
        2005$2,080 -7.3%$34,810 +4.9%
        2003$2,242 +1.9%$33,190 -11.4%
        2002$2,201 $37,460 +40%
        2001-- $26,750
        Find assessor info on the county website

        Monthly payment

        Est. payment

        Payment breakdown

        Explore the cost of this home by adjusting the details. Changes won't be saved.
        All calculations are estimates and provided by Zillow, Inc. for informational purposes only. Actual amounts may vary.
        HOA fees may include property taxes on listings classified as Co-Ops. Contact the listing agent and/or owner for fee details.
        Mortgage interest rates are dependent on a number of factors, including credit score, down payment, and repayment length. Interest rate data provided by Zillow Group Marketplace, Inc. as of 1/1/1970 from various mortgage lenders with which we have lead or other similar arrangements; the Estimated Payment is an average of those rates.
        See how much you could borrow to make a competitive offer.

        Climate risks

        Neighborhood: Washington Park

        Getting around

        75 / 100
        Very Walkable
        42 / 100
        Some Transit
        80 / 100
        Very Bikeable

        Nearby schools

        GreatSchools rating
        Schools provided by the listing agent
        • Elementary: Steele
        • Middle: Merrill
        • High: South
        • District: Denver 1

        Source: REcolorado as distributed by MLS GRID. This data may not be complete. We recommend contacting the local school district to confirm school assignments for this home.

        A local agent can set up tours, give advice and negotiate with sellers.

        Browse local experts

        Similar homes