Skip main navigation
Sold for $3,450,000
  • $3,450,000

    2401 S Fillmore Street, Denver, CO 80210

    6beds
    0baths
    6,217sqft
    Single Family Residence
    Built in 2019
    7,840 Square Feet Lot
    $-- Zestimate®
    $555/sqft
    $-- Estimated rent

    Home value

    Not available

    Estimated sales range

    Not available

    Not available

    Zestimate® history
    Loading
    Loading...

    Owner options

    List your home for rent

    Find your next renter with Zillow Rental Manager. Plus, with online applications, you can quickly screen prospective tenants – for free.

    Learn more
    Refinance and save

    $15,994/mo

    Est. payment

    Refinancing to a lower rate could help reduce your monthly payments and save thousands over the life of the loan.

    See today's rates

    $15,994/mo

    Est. payment

    Explore your selling options

    Work with a Zillow partner agent

    Leverage their expertise and Zillow's premium Showcase listings to get your home seen by more buyers.

    Get started

    List with your own agent

    Get your home in front of millions of buyers by listing it on Zillow.

    Learn how to do it

    Sell it yourself

    Take full control of how buyers see your home on Zillow by listing For Sale by Owner (FSBO).

    List your home

    What's special

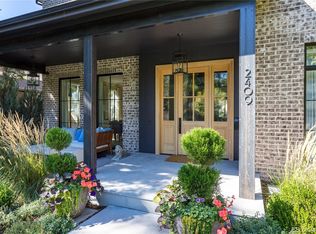
    Welcome to this exceptional home situated in a prime location of Observatory park with incredible corner curb appeal. The stunning exterior architecture features a custom brickwork design and large cantilevered eaves. Mature, professional landscaping, front and back covered patios and a full accordion back door invite you to enjoy the indoor/outdoor living this home offers. Inside you will find high end finishes and custom features throughout such as white oak flooring, tiles from Porcelanosa and Decorative Materials, an open riser staircase, custom white oak ceiling detail and elegant walnut cabinetry. The professional kitchen is a chef's dream boasting a Subzero/Wolf appliance package and natural exotic quartz waterfall island countertop with custom cabinetry. A Sonos system is installed throughout as well as an alarm system with outdoor cameras. Other features include a whole house humidifier and water purifier, built-in Solaire grill and a fully finished and heated garage with epoxy flooring. Unique spaces are the pet room with shower, basement wet bar and second level loft/flex space. Come see all that this beautiful modern home has to offer!

    Zillow last checked:

    Listing updated:

    Listed by:

    Trelora Realty Team 720-410-6100 coteam@trelora.com,

    Trelora Realty, Inc.

    Bought with:

    Elaine Swomley, 100006041

    LIV Sotheby's International Realty

    Source: REcolorado as distributed by MLS GRID,MLS#: 5063068MLS Logo

    Facts & features

    Interior

    Bedrooms & bathrooms
    • Bedrooms: 6
    • Bathrooms: 0
    Bedroom
    • Features: Primary Suite
    • Level: Upper
    Bedroom
    • Level: Upper
    Bedroom
    • Level: Upper
    Bedroom
    • Level: Upper
    Bedroom
    • Level: Upper
    Bedroom
    • Level: Upper
    Heating
    • Forced Air
    Cooling
    • Central Air
    Appliances
    • Included: Microwave, Oven, Range, Refrigerator
    Features
    • Flooring: Tile, Wood
    • Basement: Finished,Full
    • Number of fireplaces: 2
    • Fireplace features: Bedroom, Family Room
    Interior area
    • Total structure area: 6,217
    • Total interior livable area: 6,217 sqft
    • Finished area above ground: 4,010
    • Finished area below ground: 1,750

    Property

    Parking
    • Total spaces: 3
    • Parking features: Garage - Attached
    • Attached garage spaces: 3
    Features
    • Levels: Two
    • Stories: 2
    • Patio & porch: Patio
    • Fencing: None
    Lot
    • Size: 7,840 Square Feet
    • Features: Level
    • Residential vegetation: Wooded
    Details
    • Parcel number: 525311029
    • Zoning: U-SU-C
    • Special conditions: Standard

    Construction

    Type & style
    • Home type: SingleFamily
    • Property subtype: Single Family Residence
    Materials
    • Brick
    • Foundation: Slab
    • Roof: Composition
    Condition
    • Year built: 2019

    Utilities & green energy

    • Sewer: Public Sewer
    • Water: Public

    Community & HOA

    Community
    • Subdivision: Observatory Park
    HOA
    • Has HOA: No
    Location
    • Region: Denver

    Financial & listing details

    • Price per square foot: $555/sqft
    • Tax assessed value: $347,500
    • Annual tax amount: $19,035
    • Date on market: 7/14/2026
    • Listing terms: Cash,Conventional,FHA,VA Loan
    • Exclusions: All Personal Property
    • Ownership: Individual
    • Road surface type: Paved

    Price history

    DateEventPrice
    9/11/2026Sold$3,450,000-9.1%$555/sqft
    Source: REcolorado as distributed by MLS GRID #5063068 Report a problem
    8/5/2026Pending sale$3,795,000$610/sqft
    Source: REcolorado as distributed by MLS GRID #5063068 Report a problem
    7/14/2026Listed for sale$3,795,000+38%$610/sqft
    Source: REcolorado as distributed by MLS GRID #5063068 Report a problem
    9/19/2020Listing removed$2,750,000$442/sqft
    Source: Stone Cloud Real Estate #1990014 Report a problem
    7/15/2020Pending sale$2,750,000$442/sqft
    Source: Stone Cloud Real Estate #1990014 Report a problem
    5/14/2020Price change$2,750,000-5%$442/sqft
    Source: Stone Cloud Real Estate #1990014 Report a problem
    4/5/2019Listed for sale$2,895,000+286%$466/sqft
    Source: Stone Cloud Real Estate #8759359 Report a problem
    1/10/2019Listing removed$750,000$121/sqft
    Source: Stone Cloud Real Estate #6693721 Report a problem
    10/28/2018Price change$750,000-6.3%$121/sqft
    Source: Stone Cloud Real Estate #6693721 Report a problem
    8/1/2018Listed for sale$800,000+742.1%$129/sqft
    Source: Stone Cloud Real Estate #6693721 Report a problem
    11/1/1981Sold$95,000$15/sqft
    Source: Agent Provided Report a problem

    Public tax history

    YearProperty taxesTax assessment
    2016$2,161 +32.7%$27,660
    2015$1,629 0%$27,660 +41.1%
    2014$1,629 +23.1%$19,610 -7.3%
    2005$1,324 +9%$21,150 -10.4%
    2003$1,214 $23,600
    Find assessor info on the county website

    Neighborhood: University Park

    Nearby schools

    GreatSchools rating
    Schools provided by the listing agent
    • Elementary: University Park
    • Middle: Merrill
    • High: South
    • District: Denver 1

    Source: REcolorado as distributed by MLS GRID. This data may not be complete. We recommend contacting the local school district to confirm school assignments for this home.