Skip main navigation
Sold for $1,500,000
Street View
  • $1,500,000

    2400 S Clayton Street, Denver, CO 80210

    5beds
    5,381sqft
    Single Family Residence
    Built in 1922
    7,500 Square Feet Lot
    $1,469,600 Zestimate®
    $279/sqft
    $5,265 Estimated rent

    Home value

    $1,469,600

    $1.38M - $1.57M

    $5,265/mo

    Zestimate® history
    Loading
    Loading...

    Owner options

    List your home for rent

    $5,265/mo

    Rent Zestimate®

    Find your next renter with Zillow Rental Manager. Plus, with online applications, you can quickly screen prospective tenants – for free.

    Learn more

    $5,265/mo

    Rent Zestimate®

    Refinance and save

    $6,954/mo

    Est. payment

    Refinancing to a lower rate could help reduce your monthly payments and save thousands over the life of the loan.

    See today's rates

    $6,954/mo

    Est. payment

    Explore your selling options

    Work with a Zillow partner agent

    Leverage their expertise and Zillow's premium Showcase listings to get your home seen by more buyers.

    Get started

    List with your own agent

    Get your home in front of millions of buyers by listing it on Zillow.

    Learn how to do it

    Sell it yourself

    Take full control of how buyers see your home on Zillow by listing For Sale by Owner (FSBO).

    List your home

    What's special

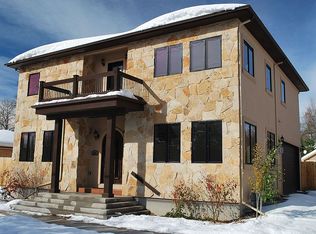
    ** SELLER IS OPEN TO OFFERS WITH CONCESSIONS** This charming corner lot home in the heart of the Observatory Park area can easily adapt to any style whether traditional, contemporary, or modern. Built in 1999, this home is thoughtfully crafted to blend indoor and outdoor living spaces throughout the main floor living area. Large, expansive windows flood every room in the home with natural light throughout the day. Additionally, remote-controlled Hunter Douglas blinds on the main level offer the perfect balance of light control, allowing you to enjoy sun-soaked rooms whenever you desire. The courtyard serves as the focal point of the home, featuring a fire pit, water feature, heater and retractable shades, and sunshine throughout the year, making it perfect for enjoying your morning coffee or evenings by the fire. The main level has gleaming hardwood floors, while the front library/study is adorned with exquisite french doors for those moments when privacy is needed. The covered front deck offers an ideal spot to unwind during the day and take in the view. The newly designed bar area, crafted from reclaimed wood with RR stamps, is sure to be a highlight for guests. The main floor bedroom, complete with a full bath, provides a rare feature that can accommodate multi-generational living. The lower level has an optional separate entrance as an in-law suite or use as a short-term rental generating supplemental income. Additional timeless features of the home include granite kitchen countertops, newly remodeled bathrooms on both the main and lower levels, a priceless 4-car garage, custom designed storage lockers just inside from the garage, tankless water heater, steam shower and jacuzzi tub, all contributing to the home's charm and livability. Picture yourself in this beautifully designed residence, perfectly situated for walking, with easy access to restaurants, a 5-minute walk to the elementary school, 2 blocks from Observatory Park, and shopping areas.

    Zillow last checked:

    Listing updated:

    Listed by:

    Christie Banowetz 970-376-2032 christie@5280sold.us,

    TLC Homes and Land,

    Kelly Thompson 303-587-3846,

    Compass - Denver

    Bought with:

    Benjamin Kim, 100109275

    Keller Williams Real Estate LLC

    Michael Le, 40019015

    Keller Williams Real Estate LLC

    Source: REcolorado as distributed by MLS GRID,MLS#: 3443222MLS Logo

    Facts & features

    Interior

    Bedrooms & bathrooms
    • Bedrooms: 5
    • Bathrooms: 5
    • Full bathrooms: 3
    • 3/4 bathrooms: 1
    • 1/2 bathrooms: 1
    • Main level bathrooms: 2
    • Main level bedrooms: 1
    Bedroom
    • Description: Perfect For Guests Or Another Office Space
    • Level: Main
    Bedroom
    • Description: Juliet Balcony And Views
    • Level: Upper
    Bedroom
    • Description: Lots Of Natural Light From The North And East
    • Level: Upper
    Bedroom
    • Description: Southern Egress Window With Natural Light
    • Level: Basement
    Bathroom
    • Description: Private And Just Off The Main Floor Bedroom
    • Level: Main
    Bathroom
    • Description: Remodeled
    • Level: Main
    Bathroom
    • Description: Dual Sinks With Private Commode Room
    • Level: Upper
    Bathroom
    • Description: Remodeled With Dual Steam Shower
    • Level: Basement
    Other
    • Description: Cozy Fireplace With Mountain Views
    • Level: Upper
    Other
    • Description: Deep Tub And Custom Cut Glass Shower Doors
    • Level: Upper
    Bonus room
    • Description: Customized Beverage Area; Ice Machine And Refrigerator
    • Level: Main
    Bonus room
    • Description: Adjacent To The Kitchen For Informal Dining
    • Level: Main
    Bonus room
    • Description: Storage; Hobby Room; Flex Space
    • Level: Basement
    Dining room
    • Description: Built In Cabinetry; Double Sided With The Bar
    • Level: Main
    Family room
    • Description: Cozy And Opens To The Courtyard
    • Level: Main
    Great room
    • Description: Use As A Game Room; Or Mil Suite
    • Level: Basement
    Kitchen
    • Description: Open With Eat In Kitchen Area
    • Level: Main
    Kitchen
    • Description: Complete With All Appliances
    • Level: Basement
    Laundry
    • Description: Remodeled And Modernized
    • Level: Main
    Library
    • Description: Private, Views, French Doors
    • Level: Main
    Living room
    • Description: Direct Access To The Courtyard
    • Level: Main
    Heating
    • Forced Air
    Cooling
    • Central Air
    Appliances
    • Included: Bar Fridge, Dishwasher, Disposal, Dryer, Microwave, Oven, Range, Refrigerator, Self Cleaning Oven, Tankless Water Heater, Washer, Wine Cooler
    • Laundry: In Unit
    Features
    • Built-in Features, Ceiling Fan(s), Eat-in Kitchen, Entrance Foyer, Five Piece Bath, Granite Counters, High Ceilings, High Speed Internet, Kitchen Island, Open Floorplan, Pantry, Primary Suite, Radon Mitigation System, Smoke Free, Vaulted Ceiling(s), Walk-In Closet(s), Wet Bar
    • Flooring: Carpet, Stone, Wood
    • Windows: Double Pane Windows, Window Coverings, Window Treatments
    • Basement: Crawl Space,Exterior Entry,Finished,Full,Sump Pump
    • Number of fireplaces: 3
    • Fireplace features: Family Room, Gas, Gas Log, Living Room, Master Bedroom
    • Common walls with other units/homes: No Common Walls
    Interior area
    • Total structure area: 5,381
    • Total interior livable area: 5,381 sqft
    • Finished area above ground: 4,102
    • Finished area below ground: 700

    Property

    Parking
    • Total spaces: 4
    • Parking features: Floor Coating, Lighted
    • Attached garage spaces: 4
    Features
    • Levels: Two
    • Stories: 2
    • Entry location: Ground
    • Patio & porch: Covered, Deck, Patio
    • Exterior features: Fire Pit, Private Yard, Water Feature
    • Fencing: Full
    Lot
    • Size: 7,500 Square Feet
    • Features: Corner Lot, Level, Sprinklers In Front
    Details
    • Parcel number: 525311001
    • Zoning: U-SU-C
    • Special conditions: Standard

    Construction

    Type & style
    • Home type: SingleFamily
    • Architectural style: Contemporary,Traditional
    • Property subtype: Single Family Residence
    Materials
    • Frame, Stucco
    • Foundation: Concrete Perimeter, Slab
    • Roof: Composition
    Condition
    • Updated/Remodeled
    • Year built: 1922

    Utilities & green energy

    • Sewer: Public Sewer
    • Water: Public
    • Utilities for property: Electricity Connected, Natural Gas Connected

    Community & HOA

    Community
    • Security: Carbon Monoxide Detector(s), Smoke Detector(s), Video Doorbell
    • Subdivision: Observatory Park
    HOA
    • Has HOA: No
    Location
    • Region: Denver

    Financial & listing details

    • Price per square foot: $279/sqft
    • Tax assessed value: $1,911,900
    • Annual tax amount: $9,641
    • Date on market: 2/12/2025
    • Listing terms: Cash,Conventional
    • Exclusions: Sellers Personal Property; sellers Personal Property; Entry And Dining Area Ceiling Light Fixtures; Antique Large Mirror In Front Hall; Antique Mirror In Ground Floor Full Bath; Two Sconces And Mirror In The Primary Bedroom; Hat Racks At The Front Door And Basement Landing Area; Front Fountain; Wood Fireplace Full Mantle In Basement (Not Attached) Small, Decorative Shelving Units In The Two Upstairs Baths; Main Level 1/2 Bath Ceiling Light Fixture; Gun Rack Above The Bar Metal Holders; Bar Pendant Lights Are Negotiable As The Seller Will Take If The Buyer Doesn't Care For Them;
    • Ownership: Individual
    • Electric utility on property: Yes
    • Road surface type: Paved

    Price history

    DateEventPrice
    10/21/2025Sold$1,500,000-6.3%$279/sqft
    Source: REcolorado as distributed by MLS GRID #3443222 Report a problem
    9/15/2025Pending sale$1,600,000$297/sqft
    Source: REcolorado as distributed by MLS GRID #3443222 Report a problem
    8/17/2025Price change$1,600,000-9.9%$297/sqft
    Source: REcolorado as distributed by MLS GRID #3443222 Report a problem
    6/11/2025Price change$1,775,000-5.3%$330/sqft
    Source: REcolorado as distributed by MLS GRID #3443222 Report a problem
    3/14/2025Price change$1,875,000-3.8%$348/sqft
    Source: REcolorado as distributed by MLS GRID #3443222 Report a problem
    2/12/2025Listed for sale$1,950,000+59.8%$362/sqft
    Source: REcolorado as distributed by MLS GRID #3443222 Report a problem
    2/16/2018Sold$1,220,000-2.4%$227/sqft
    Source: Public Record Report a problem
    1/24/2018Pending sale$1,250,000$232/sqft
    Source: Greenwood Village - WEICHERT, REALTORS - Professionals #5024535 Report a problem
    1/11/2018Listed for sale$1,250,000+47.1%$232/sqft
    Source: Weichert Realtors Professionals #5024535 Report a problem
    8/26/2014Sold$850,000-5.6%$158/sqft
    Source: Public Record Report a problem
    7/10/2014Price change$899,9980%$167/sqft
    Source: Clarke Real Estate #2561764 Report a problem
    6/27/2014Price change$899,999-2.7%$167/sqft
    Source: Clarke Real Estate #2561764 Report a problem
    6/5/2014Price change$924,999-2.6%$172/sqft
    Source: Clarke Real Estate #2561764 Report a problem
    4/30/2014Listed for sale$950,000$177/sqft
    Source: Clarke Real Estate #2561764 Report a problem
    4/14/2014Sold$950,000$177/sqft
    Source: Public Record Report a problem
    2/22/2014Listed for sale$950,000$177/sqft
    Source: Frontgate Realty Group, Inc #7705416 Report a problem
    1/14/2014Listing removed$950,000$177/sqft
    Source: Frontgate Realty Group, Inc. Report a problem
    12/4/2013Listed for sale$950,000+630.8%$177/sqft
    Source: Frontgate Realty Group, Inc. Report a problem
    10/11/1994Sold$130,000$24/sqft
    Source: Public Record Report a problem

    Public tax history

    YearProperty taxesTax assessment
    2024$9,641 +26.4%$124,420 -9.2%
    2023$7,630 +3.6%$137,010 +42.8%
    2022$7,365 +20.5%$95,940 -2.8%
    2021$6,113 +2.9%$98,700 +19.8%
    2020$5,942 -9.2%$82,389 -0.7%
    2019$6,541 $82,966 -1.9%
    2018$6,541 +0.3%$84,550
    2017$6,522 +23.4%$84,550 +25%
    2016$5,286 -0.6%$67,660 -20.4%
    2015$5,315 0%$85,030 +32.9%
    2014$5,318 -5.1%$64,000
    2013$5,602 +17.9%$64,000 -4%
    2012$4,752 -6%$66,640
    2011$5,058 +2.2%$66,640 -12.3%
    2010$4,947 +3.2%$75,950
    2009$4,792 -0.2%$75,950 +5.8%
    2008$4,801 +1.9%$71,760
    2007$4,712 +1.1%$71,760 +1.9%
    2006$4,660 +8%$70,390
    2005$4,315 +19%$70,390 +2.2%
    2003$3,625 +1.9%$68,850 +13.7%
    2002$3,558 $60,570 +14.3%
    2001-- $52,990
    Find assessor info on the county website

    Neighborhood: University Park

    Nearby schools

    GreatSchools rating
    Schools provided by the listing agent
    • Elementary: University Park
    • Middle: Merrill
    • High: South
    • District: Denver 1

    Source: REcolorado as distributed by MLS GRID. This data may not be complete. We recommend contacting the local school district to confirm school assignments for this home.

    Get a cash offer in 3 minutes
    Find out how much your home could sell for in as little as 3 minutes with a no-obligation cash offer.
    Estimated market value
    $1,469,600
    Get a cash offer in 3 minutes
    Find out how much your home could sell for in as little as 3 minutes with a no-obligation cash offer.
    Estimated market value
    $1,469,600