Skip main navigation
Accepting backups
  • Price cut: $345K (6/4)
    $3,950,000

    5162 Mount Glennon Way, Morrison, CO 80465

    5beds
    6,859sqft
    : 
    Loading
    Get pre-qualified
    Single Family Residence
    Built in 2019
    0.62 Acres Lot
    $-- Zestimate®
    $576/sqft
    $-- HOA

    What's special

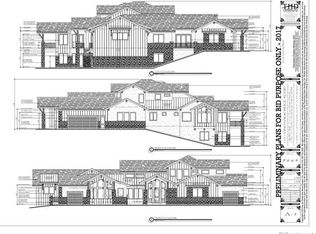
    Perched within the exclusive mountainside enclave of Montane, this extraordinary custom residence offers refined Mountain Modern architecture, elevated design, and resort-inspired Colorado living. Originally crafted as a showcase raffle home, the property blends exceptional craftsmanship, designer finishes, and unforgettable indoor-outdoor living across nearly 7,000 square feet. Designed by Joanne Brutsch, built by Ades Design Builders, and curated with interiors by Casey St. John, the home sits on a private 0.62-acre homesite tucked behind the Hogback, capturing panoramic Mtn, open space, and city light-views while remaining minutes from Downtown Denver and endless recreation. Inside, soaring ceilings, walls of glass, wide-plank wood flooring, custom cabinetry, designer lighting, natural stone accents, and bespoke millwork create a dramatic yet welcoming atmosphere. The entertainer’s kitchen features walnut cabinetry, oversized quartz island, double ovens, six-burner gas cooktop, and seamless flow into the dining and great room spaces. Expansive decks and patios extend the living outdoors for sunset entertaining and peaceful Colorado mornings. The floorplan includes 5 bedrooms and 7 bathrooms, highlighted by a luxurious upper-level primary suite with fireplace, spa-inspired bath, soaking tub, and expansive custom walk-in closet. Additional spaces include a private study, loft/play area, fitness room, bonus entertaining room with wet bar, and an expansive walkout lower level with fireplace and patio access. The backyard rivals a boutique resort with a cascading water feature, covered patios, curated landscaping, and a private firepit lounge beneath Colorado’s star-filled skies. Located minutes from Red Rocks Country Club, Morrison, and Red Rocks, residents enjoy golf, dining, hiking, biking, concerts, and year-round outdoor adventure. Montane offers private trails, stunning foothills scenery, and a lifestyle where luxury, nature, and convenience coexist seamlessly.
    67 days
    |
    368
    |
    11
    |

    Zillow last checked:

    Listing updated:

    Listed by:

    Ryan Penn 720-206-4268 ryan@ryanpenn.com,

    Equity Colorado Real Estate

    Source: REcolorado as distributed by MLS GRID,MLS#: 4552314MLS Logo

      Facts & features

      Interior

      Bedrooms & bathrooms
      • Bedrooms: 5
      • Bathrooms: 7
      • Full bathrooms: 4
      • 3/4 bathrooms: 2
      • 1/2 bathrooms: 1
      • Main level bathrooms: 2
      • Main level bedrooms: 1
      Bedroom
      • Description: Private Glass Door To Patio; Walk-In Closet; Plush Carpeting.
      • Level: Main
      • Area: 210 Square Feet
      • Dimensions: 15 x 14
      Bedroom
      • Description: Wall Of Windows With Fireplace And Integrated Window Bench; Double French Doors; Expansive 15x11 Custom Walk-In Closet; Plush Carpeting.
      • Features: Primary Suite
      • Level: Upper
      • Area: 399 Square Feet
      • Dimensions: 21 x 19
      Bedroom
      • Description: Designer Slat Accent Wall; Walk-In Closet With Custom Built-Ins; Private En-Suite Bath.
      • Level: Upper
      • Area: 182 Square Feet
      • Dimensions: 13 x 14
      Bedroom
      • Description: Designer Bedroom With Custom Chalkboard Accent Wall; Walk-In Closet; Private En-Suite Bath.
      • Level: Upper
      • Area: 168 Square Feet
      • Dimensions: 12 x 14
      Bedroom
      • Description: Bedroom With Private En-Suite Bath, Walk-In Closet, And Plush Carpeting; Positioned Off The Upper Loft/Play Area.
      • Level: Upper
      • Area: 195 Square Feet
      • Dimensions: 15 x 13
      Bathroom
      • Description: Phillip Jeffries Wallpaper; Earthwoods Vanity With Quartz Countertop; Conveniently Located Near Study.
      • Level: Main
      • Area: 45 Square Feet
      • Dimensions: 5 x 9
      Bathroom
      • Description: En-Suite Bath To Main Level Guest Suite; Earthwoods Vanity With Quartz Countertop; Slate Shower Floor; White 12x24 Tile Shower Surround.
      • Level: Main
      • Area: 90 Square Feet
      • Dimensions: 10 x 9
      Bathroom
      • Description: Luxurious Five-Piece Primary Bath With Dual Earthwoods Vanities; 12x24 Tile Flooring; Bianco Tile Shower With White Penny Round Mosaic Floor; Schumacher Wallpaper; Mirabelle Freestanding Soaking Tub.
      • Features: En Suite Bathroom, Primary Suite
      • Level: Upper
      • Area: 195 Square Feet
      • Dimensions: 13 x 15
      Bathroom
      • Description: Private En-Suite Bath With 12x24 Tile Shower Surround, Penny Round Shower Floor, And 6x24 Stone Tile Flooring.
      • Features: En Suite Bathroom
      • Level: Upper
      • Area: 40 Square Feet
      • Dimensions: 5 x 8
      Bathroom
      • Description: En-Suite Bath With 6x24 Stone Tile Flooring And Glossy Black Penny Round Accent Tile Detailing The Shower.
      • Features: En Suite Bathroom
      • Level: Upper
      • Area: 55 Square Feet
      • Dimensions: 5 x 11
      Bathroom
      • Description: Designer En-Suite Bath With Uptown Floor Tile, Pearl Tile Shower Surround Accented By Penny Round Cloud Tile, And Designer Vanity Lighting.
      • Features: En Suite Bathroom
      • Level: Upper
      • Area: 50 Square Feet
      • Dimensions: 5 x 10
      Bathroom
      • Description: Earthwoods Vanity With Single Sink; 12x24 Shower Wall Tile With Accent Tile; Onix Hexagon Stone Shower Floor; Pendant Lights.
      • Level: Basement
      • Area: 72 Square Feet
      • Dimensions: 8 x 9
      Bonus room
      • Description: Earthwoods Cabinetry Wet Bar With Caesarstone Concrete 3cm Slab And Polished Backsplash; Whirlpool Microwave; U-Line Beverage Refrigerator; Cole And Sons Window Shade Fabric And Wall Paper; Door To Unfinished Space With Sump Pit; And Doors To Firepit.
      • Level: Basement
      • Area: 506 Square Feet
      • Dimensions: 23 x 22
      Den
      • Description: Private Office With Glass Barn Doors; Earthwoods Built-In Desk; Tile Flooring.
      • Level: Main
      • Area: 72 Square Feet
      • Dimensions: 9 x 8
      Den
      • Description: Floor-To-Ceiling Built-Ins With Integrated Window Bench.
      • Level: Main
      • Area: 210 Square Feet
      • Dimensions: 15 x 14
      Dining room
      • Description: Open To Kitchen; Built-In Buffet With Quartz Countertop; Phillip Jeffries Wallpaper; U-Line Wine Refrigerator; Patio Doors To Deck With Built-In Bbq.
      • Level: Main
      • Area: 189 Square Feet
      • Dimensions: 9 x 21
      Exercise room
      • Description: Denver Glass Wall Mirror; Capri@home Cork Flooring; Door To Outside Patio; Easy Access To 3/4 Bath With Bench.
      • Level: Basement
      • Area: 270 Square Feet
      • Dimensions: 18 x 15
      Family room
      • Description: Walkout Lower-Level Family Room Featuring Tricorn Black Barn Doors, Eldorado Stone Fireplace Surround, Integrated Speakers, Custom Under-Stair Play Area, And Direct Access To Covered Patio.
      • Level: Basement
      • Area: 532 Square Feet
      • Dimensions: 19 x 28
      Great room
      • Description: Hickory Wood Flooring; Tiled Fireplace; Dura Lee Window Treatments; Restoration Hardware Chandelier; Sliding Doors To Deck.
      • Level: Main
      • Area: 459 Square Feet
      • Dimensions: 27 x 17
      Kitchen
      • Description: Open To Dining Area; Earthwoods Walnut Cabinetry With Charcoal Finish; Quartz Island And Perimeter Countertops; Designer Tile Backsplash; Kitchenaid Appliances With Six-Burner Gas Cooktop And Double Ovens; Island Pendant Lighting; Designer Wall Sconces.
      • Level: Main
      • Area: 336 Square Feet
      • Dimensions: 16 x 21
      Laundry
      • Description: Upper-Level Laundry Near Primary Suite; Custom Cabinetry With Sink And Pull-Out Storage; 12x24 Tile Flooring; Maytag Washer And Dryer.
      • Level: Upper
      • Area: 88 Square Feet
      • Dimensions: 11 x 8
      Loft
      • Description: Central Upper-Level Loft/Play Area Serving Three Secondary Bedrooms; Patio Door To Juliet Balcony; Custom Room & Board Shelving.
      • Level: Upper
      • Area: 216 Square Feet
      • Dimensions: 12 x 18
      Mud room
      • Description: Custom Built-Ins With Shelving; Convenient Mud Room Entry Off Garage.
      • Level: Main
      • Area: 130 Square Feet
      • Dimensions: 10 x 13
      Heating
      • Forced Air, Natural Gas
      Cooling
      • Central Air
      Appliances
      • Included: Bar Fridge, Convection Oven, Cooktop, Dishwasher, Disposal, Double Oven, Dryer, Freezer, Microwave, Range, Range Hood, Refrigerator
      Features
      • Built-in Features, Concrete Counters, Entrance Foyer, Five Piece Bath, High Ceilings, High Speed Internet, Kitchen Island, Open Floorplan, Pantry, Primary Suite, Quartz Counters, Smoke Free, Solid Surface Counters, Sound System, Vaulted Ceiling(s), Walk-In Closet(s), Wet Bar, Wired for Data
      • Flooring: Carpet, Laminate, Tile, Wood
      • Windows: Double Pane Windows
      • Basement: Crawl Space,Exterior Entry,Finished,Full,Interior Entry,Sump Pump
      • Number of fireplaces: 4
      • Fireplace features: Basement, Gas, Gas Log, Living Room, Outside, Master Bedroom
      Interior area
      • Total structure area: 6,859
      • Total interior livable area: 6,859 sqft
      • Finished area above ground: 4,606
      • Finished area below ground: 1,645

      Property

      Parking
      • Total spaces: 3
      • Parking features: Concrete, Dry Walled, Exterior Access Door, Insulated Garage, Storage
      • Attached garage spaces: 3
      Features
      • Levels: Two
      • Stories: 2
      • Patio & porch: Covered, Deck, Patio
      • Exterior features: Balcony, Barbecue, Fire Pit, Gas Grill, Gas Valve, Lighting, Private Yard, Rain Gutters, Water Feature
      • Fencing: Partial
      • Has view: Yes
      • View description: City, Mountain(s)
      Lot
      • Size: 0.62 Acres
      • Features: Foothills, Landscaped, Level, Sprinklers In Front, Sprinklers In Rear
      Details
      • Parcel number: 458301
      • Special conditions: Standard

      Construction

      Type & style
      • Home type: SingleFamily
      • Architectural style: Mountain Contemporary
      • Property subtype: Single Family Residence
      Materials
      • Frame, Other, Stone, Steel Siding, Stucco, Wood Siding
      • Foundation: Concrete Perimeter
      • Roof: Concrete,Metal
      Condition
      • Year built: 2019
      Details
      • Builder model: Custom

      Utilities & green energy

      • Electric: 220 Volts
      • Sewer: Public Sewer
      • Water: Public
      • Utilities for property: Cable Available, Electricity Connected, Internet Access (Wired), Natural Gas Available, Natural Gas Connected, Phone Connected

      Community & HOA

      Community
      • Security: Carbon Monoxide Detector(s), Security System, Smoke Detector(s)
      • Subdivision: Montane
      HOA
      • Has HOA: No
      Location
      • Region: Morrison

      Financial & listing details

      • Price per square foot: $576/sqft
      • Tax assessed value: $3,516,338
      • Annual tax amount: $23,011
      • Date on market: 5/14/2026
      • Listing terms: Cash,Jumbo
      • Exclusions: Sellers Personal Property
      • Ownership: Individual
      • Electric utility on property: Yes
      • Road surface type: Paved

        Estimated market value

        Not available

        Estimated sales range

        Not available

        Not available

        Price history

        DateEventPrice
        6/18/2026Pending sale$3,950,000$576/sqft
        Source: REcolorado as distributed by MLS GRID #4552314 Report a problem
        6/4/2026Price change$3,950,000-8%$576/sqft
        Source: REcolorado as distributed by MLS GRID #4552314 Report a problem
        5/14/2026Listed for sale$4,295,000+79.7%$626/sqft
        Source: REcolorado as distributed by MLS GRID #4552314 Report a problem
        8/24/2019Listing removed$2,390,000$348/sqft
        Source: Dreamcatcher Colorado Properties #3312287 Report a problem
        8/23/2019Listed for sale$2,390,000$348/sqft
        Source: Dreamcatcher Colorado Properties #3312287 Report a problem
        8/22/2019Sold$2,390,000$348/sqft
        Source: IRES as distributed by MLS GRID #888121 Report a problem
        7/23/2019Pending sale$2,390,000$348/sqft
        Source: Dreamcatcher CO Properties #888121 Report a problem
        7/16/2019Listed for sale$2,390,000+17.2%$348/sqft
        Source: Dreamcatcher CO Properties #888121 Report a problem
        6/3/2019Sold$2,038,436$297/sqft
        Source: Public Record Report a problem

        Public tax history

        YearProperty taxesTax assessment
        2025$23,011 +0.2%$219,771 +25.6%
        2024$22,958 +41.4%$174,992
        2023$16,236 -1.4%$174,992 +53.7%
        2022$16,472 +13.4%$113,885 -2.8%
        2021$14,525 $117,163 +13.2%
        2020$14,525 -9.6%$103,497
        2019$16,076 +233.1%$103,497 +239.5%
        2018$4,826 $30,489
        2017$4,826 $30,489 +135%
        2016-- $12,974
        2015-- $12,974
        Find assessor info on the county website

        Monthly payment

        Est. payment

        Payment breakdown

        Explore the cost of this home by adjusting the details. Changes won't be saved.
        All calculations are estimates and provided by Zillow, Inc. for informational purposes only. Actual amounts may vary.
        HOA fees may include property taxes on listings classified as Co-Ops. Contact the listing agent and/or owner for fee details.
        Mortgage interest rates are dependent on a number of factors, including credit score, down payment, and repayment length. Interest rate data provided by Zillow Group Marketplace, Inc. as of 1/1/1970 from various mortgage lenders with which we have lead or other similar arrangements; the Estimated Payment is an average of those rates.
        See how much you could borrow to make a competitive offer.

        Climate risks

        Neighborhood: 80465

        Getting around

        0 / 100
        Car-Dependent
        2 / 100
        Somewhat Bikeable

        Nearby schools

        GreatSchools rating
        Schools provided by the listing agent
        • Elementary: Red Rocks
        • Middle: Carmody
        • High: Bear Creek
        • District: Jefferson County R-1

        Source: REcolorado as distributed by MLS GRID. This data may not be complete. We recommend contacting the local school district to confirm school assignments for this home.

        A local agent can set up tours, give advice and negotiate with sellers.

        Browse local experts

        Similar homes