Skip main navigation
Off market
  • $3,199,700

    28 Wedge Way, Littleton, CO 80123

    4beds
    8,259sqft
    SingleFamily
    Built in 2006
    0.44 Acres Lot
    $3,199,700 Zestimate®
    $387/sqft
    $6,703 Estimated rent

    Home value

    $3,199,700

    $2.88M - $3.55M

    $6,703/mo

    Zestimate® history
    Loading
    Loading...

    Owner options

    List your home for rent

    $6,703/mo

    Rent Zestimate®

    Find your next renter with Zillow Rental Manager. Plus, with online applications, you can quickly screen prospective tenants – for free.

    Learn more

    $6,703/mo

    Rent Zestimate®

    Refinance and save

    $15,149/mo

    Est. payment

    Refinancing to a lower rate could help reduce your monthly payments and save thousands over the life of the loan.

    See today's rates

    $15,149/mo

    Est. payment

    Explore your selling options

    Work with a Zillow partner agent

    Leverage their expertise and Zillow's premium Showcase listings to get your home seen by more buyers.

    Get started

    List with your own agent

    Get your home in front of millions of buyers by listing it on Zillow.

    Learn how to do it

    Sell it yourself

    Take full control of how buyers see your home on Zillow by listing For Sale by Owner (FSBO).

    List your home

    What's special

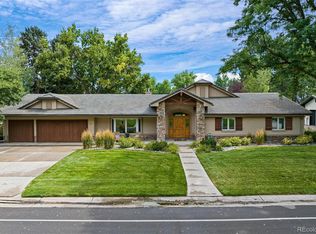
    Columbine Country Club Masterpiece! Completely scrapped and rebuilt in 2006, this stunning 4bed, 6bath, 7700 sqft home offers tons of indoor/outdoor living space with stunning views of the 12th hole. The gourmet kitchen boasts high end stainless appliances, 48" Wolf gas range with double ovens, a 3rd wall oven and built in microwave, 2 Thermador dishwashers, 48" built in Sub Zero refrigerator. The main floor living area is open and spacious with high ceilings and large custom windows that allow beautiful natural light throughout. Enjoy indoor outdoor living with the oversized patio doors off the living room as well as doors off the kitchen that leads to a large covered patio area with fire pit, outdoor dining area and stunning landscaping all around! A wide, spiral staircase creates a beautiful flow from the main living area to the fully finished basement with 10ft ceilings and features a wine cellar, billiards area, poker table,theater area, wet bar and ensuite bedroom and large workout room. This home will not disappoint

    This property is not currently displayed as for sale or rent on Zillow. This may be different from what's on other websites or public sources.

    Facts & features

    Interior

    Bedrooms & bathrooms
    • Bedrooms: 4
    • Bathrooms: 6
    • Full bathrooms: 2
    • 3/4 bathrooms: 3
    • 1/2 bathrooms: 1
    Heating
    • Forced air
    Cooling
    • Central
    Appliances
    • Included: Dishwasher, Dryer, Garbage disposal, Microwave, Refrigerator, Washer
    • Laundry: Sink
    Features
    • Ceiling Fan(s), Wet Bar, Kitchen Island, Walk-In Closet(s), Vaulted Ceiling(s), Granite Counters, Breakfast Nook, Eat-in Kitchen, Built-in Features, Entrance Foyer, Open Floorplan, Master Suite, Five Piece Bath, Smoke Free
    • Flooring: Carpet, Hardwood
    • Windows: Double Pane Windows, Window Coverings, Window Treatments
    • Basement: Finished
    • Has fireplace: Yes
    • Fireplace features: Family Room, Living Room, Master Bedroom, Basement
    Interior area
    • Total interior livable area: 8,259 sqft
    • Finished area below ground: 3583.00

    Property

    Parking
    • Total spaces: 3
    • Parking features: Garage - Attached
    Features
    • Patio & porch: Patio, Covered, Front Porch
    • Exterior features: Stone, Stucco
    • Has spa: Yes
    • Spa features: Bath
    • Has view: Yes
    • View description: Territorial
    Lot
    • Size: 0.44 Acres
    • Features: Level
    Details
    • Parcel number: 207720305014
    • Other equipment: Home Theater

    Construction

    Type & style
    • Home type: SingleFamily
    • Architectural style: Traditional
    Materials
    • Wood
    • Roof: Other
    Condition
    • Year built: 2006

    Community & HOA

    Community
    • Security: Security System, Smoke Detector(s), Carbon Monoxide Detector(s), Video Doorbell
    HOA
    • Has HOA: Yes
    • HOA fee: $235 monthly
    Location
    • Region: Littleton

    Financial & listing details

    • Price per square foot: $387/sqft
    • Tax assessed value: $3,774,400
    • Annual tax amount: $23,516

    Price history

    DateEventPrice
    7/10/2020Sold$2,215,000-3.7%$268/sqft
    Source: Public Record Report a problem
    6/2/2020Pending sale$2,300,000$278/sqft
    Source: Liv Sotheby's International Realty #9176736 Report a problem
    6/2/2020Listed for sale$2,300,000+314.4%$278/sqft
    Source: Liv Sotheby's International Realty #9176736 Report a problem
    9/2/2004Sold$555,000$67/sqft
    Source: Public Record Report a problem

    Public tax history

    YearProperty taxesTax assessment
    2025$23,516 +6.6%$235,900 +16.5%
    2024$22,068 +22%$202,575 -2.7%
    2023$18,082 -1.8%$208,261 +35.3%
    2022$18,409 $153,943 -9.7%
    2021-- $170,521 +24.8%
    2020$15,440 +32.5%$136,665
    2019$11,652 $136,665 +16.5%
    2018$11,652 +7.7%$117,288
    2017$10,818 $117,288 +1.6%
    2016-- $115,436
    2015-- $115,436 +51.5%
    2014$10,919 $76,217 -1.5%
    2013-- $77,370
    2012-- $77,370
    2011$9,095 +10.7%$77,370 -12.2%
    2010$8,219 -4.3%$88,160
    2009$8,588 $88,160 -3.9%
    2008-- $91,699
    2007-- $91,699 +116.6%
    2006-- $42,339
    2005-- $42,339 +11.3%
    2002$3,277 +12.4%$38,050 +24.8%
    2001$2,916 $30,480
    Find assessor info on the county website

    Neighborhood: 80123

    Nearby schools

    GreatSchools rating
    Schools provided by the listing agent
    • Elementary: Wilder
    • Middle: Goddard
    • High: Heritage
    • District: Littleton 6

    Source: The MLS. This data may not be complete. We recommend contacting the local school district to confirm school assignments for this home.

    Get a cash offer in 3 minutes
    Find out how much your home could sell for in as little as 3 minutes with a no-obligation cash offer.
    Estimated market value
    $3,199,700
    Get a cash offer in 3 minutes
    Find out how much your home could sell for in as little as 3 minutes with a no-obligation cash offer.
    Estimated market value
    $3,199,700