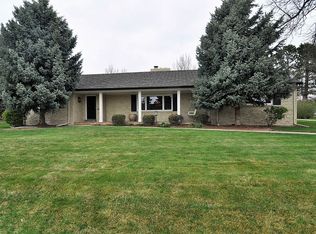
Welcome to the luxurious home you’ve been looking for! Backing to hole 12 on Columbine Country Club’s private
golf course, this NEWLY remodeled home provides over 3,800 square feet of finished space. An open, flowing main floor
living space centered around the beautiful back patio and lush, private yard. It boasts gleaming hardwood floors, plenty of
windows that keep the home bright and light, and a newly remodeled kitchen with high-end appliances! There are
wonderful spaces for entertaining including a relaxed living area, a great room, a formal dining room, and two fireplaces.
The home is surrounded by gorgeous landscaping, including developed trees, just waiting to bloom this spring! The kitchen
is a chef’s dream with quartz countertops, lots of cabinet space, and Cafe appliances including a 6 burner gas cooktop and
a french door refrigerator. It offers an island sink, bar seating, and a pantry that also functions as the laundry room. Brand
new sono system, tankless water heater, and very well working radiant heat. The master bedroom has plenty of space for
your king sized bedroom set and includes a large and conveniently designed walk-in closet. The spacious master bathroom
checks every box - newly remodeled with gorgeous finishes, a large dual sink vanity, a glass enclosed double headed
shower system and freestanding tub. Access to the lovely Colorado outdoors is all yours with this sought after location!
Platte River is close by with access for walking, running, or biking. Enjoy convenient access to downtown Littleton shops
and restaurants, C-470 and the light rail. A short golf cart ride away from Columbine Country Club where members can
enjoy dining, fitness center swimming pool, pickleball/tennis courts and more!
Sold for $1,685,000
$1,685,000
32 Wedge Way, Littleton, CO 80123
4beds
3,968sqft
Single Family Residence
Built in 1967
0.43 Acres Lot
$1,840,500 Zestimate®
$425/sqft
$4,143 Estimated rent
Home value
$1,840,500
$1.69M - $2.01M
$4,143/mo
Zestimate® history
Owner options
List your home for rent
$4,143/mo
Rent Zestimate®
Find your next renter with Zillow Rental Manager. Plus, with online applications, you can quickly screen prospective tenants – for free.
$4,143/mo
Rent Zestimate®
Refinance and save
$8,154/mo
Est. payment
Refinancing to a lower rate could help reduce your monthly payments and save thousands over the life of the loan.
$8,154/mo
Est. payment
Explore your selling options
Work with a Zillow partner agent
Leverage their expertise and Zillow's premium Showcase listings to get your home seen by more buyers.
Get startedList with your own agent
Get your home in front of millions of buyers by listing it on Zillow.
Learn how to do itSell it yourself
Take full control of how buyers see your home on Zillow by listing For Sale by Owner (FSBO).
List your homeWhat's special
Zillow last checked:
Listing updated:
Listed by:
David Cohen 303-526-8720 davidraycohen@gmail.com,
Alpha Real Estate Associates LLC
Bought with:
Asia Kuskowska, 100039304
Realty One Group Premier Colorado
Source: REcolorado as distributed by MLS GRID,MLS#: 8618340
Facts & features
Interior
Bedrooms & bathrooms
- Bedrooms: 4
- Bathrooms: 3
- Full bathrooms: 2
- 1/2 bathrooms: 1
- Main level bathrooms: 3
- Main level bedrooms: 3
Primary bedroom
- Level: Main
Bedroom
- Level: Main
Bedroom
- Level: Main
Bedroom
- Level: Basement
Primary bathroom
- Level: Main
Bathroom
- Level: Main
Bathroom
- Level: Main
Dining room
- Level: Main
Family room
- Level: Main
Kitchen
- Level: Main
Laundry
- Level: Main
Living room
- Level: Main
Office
- Level: Main
Heating
- Baseboard, Hot Water
Cooling
- Central Air
Appliances
- Included: Cooktop, Dishwasher, Disposal, Oven, Refrigerator
- Laundry: In Unit
Features
- High Ceilings, No Stairs, Open Floorplan, Pantry, Primary Suite, Walk-In Closet(s), Wet Bar
- Flooring: Carpet, Tile, Wood
- Windows: Double Pane Windows
- Basement: Finished
Interior area
- Total structure area: 3,968
- Total interior livable area: 3,968 sqft
- Finished area above ground: 3,320
- Finished area below ground: 648
Property
Parking
- Total spaces: 2
- Parking features: Garage - Attached
- Attached garage spaces: 2
Features
- Levels: One
- Stories: 1
- Patio & porch: Patio
Lot
- Size: 0.43 Acres
- Features: On Golf Course
Details
- Parcel number: 032086688
- Special conditions: Standard
Construction
Type & style
- Home type: SingleFamily
- Architectural style: Traditional
- Property subtype: Single Family Residence
Materials
- Brick
- Roof: Composition,Other
Condition
- Year built: 1967
Utilities & green energy
- Sewer: Public Sewer
- Water: Public
Community & neighborhood
Location
- Region: Littleton
- Subdivision: Columbine Country Club
HOA & financial
HOA
- Has HOA: Yes
- HOA fee: $300 annually
- Services included: Irrigation, Maintenance Grounds, Recycling, Trash
- Association name: Columbine Valley HOA
- Association phone: 303-948-9521
Other
Other facts
- Listing terms: Cash,Conventional,FHA,Jumbo,VA Loan
- Ownership: Individual
- Road surface type: Paved
Price history
| Date | Event | Price |
|---|---|---|
| 10/24/2024 | Sold | $1,685,000-6.1%$425/sqft |
Source:  REcolorado as distributed by MLS GRID #8618340 Report a problem REcolorado as distributed by MLS GRID #8618340 Report a problem | ||
| 9/23/2024 | Pending sale | $1,795,000$452/sqft |
Source: REcolorado as distributed by MLS GRID #8618340 Report a problem | ||
| 9/19/2024 | Price change | $1,795,000-5.3%$452/sqft |
Source: REcolorado as distributed by MLS GRID #8618340 Report a problem | ||
| 9/12/2024 | Listed for sale | $1,895,000+55.3%$478/sqft |
Source: REcolorado as distributed by MLS GRID #8618340 Report a problem | ||
| 4/8/2020 | Sold | $1,220,000$307/sqft |
Source: Public Record Report a problem | ||
Public tax history
| Year | Property taxes | Tax assessment |
|---|---|---|
| 2025 | $13,519 +6.6% | $114,056 -2.1% |
| 2024 | $12,686 +29.3% | $116,453 -4% |
| 2023 | $9,812 -0.2% | $121,304 +45.2% |
| 2022 | $9,834 | $83,533 -2.8% |
| 2021 | -- | $85,936 +38.3% |
| 2020 | $7,021 +11.2% | $62,141 |
| 2019 | $6,312 | $62,141 -7% |
| 2018 | $6,312 +7.7% | $66,838 |
| 2017 | $5,860 | $66,838 +3% |
| 2016 | -- | $64,874 |
| 2015 | -- | $64,874 +12% |
| 2014 | $5,782 | $57,932 +0.1% |
| 2013 | -- | $57,870 |
| 2012 | -- | $57,870 |
| 2011 | $6,467 +10.7% | $57,870 -7.7% |
| 2010 | $5,844 +18.7% | $62,690 |
| 2009 | $4,922 | $62,690 +3.6% |
| 2008 | -- | $60,511 |
| 2007 | -- | $60,511 +19% |
| 2006 | -- | $50,833 |
| 2005 | -- | $50,833 -3% |
| 2002 | $4,512 +21.5% | $52,390 +34.9% |
| 2001 | $3,715 | $38,840 |
Find assessor info on the county website
Neighborhood: 80123

Nearby schools
GreatSchools rating
- 9/10Wilder Elementary SchoolGrades: K-5Distance: 0.6 mi
- 7/10Goddard Middle SchoolGrades: 6-8Distance: 1.3 mi
- 9/10Heritage High SchoolGrades: 9-12Distance: 1.7 mi
Schools provided by the listing agent
- Elementary: Wilder
- Middle: Goddard
- High: Heritage
- District: Littleton 6
Source: REcolorado as distributed by MLS GRID. This data may not be complete. We recommend contacting the local school district to confirm school assignments for this home.
Get a cash offer in 3 minutes
Find out how much your home could sell for in as little as 3 minutes with a no-obligation cash offer.
Estimated market value
$1,840,500
Get a cash offer in 3 minutes
Find out how much your home could sell for in as little as 3 minutes with a no-obligation cash offer.
Estimated market value
$1,840,500
- Colorado
- Arapahoe County
- Columbine Valley
- 80123
- 32 Wedge Way
Nearby cities
Nearby zip codes
Other Columbine Valley Topics
- Apartments for Rent in 80123
- Houses for Sale in 80123
- Houses for Rent in 80123
- 80123 Real Estate
- Columbine Valley Condos
- Houses for Sale in Columbine Valley
- Newest Listings in Columbine Valley
- Columbine Valley Home Values
- Columbine Valley Real Estate Agents
- Columbine Valley Refinance
- Columbine Valley Mortgage Rates
